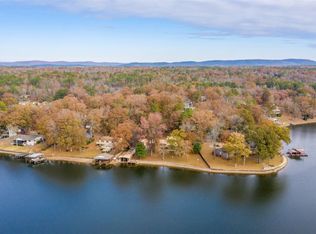
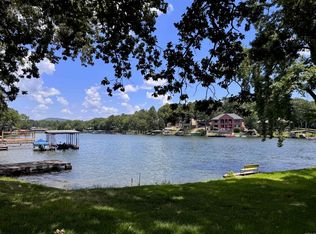
300+ ft of Waterfront on Lake Hamilton! Rare point lot, gated, near-level to water. 3 bed, 3 bath. Two-slip covered dock, 4-car garage, covered patio. New kitchen, new flooring, skylights throughout. Primary bath features a freestanding tub and stained-glass window. Words and Photos do not do this property justice! You need to see it in person. Schedule your showing today!
Active
$1,420,000
164 Riverside Dr, Hot Springs, AR 71913
3beds
2,804sqft
Single Family Residence
Built in 1968
1.1 Acres Lot
$1,295,900 Zestimate®
$506/sqft
$-- HOA
What's special
Near-level to waterRare point lotTwo-slip covered dockNew flooringCovered patioNew kitchenStained-glass window
- 98 days
- 336
- 32
Zillow last checked:
Listing updated:
Listed by:
Jon Rowley 501-620-3392,
McGraw Realtors - HS 501-881-3331
Source: CARMLS,MLS#: 26028205
Facts & features
Interior
Bedrooms & bathrooms
- Bedrooms: 3
- Bathrooms: 3
- Full bathrooms: 3
Rooms
- Room types: Great Room, Sun Room
Dining room
- Features: Separate Dining Room, Breakfast Bar
Heating
- Electric, Heat Pump
Cooling
- Electric
Appliances
- Included: Electric Range, Surface Range, Dishwasher, Disposal, Refrigerator, Plumbed For Ice Maker, Oven
- Laundry: Washer Hookup, Electric Dryer Hookup, Laundry Room
Features
- Walk-In Closet(s), Built-in Features, Ceiling Fan(s), Walk-in Shower, Kit Counter-Other, Primary Bedroom/Main Lv, 3 Bedrooms Same Level
- Flooring: Wood, Tile
- Doors: Insulated Doors
- Windows: Insulated Windows
- Number of fireplaces: 2
- Fireplace features: Two
Interior area
- Total structure area: 2,804
- Total interior livable area: 2,804 sqft
Property
Parking
- Total spaces: 4
- Parking features: Garage, Parking Pad, Garage Door Opener, Four Car or More
- Has garage: Yes
Features
- Levels: One
- Stories: 1
- Patio & porch: Patio
- Exterior features: Rain Gutters, Dock
- Fencing: Partial
- Has view: Yes
- View description: Lake
- Has water view: Yes
- Water view: Lake
- Waterfront features: Dock - Covered, 2 Stalls, Dock Private, Lake Front, Lake
- Body of water: Lake: Hamilton
Lot
- Size: 1.1 Acres
- Features: Level, Resort Property, Lawn Sprinkler, Seawall
Details
- Parcel number: 20015800021000
Construction
Type & style
- Home type: SingleFamily
- Architectural style: Traditional
- Property subtype: Single Family Residence
Materials
- Brick
- Foundation: Slab/Crawl Combination
- Roof: Shingle
Condition
- New construction: No
- Year built: 1968
Utilities & green energy
- Electric: Elec-Municipal (+Entergy)
- Sewer: Public Sewer
- Water: Public
Green energy
- Energy efficient items: Doors
Community & HOA
Community
- Security: Smoke Detector(s)
- Subdivision: Duke Shores
HOA
- Has HOA: No
Location
- Region: Hot Springs
Financial & listing details
- Price per square foot: $506/sqft
- Tax assessed value: $982,850
- Annual tax amount: $2,743
- Date on market: 7/13/2026
- Road surface type: Paved
Estimated market value
$1,295,900
$1.23M - $1.36M
$2,200/mo
Price history
| Date | Event | Price |
|---|---|---|
| 7/13/2026 | Listed for sale | $1,420,000-16.2%$506/sqft |
Source:  CARMLS #26028205 Report a problem CARMLS #26028205 Report a problem | ||
| 11/29/2025 | Listing removed | $1,695,000$604/sqft |
Source: CARMLS #25020781 Report a problem | ||
| 4/28/2025 | Listed for sale | $1,695,000-10.7%$604/sqft |
Source:  HSDS #150704 Report a problem HSDS #150704 Report a problem | ||
| 3/5/2025 | Listing removed | $1,899,000$677/sqft |
Source: HSDS #145641 Report a problem | ||
| 6/4/2024 | Price change | $1,899,000-5.1%$677/sqft |
Source: HSDS #145641 Report a problem | ||
| 3/14/2024 | Listed for sale | $2,000,000$713/sqft |
Source: HSDS #145641 Report a problem | ||
Public tax history
| Year | Property taxes | Tax assessment |
|---|---|---|
| 2025 | $2,833 +8.2% | $62,619 +9.1% |
| 2024 | $2,619 +35.6% | $57,401 +10% |
| 2023 | $1,931 -2.5% | $52,183 |
| 2022 | $1,981 -1% | $52,183 |
| 2021 | $2,001 | $52,183 -61.1% |
| 2020 | $2,001 +3.6% | $134,250 |
| 2019 | $1,931 -1.3% | $134,250 |
| 2018 | $1,956 | $134,250 |
| 2017 | $1,956 | $134,250 +12.3% |
| 2016 | $1,956 +91.6% | $119,580 +26.8% |
| 2015 | $1,021 +0% | $94,340 +204.1% |
| 2014 | $1,021 +13.4% | $31,020 |
| 2013 | $900 | $31,020 |
| 2012 | $900 | $31,020 |
| 2011 | $900 | $31,020 |
| 2009 | $900 | $31,020 |
| 2008 | $900 -6.5% | $31,020 |
| 2007 | $963 | $31,020 |
| 2006 | -- | $31,020 |
| 2005 | -- | $31,020 |
| 2004 | -- | $31,020 |
| 2003 | -- | $31,020 +147.4% |
| 2001 | -- | $12,536 |
Find assessor info on the county website
Monthly payment
Est. payment
Payment breakdown
Explore the cost of this home by adjusting the details. Changes won't be saved.Climate risks
Neighborhood: Piney
Similar homes
- $1,399,0004 bd4 ba3.5k sqft112 Spurwink Ln, Hot Springs, AR 71913For Sale

 MLS ID #26030802, Melissa Bond, United Real Estate - Central AR. CARMLS
 - $1,290,0004 bd3 ba2.7k sqft208 Ridge Point, Hot Springs, AR 71913For Sale
 MLS ID #26037427, George A Dooley, Trademark Real Estate, Inc.. CARMLS
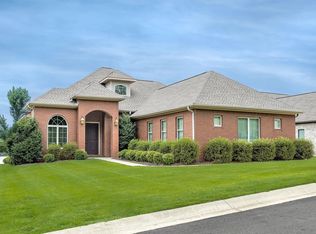
 - $1,475,0004 bd4 ba3.7k sqft179 Gibbins Trl, Hot Springs, AR 71913For Sale
 MLS ID #26022616, Theresa J Garland, Crye-Leike REALTORS Kanis Branch. CARMLS
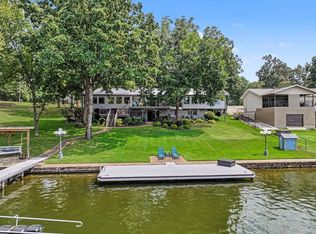
 - $1,199,0004 bd4 ba3.4k sqft116 Pineknoll Point, Hot Springs, AR 71913For Sale
 MLS ID #26032526, Sarah L Bentley, Meyers Realty Company. CARMLS
 - $1,300,0004 bd5 ba3.6k sqft225 Phadral Point, Hot Springs, AR 71913For SaleMLS ID #26033468, Macey Wadley, Keller Williams Realty. CARMLS
- $1,499,9004 bd4 ba3.8k sqft161 Gibbins Trl, Hot Springs, AR 71913For SaleMLS ID #26014111, Robert Snider, Crye-Leike REALTORS. CARMLS
- $1,100,0003 bd3 ba3.1k sqft2053 Marion Anderson Rd, Hot Springs, AR 71913For SaleMLS ID #26041344, Courtney Rice, Berkshire Hathaway HomeServices Arkansas Realty. CARMLS
- $950,0003 bd4 ba2.9k sqft208 Southshore Dr, Hot Springs, AR 71913For SaleMLS ID #26034294, Kelli L Ray, The Goff Group Real Estate Company. CARMLS
- $1,600,0003 bd3 ba2.2k sqft327 Longview Point, Hot Springs, AR 71913For SaleMLS ID #26020867, Debi Jones, Trademark Real Estate, Inc.. CARMLS
- $1,125,0004 bd5 ba4.1k sqft139 Sammie Cv, Hot Springs, AR 71913For SaleMLS ID #26038988, David M Hall, The Goff Group Real Estate Company. CARMLS
- $899,0004 bd3 ba2.5k sqft426 Windamere Ter, Hot Springs, AR 71913For SaleMLS ID #26038518, Thomas C Morvant, CBRPM Hot Springs. CARMLS
- $1,199,8004 bd4 ba3.4k sqft165 Paddock Point, Hot Springs National Park, AR 71913For SaleMLS ID #26031533, Connie Alford, Lake Hamilton Realty, Inc.. CARMLS
- $1,375,0004 bd4 ba3.8k sqft150 Catalina Cir, Hot Springs, AR 71913For SaleMLS ID #26037021, Nedra Plumlee, Crye-Leike REALTORS. CARMLS
- $1,395,0003 bd3 ba1.8k sqft106 Farr Shores Cv, Hot Springs, AR 71913For SaleMLS ID #26016925, Nedra Plumlee, Crye-Leike REALTORS. CARMLS
- $739,0003 bd3 ba2.3k sqft104 Stately Point, Hot Springs, AR 71913For SaleMLS ID #26025954, Courtney Rice, Berkshire Hathaway HomeServices Arkansas Realty. CARMLS
- $820,0004 bd3 ba2.7k sqft110 Silverwood Ter, Hot Springs, AR 71913For SaleMLS ID #26038609, Tracey Wheelington, White Stone Real Estate. CARMLS
- $1,150,0003 bd3 ba2.6k sqft107 La Guna Shores Ct, Hot Springs, AR 71913For SaleMLS ID #26024160, Laura L Labay, Exp Realty. CARMLS
- $1,200,0004 bd4 ba3.6k sqft107 Chinook Dr, Hot Springs National Park, AR 71913For SaleMLS ID #24039403, Robert Snider, Crye-Leike REALTORS. CARMLS
- $1,350,0006 bd4 ba3.7k sqft337 Sunset Bay Rd, Hot Springs, AR 71913For SaleMLS ID #26016086, David M Hall, The Goff Group Real Estate Company. CARMLS
