Rare Renton opportunity offering space, flexibility, and a true in-city homestead feel! This home sits on a spacious 0.47-acre lot and features beautiful Mt. Rainier views, multiple outdoor decks, fruit trees, a vegetable garden, and a chicken coop. The main level offers a comfortable kitchen, living and dining spaces, two bedrooms, and a full bath, while the finished daylight basement provides an additional kitchen space, more bedrooms, a full bath, laundry, and a large family room. The flexible layout is ideal for multi-generational living, extended guests, or those looking to live in one portion of the home while renting another. Outside, enjoy RV parking with hookups, a large detached garage/shop, off-street parking for up to 6 cars, and plenty of room for gardening, entertaining, hobbies, pets, and recreational toys. Additional features include ductless heating and A/C, hardwood and tile flooring, and a newer sewer liner. Conveniently located near shopping, dining, parks, schools, and major commuter routes, this property offers the rare combination of generous land, versatile living space, outdoor amenities, and easy city access.
Pending inspection
Listed by: KW Greater Seattle • Laura Stellato
$782,000
909 SW Langston Road, Renton, WA 98057
5beds
2,060sqft
Single Family Residence
Built in 1941
0.47 Acres Lot
$785,000 Zestimate®
$380/sqft
$-- HOA
What's special
Fruit treesAdditional kitchen spaceComfortable kitchenChicken coopRv parking with hookupsLarge family roomFinished daylight basement
- --
- on Zillow
- 399
- views
- 37
- saves
Zillow last checked:
Listing updated:
Listed by:
Laura Stellato,
KW Greater Seattle
Source: NWMLS as distributed by MLS GRID,MLS#: 2586567
Facts & features
Interior
Bedrooms & bathrooms
- Bedrooms: 5
- Bathrooms: 2
- Full bathrooms: 2
- Main level bathrooms: 1
- Main level bedrooms: 2
Primary bedroom
- Level: Main
Bedroom
- Level: Main
Bedroom
- Level: Lower
Bedroom
- Level: Lower
Bedroom
- Level: Lower
Bathroom full
- Level: Main
Bathroom full
- Level: Lower
Bonus room
- Level: Lower
Dining room
- Level: Main
Dining room
- Level: Lower
Entry hall
- Level: Main
Family room
- Level: Main
Kitchen with eating space
- Level: Main
Kitchen without eating space
- Level: Lower
Utility room
- Level: Lower
Heating
- Fireplace, Baseboard, Ductless, Electric, Natural Gas
Cooling
- Ductless
Appliances
- Included: Dishwasher, Disposal, Dryer, Refrigerator, See Remarks, Stove(s)/Range(s), Washer, Dishwasher(s), Dryer(s), Garbage Disposal, Refrigerator(s), Washer(s)
Features
- Ceiling Fan(s), Dining Room
- Flooring: Ceramic Tile, Hardwood, Laminate, Other, Carpet
- Windows: Dbl Pane/Storm Window
- Basement: Daylight,Finished
- Number of fireplaces: 1
- Fireplace features: Gas, Main Level: 1, Fireplace
Interior area
- Total structure area: 2,060
- Total interior livable area: 2,060 sqft
Property
Parking
- Total spaces: 8
- Parking features: Driveway, Detached Garage, Off Street, RV Parking
- Has garage: Yes
- Covered spaces: 2
- Uncovered spaces: 6
Features
- Levels: One
- Stories: 1
- Entry location: Main
- Patio & porch: Second Kitchen, Ceiling Fan(s), Dbl Pane/Storm Window, Dining Room, Fireplace
- Has view: Yes
- View description: Mountain(s), Territorial
Lot
- Size: 0.47 Acres
- Features: Curbs, Paved, Sidewalk, Cable TV, Deck, Fenced-Fully, Gas Available, Gated Entry, High Speed Internet, Irrigation, Outbuildings, RV Parking, Shop
- Topography: Partial Slope
- Residential vegetation: Fruit Trees, Garden Space
Details
- Parcel number: 2143700560
- Zoning description: Jurisdiction: City
- Special conditions: Standard
Construction
Type & style
- Home type: SingleFamily
- Architectural style: 1 Story w/Bsmnt.
- Property subtype: Single Family Residence
Materials
- Metal/Vinyl
- Foundation: Poured Concrete
- Roof: Composition
Condition
- Year built: 1941
- Major remodel year: 2017
Utilities & green energy
- Sewer: Sewer Connected
- Water: Public
Community & HOA
Community
- Subdivision: Earlington
Location
- Region: Renton
Financial & listing details
- Price per square foot: $380/sqft
- Tax assessed value: $683,000
- Annual tax amount: $7,434
- Date on market: 9/23/2026
- Listing terms: Conventional,FHA,VA Loan
- Inclusions: Dishwasher(s), Dryer(s), Garbage Disposal, Refrigerator(s), See Remarks, Stove(s)/Range(s), Washer(s)
Estimated market value
$785,000
$746,000 - $824,000
$3,371/mo
Price history
| Date | Event | Price |
|---|---|---|
| 10/1/2026 | Pending sale | $782,000$380/sqft |
Source:  NWMLS as distributed by MLS GRID #2586567 Report a problem NWMLS as distributed by MLS GRID #2586567 Report a problem | ||
| 9/23/2026 | Listed for sale | $782,000-3.5%$380/sqft |
Source: NWMLS as distributed by MLS GRID #2586567 Report a problem | ||
| 1/30/2025 | Sold | $810,750-0.5%$394/sqft |
Source: NWMLS as distributed by MLS GRID #2303352 Report a problem | ||
| 12/24/2024 | Pending sale | $815,000$396/sqft |
Source: NWMLS as distributed by MLS GRID #2303352 Report a problem | ||
| 10/19/2024 | Listed for sale | $815,000+63%$396/sqft |
Source: NWMLS as distributed by MLS GRID #2303352 Report a problem | ||
| 7/10/2017 | Sold | $499,950$243/sqft |
Source: NWMLS as distributed by MLS GRID #1135219 Report a problem | ||
| 6/8/2017 | Pending sale | $499,950$243/sqft |
Source: Windermere Real Estate Mount Baker #1135219 Report a problem | ||
| 6/1/2017 | Listed for sale | $499,950+66.6%$243/sqft |
Source: Windermere Real Estate Mount Baker #1135219 Report a problem | ||
| 2/17/2017 | Sold | $300,000+72.4%$146/sqft |
Source: Public Record Report a problem | ||
| 8/14/1996 | Sold | $174,000$84/sqft |
Source: Public Record Report a problem | ||
Public tax history
| Year | Property taxes | Tax assessment |
|---|---|---|
| 2025 | $7,434 +2.7% | $683,000 -2.7% |
| 2024 | $7,237 +0.6% | $702,000 +5.4% |
| 2023 | $7,197 +3.1% | $666,000 -7.2% |
| 2022 | $6,981 +5% | $718,000 +21.7% |
| 2021 | $6,646 +8.2% | $590,000 +13.2% |
| 2020 | $6,144 +0.4% | $521,000 +0.6% |
| 2019 | $6,120 +8.1% | $518,000 +4.6% |
| 2018 | $5,659 +38.5% | $495,000 +63.9% |
| 2017 | $4,085 +49.7% | $302,000 +16.2% |
| 2016 | $2,729 | $260,000 +9.2% |
| 2015 | $2,729 | $238,000 +10.7% |
| 2014 | $2,729 | $215,000 +20.8% |
| 2013 | $2,729 | $178,000 -3.8% |
| 2012 | -- | $185,000 -9.3% |
| 2011 | -- | $204,000 -11.7% |
| 2010 | -- | $231,000 |
| 2009 | -- | $231,000 -6.5% |
| 2007 | -- | $247,000 +6% |
| 2006 | -- | $233,000 +6.4% |
| 2005 | -- | $219,000 +41.3% |
| 2001 | $1,869 +14.7% | $155,000 +24% |
| 2000 | $1,629 | $125,000 |
Find assessor info on the county website
Monthly payment
Est. payment
Payment breakdown
Explore the cost of this home by adjusting the details. Changes won't be saved.Climate risks
Neighborhood: Earlington Hill
Similar homes
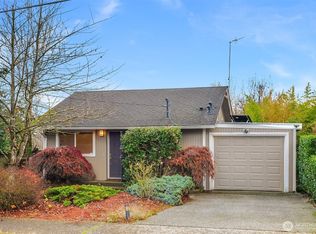
- $718,0004 bd3 ba1.7k sqftVictoria Hills, Renton, WA 98055Active
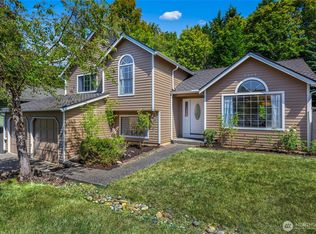 MLS ID #2572648, Aileen Zacarias. NWMLS as distributed by MLS GRID
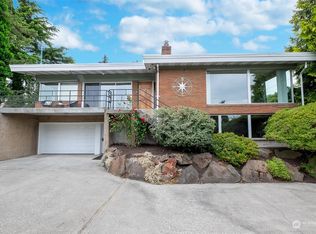
 - $699,9503 bd2 ba1.7k sqft12255 SE 184th Street, Renton, WA 98058Active
 MLS ID #2584430, Matt Snell. NWMLS as distributed by MLS GRID
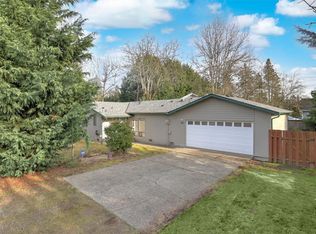
 - $805,0003 bd2 ba1.7k sqftHoney Creek Estates Add, Renton, WA 98059Active
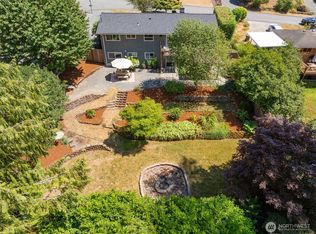 MLS ID #2557949, Elinore McKenzie. NWMLS as distributed by MLS GRID
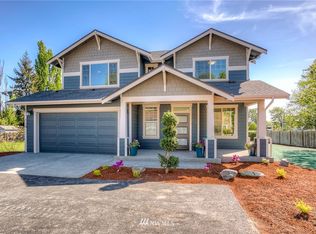
 - $749,9505 bd2 ba1.9k sqft23427 100th Avenue SE, Kent, WA 98031Active
 MLS ID #2568823, Donya Karimi. NWMLS as distributed by MLS GRID
