Additional Pictures coming soon! This is the one you have been waiting for! One of the nicest models on one of the largest lots WITH A BUILT IN SWIMMING POOL in the highly desirable neighborhood of Peddler's View in beautiful Solebury Township, Bucks County, PA. This freshly updated Jefferson Model features newer hardwood floors throughout the main level. The bright and airy open concept living and dining rooms are to your left, with a powder room, large coat closet and an oversized mud room to the right (Washer and dryer have been moved to the lower level, but could easily be moved back.) The chef's kitchen has just been updated with the finishing touches being done now. The kitchen features white cabinetry with tons of pull outs, gleaming granite countertops, newer stainless steel appliances, and a large breakfast peninsula. The eating area features sliders out to your sparkling in ground swimming pool with large concrete deck, extensive hardscaping and a retractable awning for those summer BBQ's. Beyond the pool, the expansive parklike backyard is fully fenced in with newer designer vinyl privacy fencing, and there is plenty of room for playing or entertaining. The storage shed and playset are both included. Back inside, the family room showcases a wood burning fireplace with built in bookcases on either side. An attached two car garage rounds out the downstairs. Upstairs, the huge primary suite features a tray ceiling, a large walk in closet and the ensuite bathroom with dual sinks, an oversized stall shower and a soaking tub. There are three additional generously sized bedrooms and another nicely appointed, clean as a whistle main bath. Downstairs, the lower level is fully finished, providing additional living space. There are several rooms that could be used as a theater room, second family room, office, home gym, or playroom. The gas fireplace on this level provides a cozy atmosphere. The one year old front loading washer and dryer were moved to this level, but could easily go back to the original main level mudroom if you prefer. Don't miss the additional half bath in the lower level, and beyond the finished area, there is still plenty of space for storage. This wonderful home features a newer Roof, tankless water heater, water softener system, and a back up generator. The owners have provided a newer safety cover for the pool and for an extra layer of safety, there is a separate, easy to install pool safety fence in the shed. Nothing for you to do but move in and enjoy! Walk to Peddler's Village. An easy commute to Route 202. Low Taxes and Top Rated New Hope-Solebury Schools.
Coming soon 08/26
$1,000,000
623 Coach Dr, New Hope, PA 18938
4beds
3,600sqft
Single Family Residence
Built in 1997
0.44 Acres Lot
$-- Zestimate®
$278/sqft
$77/mo HOA
What's special
- 1 day |
- 464 |
- 43 |
Zillow last checked:
Listing updated:
Listed by:
Lisa DePamphilis 215-778-8237,
BHHS Fox & Roach-New Hope (215) 862-3385
Source: Bright MLS,MLS#: PABU2128918
Facts & features
Interior
Bedrooms & bathrooms
- Bedrooms: 4
- Bathrooms: 4
- Full bathrooms: 2
- 1/2 bathrooms: 2
- Main level bathrooms: 1
Rooms
- Room types: Living Room, Dining Room, Primary Bedroom, Bedroom 2, Bedroom 3, Bedroom 4, Kitchen, Family Room, Exercise Room, Recreation Room
Primary bedroom
- Level: Upper
- Area: 247 Square Feet
- Dimensions: 13 X 19
Bedroom 2
- Level: Upper
- Area: 144 Square Feet
- Dimensions: 12 X 12
Bedroom 3
- Level: Upper
- Area: 169 Square Feet
- Dimensions: 13 X 13
Bedroom 4
- Level: Upper
- Area: 144 Square Feet
- Dimensions: 12 X 12
Dining room
- Level: Main
- Area: 168 Square Feet
- Dimensions: 12 X 14
Exercise room
- Level: Lower
Family room
- Level: Main
- Area: 238 Square Feet
- Dimensions: 14 X 17
Kitchen
- Level: Main
- Area: 216 Square Feet
- Dimensions: 12 X 18
Living room
- Level: Main
- Area: 180 Square Feet
- Dimensions: 12 X 15
Recreation room
- Level: Lower
Heating
- Forced Air, Natural Gas
Cooling
- Central Air, Electric
Appliances
- Included: Gas Water Heater, Tankless Water Heater
- Laundry: Has Laundry, Washer In Unit, Dryer In Unit
Features
- Basement: Full,Finished
- Number of fireplaces: 2
- Fireplace features: Gas/Propane, Wood Burning
Interior area
- Total structure area: 3,600
- Total interior livable area: 3,600 sqft
- Finished area above ground: 2,600
- Finished area below ground: 1,000
Property
Parking
- Total spaces: 2
- Parking features: Inside Entrance, Garage Door Opener, Garage Faces Front, Oversized, Asphalt, Driveway, Attached
- Attached garage spaces: 2
- Has uncovered spaces: Yes
Accessibility
- Accessibility features: None
Features
- Levels: Two
- Stories: 2
- Exterior features: Awning(s), Extensive Hardscape, Play Area, Play Equipment
- Has private pool: Yes
- Pool features: In Ground, Private
- Fencing: Privacy,Full
- Has view: Yes
- View description: Panoramic
Lot
- Size: 0.44 Acres
Details
- Additional structures: Above Grade, Below Grade
- Parcel number: 41048003
- Zoning: R1
- Special conditions: Standard
Construction
Type & style
- Home type: SingleFamily
- Architectural style: Colonial
- Property subtype: Single Family Residence
Materials
- Frame
- Foundation: Concrete Perimeter
Condition
- New construction: No
- Year built: 1997
Details
- Builder model: Jefferson
Utilities & green energy
- Sewer: Public Sewer
- Water: Public
Community & HOA
Community
- Subdivision: Peddlers View
HOA
- Has HOA: Yes
- Services included: Common Area Maintenance, Trash
- HOA fee: $459 semi-annually
- HOA name: CORNER PROPERTY MANAGEMENT
Location
- Region: New Hope
- Municipality: SOLEBURY TWP
Financial & listing details
- Price per square foot: $278/sqft
- Tax assessed value: $45,720
- Annual tax amount: $8,049
- Date on market: 8/26/2026
- Listing agreement: Exclusive Right To Sell
- Listing terms: Cash,Conventional
- Inclusions: Washer, Dryer, Refrigerator, All Pool Equipment, Shed, Playground
- Ownership: Fee Simple
Estimated market value
Not available
Estimated sales range
Not available
Not available
Price history
| Date | Event | Price |
|---|---|---|
| 4/30/2025 | Sold | $902,500+12.8%$251/sqft |
Source:  Bright MLS #PABU2090222 Report a problem Bright MLS #PABU2090222 Report a problem | ||
| 3/24/2025 | Pending sale | $799,900$222/sqft |
Source: Bright MLS #PABU2090222 Report a problem | ||
| 3/22/2025 | Contingent | $799,900$222/sqft |
Source: Bright MLS #PABU2090222 Report a problem | ||
| 3/20/2025 | Listed for sale | $799,900+36.7%$222/sqft |
Source: Bright MLS #PABU2090222 Report a problem | ||
| 5/5/2020 | Sold | $585,000$163/sqft |
Source: Public Record Report a problem | ||
| 1/25/2020 | Pending sale | $585,000$163/sqft |
Source: Long & Foster Real Estate, Inc. #PABU488240 Report a problem | ||
| 1/25/2020 | Listed for sale | $585,000+0.3%$163/sqft |
Source: Long & Foster Real Estate, Inc. #PABU488240 Report a problem | ||
| 9/14/2019 | Listing removed | $3,300$1/sqft |
Source: Long & Foster Real Estate, Inc. #PABU478234 Report a problem | ||
| 9/3/2019 | Listing removed | $583,000$162/sqft |
Source: Long & Foster Real Estate, Inc. #PABU473074 Report a problem | ||
| 8/24/2019 | Listed for rent | $3,300$1/sqft |
Source: Long & Foster - Yardley #PABU478234 Report a problem | ||
| 8/22/2019 | Price change | $583,000-1.2%$162/sqft |
Source: Long & Foster - Yardley #PABU473074 Report a problem | ||
| 6/30/2019 | Listed for sale | $589,900+5.3%$164/sqft |
Source: Long & Foster - Yardley #PABU473074 Report a problem | ||
| 5/10/2016 | Sold | $560,000-0.9%$156/sqft |
Source: Public Record Report a problem | ||
| 2/29/2016 | Listed for sale | $565,000-4.1%$157/sqft |
Source: BHHS Fox & Roach #6738807 Report a problem | ||
| 12/4/2015 | Listing removed | $589,000$164/sqft |
Source: Addison Wolfe Real Estate #6624902 Report a problem | ||
| 11/17/2015 | Price change | $589,000-1%$164/sqft |
Source: Addison Wolfe Real Estate #6624902 Report a problem | ||
| 8/10/2015 | Listed for sale | $595,000+0.8%$165/sqft |
Source: Addison Wolfe Real Estate #6624902 Report a problem | ||
| 5/31/2006 | Sold | $590,000+161.8%$164/sqft |
Source: Public Record Report a problem | ||
| 4/3/1997 | Sold | $225,390$63/sqft |
Source: Public Record Report a problem | ||
Public tax history
| Year | Property taxes | Tax assessment |
|---|---|---|
| 2025 | $7,737 +0.7% | $45,720 |
| 2024 | $7,687 +5.4% | $45,720 |
| 2023 | $7,292 +0.7% | $45,720 |
| 2022 | $7,243 +2% | $45,720 |
| 2021 | $7,099 +2.4% | $45,720 |
| 2020 | $6,931 +4.5% | $45,720 |
| 2018 | $6,630 +4% | $45,720 |
| 2017 | $6,376 | $45,720 |
| 2016 | $6,376 | $45,720 |
| 2015 | -- | $45,720 |
| 2014 | -- | $45,720 |
| 2013 | -- | $45,720 |
| 2012 | -- | $45,720 |
| 2011 | -- | $45,720 |
| 2010 | -- | $45,720 |
| 2009 | -- | $45,720 |
| 2008 | -- | $45,720 |
| 2007 | -- | $45,720 |
| 2006 | -- | $45,720 |
| 2005 | -- | $45,720 +317.9% |
| 2004 | -- | $10,940 |
| 2003 | -- | $10,940 |
| 2002 | -- | $10,940 |
| 2000 | -- | $10,940 |
Find assessor info on the county website
Monthly payment
Est. payment
Payment breakdown
Explore the cost of this home by adjusting the details. Changes won't be saved.Climate risks
Neighborhood: 18938
Nearby schools
GreatSchools rating
- NANew Hope-Solebury Lower El SchoolGrades: K-2Distance: 2.8 mi
- 10/10New Hope-Solebury Middle SchoolGrades: 6-8Distance: 3.8 mi
- 9/10New Hope-Solebury High SchoolGrades: 9-12Distance: 3.8 mi
Schools provided by the listing agent
- Elementary: New Hope-solebury
- Middle: New Hope-solebury
- High: New Hope-solebury
- District: New Hope-solebury
Source: Bright MLS. This data may not be complete. We recommend contacting the local school district to confirm school assignments for this home.
- $921,8004 bd3 ba2.8k sqft621 Coach Dr, New Hope, PA 18938Off Market
- $908,6004 bd3 ba2.9k sqft625 Coach Dr, New Hope, PA 18938Off Market
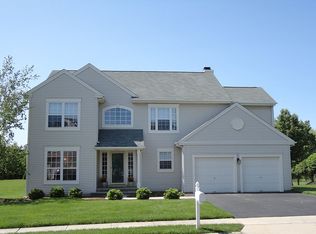
- $126,747-- bd-- ba-- sqftStreet Rd, New hope, PA 18938Off Market
- $870,9004 bd2 ba2.8k sqft622 Coach Dr, New Hope, PA 18938Off Market
- $801,0004 bd2 ba2.8k sqft620 Coach Dr, New Hope, PA 18938Off Market
- $863,2004 bd2 ba3.3k sqft627 Coach Dr, New Hope, PA 18938Off Market
- $898,1004 bd2 ba3.3k sqft619 Coach Dr, New Hope, PA 18938Off Market
- $934,5004 bd3 ba3.3k sqft902 Filly Cir, New Hope, PA 18938Off Market
A local agent can set up tours, give advice and negotiate with sellers.
A local lender can help you make sure your offer is ready when you are.
Similar homes
- $979,7004 bd3 ba4.4k sqft2245 Sunrise Way, Jamison, PA 18929For Sale

 MLS ID #PABU2128768, Frank Dolski, Coldwell Banker Hearthside-Lahaska. Bright MLS
 - $895,0004 bd4 ba3.1k sqft824 Welcome House Rd, Perkasie, PA 18944For Sale
 MLS ID #PABU2128206, Lindsey Menzen, Keller Williams Realty Group. Bright MLS
 - $1,050,0004 bd3 ba3.1k sqft1620 Clydesdale Cir, Yardley, PA 19067For Sale
 MLS ID #PABU2127558, Grace Cass, Keller Williams Real Estate - Newtown. Bright MLS
 - $999,0004 bd3 ba3.2k sqft203 Crittenden Dr, Newtown, PA 18940For Sale
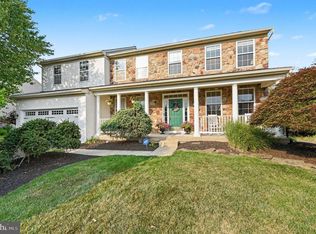 MLS ID #PABU2127416, Brian McKendry, EXP Realty, LLC. Bright MLS
 - $969,9004 bd3 ba3k sqft107 Gleniffer Hill Rd, Richboro, PA 18954For SaleMLS ID #PABU2123632, Joseph Bograd, Elite Realty Group Unl. Inc.. Bright MLS
- $774,9004 bd3 ba2.1k sqft113 Hayhurst Ct, Southampton, PA 18966For SaleMLS ID #PABU2127986, Herb Marizy, RE/MAX Properties - Newtown. Bright MLS
- $975,0004 bd3 ba3.7k sqft4034 Luke Dr, Doylestown, PA 18902For SaleMLS ID #PABU2127956, Alisha Bowman, BHHS Keystone Properties. Bright MLS
- $975,0005 bd4 ba3.6k sqft9 Coventry Ln, Hopewell, NJ 08525For SaleMLS ID #NJME2080320, Amy Zdunowski, Coldwell Banker Residential Brokerage - Flemington. Bright MLS
- $969,9004 bd3 ba2.8k sqft1843 Beacon Hill Dr, Dresher, PA 19025For SaleMLS ID #PAMC2188752, Justin Heath, Real of Pennsylvania. Bright MLS
- $940,0004 bd4 ba3.5k sqft12 Tanyard Rd, Richboro, PA 18954For SaleMLS ID #PABU2121188, Philip Nemirovsky, Realty ONE Group Focus. Bright MLS
- $565,0003 bd3 ba3.1k sqft4039 Holly Way, Doylestown, PA 18902For SaleMLS ID #PABU2128594, Graceann Tinney, Keller Williams Real Estate - Newtown. Bright MLS
- $973,0004 bd3 ba3.1k sqft139 Statesman Rd, Chalfont, PA 18914For SaleMLS ID #PABU2120432, Jefy Abraham, Keller Williams Real Estate Tri-County. Bright MLS
- $1,020,0004 bd3 ba2.6k sqft106 Spencer Rd, Washington Crossing, PA 18977For SaleMLS ID #PABU2117562, Jay Spaziano, Jay Spaziano Real Estate. Bright MLS
- $985,0004 bd3 ba2.8k sqft313 Hale St, Pennington, NJ 08534For SaleMLS ID #NJME2078120, Michelle Needham, BHHS Fox & Roach - Princeton. Bright MLS
- $899,9994 bd4 ba3.1k sqft819 Fulton Ave, Lansdale, PA 19446For SaleMLS ID #PAMC2189676, Linda McGlinn, Innovate Real Estate. Bright MLS
- $969,9006 bd4 ba3.7k sqft113 Glenwood Dr, Washington Crossing, PA 18977For SaleMLS ID #PABU2121718, Joshua Moser, BHHS Keystone Properties. Bright MLS
- $925,0004 bd3 ba2.7k sqft2 Timothy Dr, Newtown, PA 18940For SaleMLS ID #PABU2121292, Chris Terry, RE/MAX Properties - Newtown. Bright MLS
- $949,9004 bd3 ba4k sqft1368 Jasper Dr, Ambler, PA 19002For SaleMLS ID #PAMC2181708, Jarrett Carr, Homestarr Realty. Bright MLS
- $839,9004 bd3 ba2.8k sqft7 Claremont Dr, Doylestown, PA 18901For SaleMLS ID #PABU2125192, Bonnie Walker, Iron Valley Real Estate Doylestown. Bright MLS
- $859,0004 bd3 ba3.5k sqft1015 Hickory Ridge Dr, Chalfont, PA 18914For SaleMLS ID #PABU2125664, Ron Jobson, Coldwell Banker Hearthside Realtors. Bright MLS
