Beautiful home that has been well cared for. Neutral paint throughout, large living room with a very pretty gas log FP and nice crown molding and trim throughout the house and trey ceilings in the living room and primary bedroom. The kitchen/dining room is very large and is open to the living room making entertaining easy. There are French doors going out to the back yard/patio area from the kitchen too! The kitchen is equipped with a gas stove, SS dishwasher and the matching SS refrigerator will also convey. There is plenty of countertop space and nice cabinets that wrap around the kitchen. Split floor plan with the 2 bedrooms being very nice size and the main bathroom has a tub/shower unit. The primary suite has French doors that go out to the back yard/patio area and the walk in closet in the en suite bathroom is huge with built in shelving for easy organization and there is a jetted tub & walk in shower. OMG the fenced in back yard is beautiful with a covered gazebo area that has amazing landscaping, solar lights on the privacy fence which is only %% years old, and there are 10' double gates coming in from both streets. Also included is a wired storage building. *Agent Remarks*
Active
$249,900
802 Skyline Dr, Searcy, AR 72143
3beds
1,857sqft
Single Family Residence
Built in 2006
0.31 Acres Lot
$242,400 Zestimate®
$135/sqft
$-- HOA
What's special
Wired storage buildingSplit floor planNeutral paint throughout
- 2 days
- 297
- 19
Likely to sell faster than
Zillow last checked:
Listing updated:
Listed by:
Tammy Hale 501-207-2912,
RE/MAX Advantage 501-268-1115
Source: CARMLS,MLS#: 26042396
Facts & features
Interior
Bedrooms & bathrooms
- Bedrooms: 3
- Bathrooms: 2
- Full bathrooms: 2
Dining room
- Features: Kitchen/Dining Combo
Appliances
- Included: Gas Range, Dishwasher, Refrigerator
- Laundry: Laundry Room
Features
- Primary Bedroom Apart, All Bedrooms Down
- Flooring: Carpet, Tile
- Has fireplace: Yes
- Fireplace features: Gas Logs Present
Interior area
- Total structure area: 1,857
- Total interior livable area: 1,857 sqft
Property
Parking
- Total spaces: 2
- Parking features: Garage, Two Car
- Has garage: Yes
Features
- Levels: One
- Stories: 1
Lot
- Size: 0.31 Acres
- Features: Level, Corner Lot
Details
- Parcel number: 01602404304
Construction
Type & style
- Home type: SingleFamily
- Architectural style: Traditional
- Property subtype: Single Family Residence
Materials
- Brick
- Foundation: Slab
- Roof: Composition
Condition
- New construction: No
- Year built: 2006
Utilities & green energy
- Electric: Elec-Municipal (+Entergy)
- Gas: Gas-Natural
- Sewer: Public Sewer
- Water: Public
- Utilities for property: Natural Gas Connected
Community & HOA
Community
- Subdivision: SKYLINE MEADOWS
HOA
- Has HOA: No
Location
- Region: Searcy
Financial & listing details
- Price per square foot: $135/sqft
- Tax assessed value: $174,025
- Annual tax amount: $1,413
- Date on market: 10/20/2026
- Road surface type: Paved
Estimated market value
$242,400
$230,000 - $255,000
$1,624/mo
Price history
| Date | Event | Price |
|---|---|---|
| 10/20/2026 | Listed for sale | $249,900+61.2%$135/sqft |
Source:  CARMLS #26042396 Report a problem | ||
| 8/15/2018 | Sold | $155,000-3.1%$83/sqft |
Source: CARMLS #18012758 Report a problem | ||
| 7/18/2018 | Price change | $159,900-4.5%$86/sqft |
Source: Dalrymple #18012758 Report a problem | ||
| 4/25/2018 | Listed for sale | $167,500$90/sqft |
Source: Dalrymple #18012758 Report a problem | ||
| 11/28/2017 | Listing removed | $167,500$90/sqft |
Source: RE/MAX Advantage #17011870 Report a problem | ||
| 9/9/2017 | Price change | $167,500-1.2%$90/sqft |
Source: RE/MAX Advantage #17011870 Report a problem | ||
| 6/23/2017 | Price change | $169,500-3.6%$91/sqft |
Source: RE/MAX Advantage #17011870 Report a problem | ||
| 4/20/2017 | Price change | $175,900+1.4%$95/sqft |
Source: RE/MAX Advantage #17011870 Report a problem | ||
| 3/29/2017 | Price change | $173,500-0.9%$93/sqft |
Source: Owner Report a problem | ||
| 3/2/2017 | Listed for sale | $175,000-98.9%$94/sqft |
Source: Owner Report a problem | ||
| 12/23/2014 | Sold | $16,350,000+9869.5%$8,805/sqft |
Source: Public Record Report a problem | ||
| 7/21/2009 | Sold | $164,000+272.7%$88/sqft |
Source: Public Record Report a problem | ||
| 1/12/2007 | Sold | $44,000+83.3%$24/sqft |
Source: Public Record Report a problem | ||
| 7/18/2005 | Sold | $24,000$13/sqft |
Source: Public Record Report a problem | ||
Public tax history
| Year | Property taxes | Tax assessment |
|---|---|---|
| 2025 | $813 -11% | $34,805 |
| 2024 | $913 -4.3% | $34,805 +2.5% |
| 2023 | $954 -5% | $33,970 |
| 2022 | $1,004 +2.3% | $33,970 +1.6% |
| 2021 | $982 +7% | $33,420 +5% |
| 2020 | $917 | $31,830 |
| 2019 | $917 -2.7% | $31,830 |
| 2018 | $942 -27.1% | $31,830 |
| 2017 | $1,292 | $31,830 |
| 2016 | $1,292 -6.8% | $31,830 -6.8% |
| 2015 | $1,387 | $34,170 |
| 2014 | -- | -- |
| 2013 | $1,334 | $32,860 -3.8% |
| 2012 | -- | $34,170 |
| 2011 | -- | $34,170 +14.4% |
| 2010 | -- | $29,880 |
| 2009 | -- | $29,880 +6.6% |
| 2008 | -- | $28,030 |
| 2007 | -- | $28,030 |
Find assessor info on the county website
Monthly payment
Est. payment
Payment breakdown
Explore the cost of this home by adjusting the details. Changes won't be saved.Climate risks
Neighborhood: 72143


Similar homes
- $--3 bd2 ba1.3k sqft5 Baker Dr, Searcy, AR 72143Auction
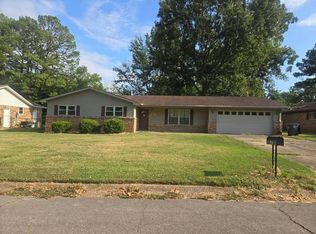 Auction.com 2
- $250,0006 bd3 ba2.6k sqft701 W Center Ave, Searcy, AR 72143For Sale
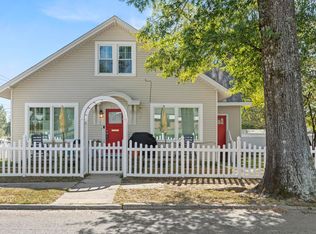
 MLS ID #26042421, Ashley Cifreo, Michele Phillips & Co. Realtors Searcy Branch. CARMLS
- $274,9003 bd2 ba1.6k sqft1109 Healstone Cv, Searcy, AR 72143For Sale
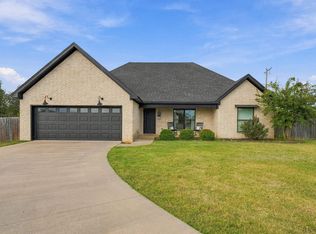 MLS ID #26042699, Austin S Durham, Dalrymple. CARMLS
- $230,0003 bd2 ba1.5k sqft16 Gin Creek Dr, Searcy, AR 72143For Sale
 MLS ID #26039926, Ashley Cifreo, Michele Phillips & Co. Realtors Searcy Branch. CARMLS
- $260,0003 bd2 ba1.7k sqft63 Rebecca Ln, Searcy, AR 72143For SaleMLS ID #26039738, Brandy Burton, Green Light Realty. CARMLS
- $239,0004 bd3 ba2.1k sqft14 Cattail Rd, Searcy, AR 72143For SaleMLS ID #26041825, Parker A Spencer, RE/MAX Advantage. CARMLS
- $220,0003 bd2 ba1.6k sqft207 Navajo Dr, Searcy, AR 72143For SaleMLS ID #26041545, Brett A Pope, Keller Williams Realty. CARMLS
- $249,9003 bd2 ba1.6k sqft16 Whippoorwill Dr, Searcy, AR 72143For SaleMLS ID #26039679, Jami Honey, RE/MAX Advantage. CARMLS
- $179,9003 bd2 ba1.3k sqft1100 W McRae Ave, Searcy, AR 72143For SaleMLS ID #26042341, Ashley Cifreo, Michele Phillips & Co. Realtors Searcy Branch. CARMLS
- $220,0003 bd3 ba2k sqft71 Mohawk Dr, Searcy, AR 72143For SaleMLS ID #26041959, Natasha L Weathers, Dalrymple. CARMLS
- $220,0003 bd2 ba1.6k sqft84 Rebecca Ln, Searcy, AR 72143For SaleMLS ID #26020994, Kelly VanHook, Dalrymple. CARMLS
- $239,0003 bd2 ba1.5k sqft2222 Clara St, Searcy, AR 72143For SaleMLS ID #26039659, Garrett G Philpot, United Country Real Estate Natural State Home & Land. CARMLS
- $219,5003 bd2 ba1.8k sqft17 Dalewood Dr, Searcy, AR 72143For SaleMLS ID #26042046, Cody Guntharp, Searcy Hometown Realty. CARMLS
- $189,9003 bd2 ba1.2k sqft172 Paul Addition Rd, Searcy, AR 72143For SaleMLS ID #26042602, Scott W Fader, Joseph Walter Realty, LLC. CARMLS
- $249,9003 bd3 ba2k sqft218 Ranchette Village Loop, Searcy, AR 72143For SaleMLS ID #26031045, Tammy Hale, RE/MAX Advantage. CARMLS
- $265,0003 bd2 ba1.9k sqft2409 Normandy Ln, Searcy, AR 72143For SaleMLS ID #26022664, Christie Thomason, Dalrymple. CARMLS
- $232,5003 bd2 ba1.4k sqft207 N Sowell St, Searcy, AR 72143For SaleMLS ID #26040031, Sierra Burress, Michele Phillips & Co. Realtors Searcy Branch. CARMLS
- $224,9003 bd2 ba1.4k sqft8 Ragan Ct, Searcy, AR 72143For SaleMLS ID #26038928, John Kilpatrick, RE/MAX Advantage. CARMLS
- $220,0003 bd2 ba1.7k sqft1812 W Center Ave, Searcy, AR 72143For SaleMLS ID #26039055, Ana C Bridges, AB Realty. CARMLS
