Welcome to 91 Folly Hollow Road!! Located in the popular neighborhood of Holly Grove, this well maintained 3 Bedroom/2 Full Bath RANCH boasts a nice flow with a Kitchen/Dining Area open to the living Room. The eat-in kitchen has a pantry, granite countertops, stainless appliances and a newer dishwasher. Convenient to the kitchen is a mudroom/laundry room which opens to the back deck. The OVERSIZED detached 32 x 24 Garage has a 9 x 32 finished/conditioned bonus room with a mini-split HVAC system affording a comfortable environment that would make a great office or recreation room! Unfinished portion of the garage has a capped woodstove that can be uncapped and used for a comfortable workshop. There's also an additional 10 x 16 Detached Shed with a lean-to. All this sits on 3.52 mostly acres. The paver patio out back complete with firepit is a great place to entertain. According to tax records there is 1275 sq ft of heated and cooled space in the home. There is an additional 288 sq ft of heated and cooled space in the garage. Total heated/cooled space combined, 1563sf. Sheds offer additional storage! All information deemed correct, but please confirm. No know issues but fireplace, chimney, flue convey as/is. Sheds and woodstove convey as/is.
Coming soon 11/13
$389,950
91 Folly Hollow Rd, Bumpass, VA 23024
3beds
1,275sqft
Single Family Residence
Built in 2016
3.52 Acres Lot
$405,300 Zestimate®
$306/sqft
$-- HOA
What's special
- 1 day
- 163
- 27
Zillow last checked:
Listing updated:
Listed by:
Jackie Ford membership@therealbrokerage.com,
Real Broker LLC 855-450-0442
Source: CVRMLS,MLS#: 2628153 Originating MLS: Central Virginia Regional MLS
Facts & features
Interior
Bedrooms & bathrooms
- Bedrooms: 3
- Bathrooms: 2
- Full bathrooms: 2
Primary bedroom
- Level: First
- Dimensions: 0 x 0
Bedroom 2
- Level: First
- Dimensions: 0 x 0
Bedroom 3
- Level: First
- Dimensions: 0 x 0
Other
- Description: Tub & Shower
- Level: First
Kitchen
- Description: SS appliances, eat-in
- Level: First
- Dimensions: 0 x 0
Laundry
- Description: Mudroom/laundry
- Level: First
- Dimensions: 0 x 0
Living room
- Description: Spacious living room with gas firelace
- Level: First
- Dimensions: 0 x 0
Heating
- Electric, Heat Pump
Cooling
- Electric, Heat Pump
Appliances
- Included: Dryer, Dishwasher, Microwave, Refrigerator, Stove, Washer
Features
- Bedroom on Main Level, Eat-in Kitchen, En Suite Bathroom, Full Bath on Main Level, Fireplace, Granite Counters, Main Level Primary
- Flooring: Vinyl
- Has basement: No
- Attic: Access Only
- Number of fireplaces: 1
- Fireplace features: Gas, Insert
Interior area
- Total interior livable area: 1,275 sqft
- Finished area above ground: 1,275
- Finished area below ground: 0
Property
Parking
- Total spaces: 2
- Parking features: Driveway, Detached, Garage, Unpaved
- Garage spaces: 2
- Has uncovered spaces: Yes
Features
- Levels: One
- Stories: 1
- Patio & porch: Front Porch, Deck
- Exterior features: Deck, Unpaved Driveway
- Pool features: None
- Fencing: None
Lot
- Size: 3.52 Acres
Details
- Additional structures: Garage(s), Shed(s)
- Parcel number: 98145B
- Zoning description: A2
Construction
Type & style
- Home type: SingleFamily
- Architectural style: Ranch
- Property subtype: Single Family Residence
Materials
- Drywall, Frame, Vinyl Siding
- Roof: Composition
Condition
- Resale
- New construction: No
- Year built: 2016
Utilities & green energy
- Sewer: Septic Tank
- Water: Well
Community & HOA
Community
- Subdivision: Cedar Hill
Location
- Region: Bumpass
Financial & listing details
- Price per square foot: $306/sqft
- Tax assessed value: $399,300
- Annual tax amount: $2,647
- Date on market: 10/21/2026
- Ownership: Individuals
- Ownership type: Sole Proprietor
Estimated market value
$405,300
$385,000 - $426,000
$3,197/mo
Price history
| Date | Event | Price |
|---|---|---|
| 6/12/2023 | Sold | $359,950$282/sqft |
Source:  CVRMLS #2311137 Report a problem | ||
| 5/12/2023 | Pending sale | $359,950$282/sqft |
Source: CVRMLS #2311137 Report a problem | ||
| 5/12/2023 | Listed for sale | $359,950$282/sqft |
Source: CVRMLS #2311137 Report a problem | ||
Public tax history
| Year | Property taxes | Tax assessment |
|---|---|---|
| 2025 | $2,737 +7.1% | $380,200 +7.1% |
| 2024 | $2,555 +21.6% | $354,900 +21.6% |
| 2023 | $2,101 +14.1% | $291,800 +14.1% |
| 2022 | $1,842 | $255,800 +14.2% |
| 2021 | -- | $224,000 +9.2% |
| 2020 | -- | $205,200 +0.8% |
| 2018 | $1,378 +75.4% | $203,500 +6.3% |
| 2017 | $786 | $191,400 +413.1% |
| 2016 | $786 | $37,300 |
Find assessor info on the county website
Monthly payment
Est. payment
Payment breakdown
Explore the cost of this home by adjusting the details. Changes won't be saved.Climate risks
Neighborhood: 23024
Nearby schools
Schools provided by the listing agent
- Elementary: Jouett
- Middle: Louisa
- High: Louisa
Source: CVRMLS. This data may not be complete. We recommend contacting the local school district to confirm school assignments for this home.
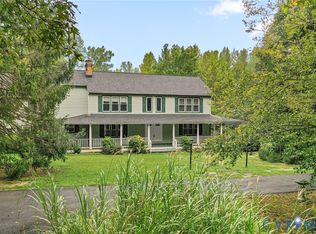

Similar homes
- $385,0003 bd2 ba1.2k sqft444 Tillar Ln, Mineral, VA 23117For Sale
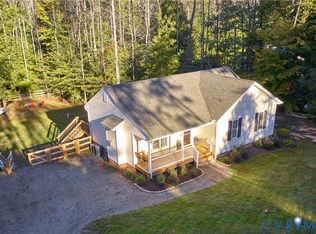 MLS ID #2628024, Mair Downing, Shaheen Ruth Martin & Fonville. CVRMLS
- $495,0003 bd2 ba1.6k sqft360 Anderson Mill Dr, Bumpass, VA 23024For Sale
 MLS ID #2628377, Karen Chiluiza, United Real Estate Richmond. CVRMLS
- $375,0003 bd2 ba1.2k sqft133 Ford Rd, Bumpass, VA 23024For Sale
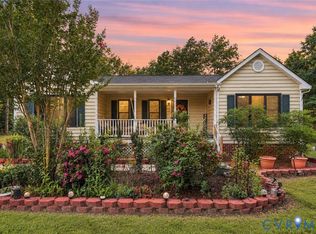 MLS ID #2624751, Adam Carpenter, NextHome Advantage. CVRMLS
- $389,9503 bd2 ba1.4k sqft12949 Jefferson Hwy, Bumpass, VA 23024For Sale
 MLS ID #2626531, Rex Sullivan, Hometown Realty. CVRMLS
- $369,9003 bd2 ba1.4k sqft15041 Jefferson Hwy, Bumpass, VA 23024For Sale
 MLS ID #VALA2010354, Crystal Carter, Lake Anna Island Realty, Inc.. Bright MLS
- $429,0003 bd2 ba1.8k sqft45 Springland Acres Dr, Bumpass, VA 23024For SaleMLS ID #VALA2010392, Missy Garrison, Montague, Miller & Company. Bright MLS
- $329,9003 bd2 ba1.3k sqft1707 Signboard Rd, Bumpass, VA 23024For SaleMLS ID #VALA2010556, Shannon Aslett, EXP Realty, LLC. Bright MLS
- $429,9003 bd2 ba1.5k sqft93 Eastham Rd, Bumpass, VA 23024For SaleMLS ID #VALA2010350, Ashley Hoffman, Lake Anna Island Realty, Inc.. Bright MLS
