Desirable 1.5 Story Home in Wonderful Whitmoor Country Club. Gorgeous updates throughout. Recently REMODELED kitchen featuring handcrafted Amish cabinetry by Valenti Home, luxe quartz countertops, commercial grade GE Cafe appliances. Exquisite breakfast room with turret ceiling, upscale lighting and view of golf course (5 North). Curated interior palette of paint colors throughout. Freshly updated custom blinds and shutters. Enjoy holiday gatherings in the 2 story great room with stunning wood floors and floor to ceiling fireplace. Entertaining will flow into the updated custom wall finish in the dining room. The main level primary suite with dual door entry (or barn door option) and dual closet space, relax in the large soaking tub & walk in oversized shower. Custom molding & upscale iron railings welcome you to the upper level offering 3 bedrooms with loft, extra storage walk in closet. The lower level offer a family room, billiard room and rec area with bar and custom stone wall perfect for a wine tasting room plus a bath. Plenty of space for workout room. The patio offers a place for your moring coffee or relax and enjoy the golf course view. Golf cart community. Enjoy the country club lifestyle while close to shopping, dining and easy highway access.
UPDATE LIST ALSO INCLUDES: Air Conditioner in 2022, Electric Dog Fence, Rocked back landscape, Roof/Shingles/Gutters/Fascia-10/2022, New lintel/structural beam for front door/window frame, Renewal by Anderson windows in the back of house and kitchen. "Hello Garage" flooring and shelving in garage, Fresh coat of asphalt on driveway, Resurfaced front porch
Pending
Listed by: Susan Brewer Service First RE • Susan M Brewer • 314-540-0734
$725,000
91 Gillette Circle Pass, Weldon Spring, MO 63304
4beds
4,040sqft
Single Family Residence
Built in 1990
0.35 Acres Lot
$-- Zestimate®
$179/sqft
$75/mo HOA
What's special
Floor to ceiling fireplaceResurfaced front porchElectric dog fenceLuxe quartz countertopsDual closet spaceUpscale lightingUpscale iron railings
- 7 days
- 692
- 48
Likely to sell faster than
Zillow last checked:
Listing updated:
Listed by:
Susan M Brewer 314-540-0734,
Susan Brewer Service First RE
Source: MARIS,MLS#: 26070264 Originating MLS: St. Charles County Association of REALTORS
Facts & features
Interior
Bedrooms & bathrooms
- Bedrooms: 4
- Bathrooms: 4
- Full bathrooms: 2
- 1/2 bathrooms: 2
- Main level bathrooms: 2
- Main level bedrooms: 1
Primary bedroom
- Features: Floor Covering: Wood
- Level: Main
- Area: 208
- Dimensions: 16x13
Bedroom
- Features: Floor Covering: Carpeting
- Level: Upper
- Area: 156
- Dimensions: 13x12
Bedroom
- Features: Floor Covering: Carpeting
- Level: Upper
- Area: 156
- Dimensions: 13x12
Bedroom
- Features: Floor Covering: Carpeting
- Level: Upper
- Area: 110
- Dimensions: 11x10
Breakfast room
- Features: Floor Covering: Wood
- Level: Main
- Area: 100
- Dimensions: 10x10
Dining room
- Features: Floor Covering: Wood
- Level: Main
- Area: 180
- Dimensions: 15x12
Family room
- Features: Floor Covering: Carpeting
- Level: Lower
- Area: 594
- Dimensions: 33x18
Family room
- Features: Floor Covering: Carpeting
- Level: Lower
- Area: 154
- Dimensions: 14x11
Great room
- Features: Floor Covering: Wood
- Level: Main
- Area: 399
- Dimensions: 21x19
Kitchen
- Features: Floor Covering: Wood
- Level: Main
- Area: 240
- Dimensions: 16x15
Laundry
- Features: Floor Covering: Ceramic Tile
- Level: Main
- Area: 48
- Dimensions: 8x6
Loft
- Features: Floor Covering: Carpeting
- Level: Upper
- Area: 88
- Dimensions: 11x8
Recreation room
- Features: Floor Covering: Carpeting
- Level: Lower
- Area: 330
- Dimensions: 22x15
Heating
- Forced Air, Natural Gas
Cooling
- Central Air, Electric
Appliances
- Included: Cooktop, Dishwasher, Disposal, Microwave, Built-In Electric Oven, Gas Water Heater
- Laundry: Main Level
Features
- Bar, Breakfast Room, Ceiling Fan(s), Chandelier, Custom Cabinetry, Double Vanity, Entrance Foyer, Granite Counters, Kitchen Island, Open Floorplan, Pantry, Recessed Lighting, Separate Dining, Separate Shower, Soaking Tub, Solid Surface Countertop(s), Special Millwork, Tub, Two Story Entrance Foyer, Walk-In Closet(s)
- Flooring: Carpet, Hardwood
- Doors: Panel Door(s)
- Windows: Bay Window(s), Insulated Windows, Wood Frames
- Basement: Concrete,Full,Sleeping Area
- Number of fireplaces: 1
- Fireplace features: Great Room, Recreation Room
Interior area
- Total structure area: 4,040
- Total interior livable area: 4,040 sqft
- Finished area above ground: 2,875
- Finished area below ground: 1,165
Video & virtual tour
Property
Parking
- Total spaces: 2
- Parking features: Garage, Garage Door Opener, Off Street
- Attached garage spaces: 2
Features
- Levels: One and One Half
- Patio & porch: Patio
- Fencing: Electric
Lot
- Size: 0.35 Acres
- Dimensions: .35
- Features: On Golf Course, Corner Lot, Level
Details
- Parcel number: 3121B6418000214.0000000
- Special conditions: Standard
Construction
Type & style
- Home type: SingleFamily
- Architectural style: Traditional,Other
- Property subtype: Single Family Residence
Materials
- Brick Veneer, Vinyl Siding
- Foundation: Concrete Perimeter
Condition
- Year built: 1990
Utilities & green energy
- Electric: 220 Volts
- Sewer: Public Sewer
- Water: Public
- Utilities for property: Natural Gas Available, Underground Utilities
Community & HOA
Community
- Features: Golf, Tennis Court(s), Clubhouse
- Security: Smoke Detector(s)
- Subdivision: Whitmoor Country Club
HOA
- Has HOA: Yes
- Amenities included: Clubhouse, Common Ground, Gated, Golf Course, Pool, Racquetball, Tennis Court(s)
- Services included: Common Area Maintenance
- HOA fee: $900 annually
- HOA name: Whitmoor Country Club
Location
- Region: Weldon Spring
Financial & listing details
- Price per square foot: $179/sqft
- Tax assessed value: $528,242
- Annual tax amount: $5,941
- Date on market: 11/12/2026
- Cumulative days on market: 7 days
- Listing terms: Cash,Conventional
- Ownership: Private
- Road surface type: Asphalt
Estimated market value
Not available
Estimated sales range
Not available
Not available
Price history
| Date | Event | Price |
|---|---|---|
| 11/13/2026 | Pending sale | $725,000$179/sqft |
Source:  MARIS #26070264 Report a problem | ||
| 11/12/2026 | Listed for sale | $725,000+38.1%$179/sqft |
Source: MARIS #26070264 Report a problem | ||
| 4/29/2021 | Sold | -- |
Source: MARIS #21013161 Report a problem | ||
| 3/6/2021 | Pending sale | $525,000$130/sqft |
Source: MARIS #21013161 Report a problem | ||
Public tax history
| Year | Property taxes | Tax assessment |
|---|---|---|
| 2025 | $5,941 +5.3% | $100,366 +6% |
| 2024 | $5,641 +0% | $94,670 |
| 2023 | $5,638 +20.2% | $94,670 +29.5% |
| 2022 | $4,691 | $73,114 |
| 2021 | -- | $73,114 +6.7% |
| 2020 | -- | $68,524 |
| 2019 | $4,716 | $68,524 +0.3% |
| 2018 | $4,716 +0.8% | $68,295 |
| 2017 | $4,677 +3% | $68,295 +6.9% |
| 2016 | $4,542 +0.8% | $63,871 |
| 2015 | $4,505 +0.8% | $63,871 +3.9% |
| 2014 | $4,471 | $61,491 |
| 2013 | -- | $61,491 -2.5% |
| 2012 | -- | $63,050 -2.8% |
| 2011 | -- | $64,860 |
| 2010 | -- | $64,860 |
| 2009 | -- | $64,860 -6% |
| 2008 | -- | $69,000 -77.5% |
| 2007 | -- | $306,050 |
| 2006 | -- | $306,050 |
| 2005 | -- | $306,050 +4.4% |
| 2004 | -- | $293,160 |
| 2003 | -- | $293,160 |
| 2002 | -- | -- |
| 2001 | -- | -- |
Find assessor info on the county website
Monthly payment
Est. payment
Payment breakdown
Explore the cost of this home by adjusting the details. Changes won't be saved.Climate risks
Neighborhood: 63304
Nearby schools
Schools provided by the listing agent
- Elementary: Independence Elem.
- Middle: Bryan Middle
- High: Francis Howell High
Source: MARIS. This data may not be complete. We recommend contacting the local school district to confirm school assignments for this home.
- $643,8003 bd3 ba2.4k sqft541 Malinmor Dr, Weldon Spring, MO 63304Off Market
- $846,9004 bd4 ba2.6k sqft93 Gillette Circle Pass, Weldon Spring, MO 63304Off Market
- $670,5003 bd3 ba2.5k sqft545 Malinmor Dr, Weldon Spring, MO 63304Off Market
- $794,5003 bd3 ba2.8k sqft542 Malinmor Dr, Weldon Spring, MO 63304Off Market
Similar homes
- $825,0004 bd4 ba3.6k sqft151 Grange Ct, Weldon Spring, MO 63304For Sale
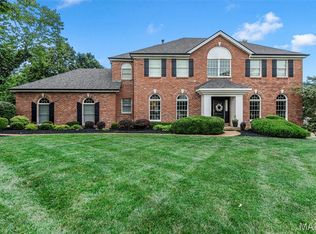
 MLS ID #26071423, Brittany T Hale, Susan Brewer Service First RE. MARIS
- $750,0004 bd3 ba4.3k sqft224 Larimore Valley Dr, Wildwood, MO 63005For Sale
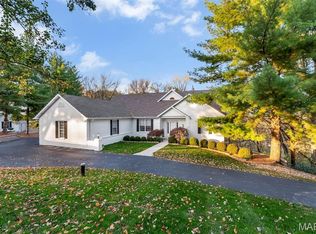 MLS ID #26071977, Sarah F Bravo, Coldwell Banker Realty - Gundaker West Regional. MARIS
- $749,0004 bd3 ba3.5k sqft18695 Wild Horse Creek Rd, Chesterfield, MO 63005New Construction
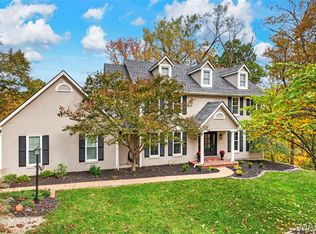 MLS ID #26064594, Julie Haefner, Compass Realty Group. MARIS
- $749,0004 bd4 ba4.2k sqft2436 Indian Tree Run, Glencoe, MO 63038For Sale
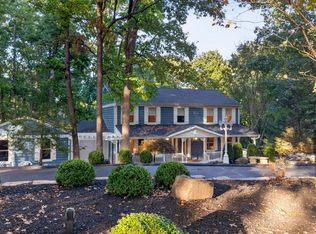 MLS ID #26064741, Sue M DeBellis, ReeceNichols Real Estate. MARIS
- $795,0004 bd4 ba3.3k sqft18014 Shepherd Valley Rd, Glencoe, MO 63038For SaleMLS ID #26064946, Mark & Neil Gellman, EXP Realty, LLC. MARIS
- $739,9005 bd4 ba4.2k sqft422 Coronation Dr, O'Fallon, MO 63366For SaleMLS ID #26069329, Jacqueline V Sontheimer, Nettwork Global. MARIS
- $490,0005 bd4 ba3.7k sqft31 Fox Pointe Ct, Saint Charles, MO 63304For SaleMLS ID #26062804, Julie A Colin, Berkshire Hathaway HomeServices Select Properties. MARIS
- $775,0004 bd4 ba3.9k sqft46 Forest Lake Ct, Saint Charles, MO 63301For SaleMLS ID #26065810, Chris Kelly, Real Broker LLC. MARIS
- $650,0003 bd4 ba3.3k sqft404 Whitekirk Dr, Lake Saint Louis, MO 63367For SaleMLS ID #26071474, Tamme M Steber, EXP Realty, LLC. MARIS
- $769,0005 bd5 ba3.4k sqft337 Marmont Ct, Chesterfield, MO 63017For SaleMLS ID #26067256, Rodney Wallner, Berkshire Hathaway HomeServices Select Properties. MARIS
- $729,9004 bd4 ba4k sqft627 Thorntree Ln, Eureka, MO 63025For SaleMLS ID #26068880, Chloe Carnahan, Berkshire Hathaway HomeServices Select Properties. MARIS
- $789,9004 bd4 ba3.8k sqft4425 Lookout Point Dr, Augusta, MO 63332For SaleMLS ID #26072634, Ashley L McLaren, Compass Realty Group. MARIS
- $959,0004 bd4 ba4.1k sqft16 Spring Mill Woods Ct, Saint Charles, MO 63303For SaleMLS ID #26069924, Teddy J Johnlikes, Coldwell Banker Realty - Gundaker. MARIS
- $749,9005 bd5 ba4k sqft1000 Gardenbridge Pl, Saint Charles, MO 63303For SaleMLS ID #26058413, Chris J Hans, Platinum Realty of St. Louis. MARIS
- $675,0005 bd4 ba3.6k sqft16547 Lancaster Estates Dr, Grover, MO 63040For SaleMLS ID #26067435, JT Monschein, Compass Realty Group. MARIS
- $699,9003 bd3 ba4k sqft306 Walnut Forest Dr, O'Fallon, MO 63366For SaleMLS ID #26069433, Shannon Cusumano, Worth Clark Realty. MARIS
- $599,9004 bd4 ba4k sqft1028 Summersweet Dr, Saint Peters, MO 63376For SaleMLS ID #26070578, Tim Antrobus, Keller Williams Chesterfield. MARIS
- $764,9004 bd4 ba3.8k sqft991 Sheffield Forest Ct, Ballwin, MO 63021For SaleMLS ID #26067044, Becky Canatsey, RE/MAX Results. MARIS
- $775,0004 bd3 ba6k sqft14391 Ladue Rd, Chesterfield, MO 63017For SaleMLS ID #26057991, Lindsey Jacobs, Compass Realty Group. MARIS
