Welcome to 91 Lockwood Road, where modern farmhouse charm meets timeless comfort in one of Stratfield's most sought-after neighborhoods. Beautifully renovated, this exceptional home offers the perfect blend of style, functionality, and everyday living. Designed for today's lifestyle, the home features 5-6 bedrooms, 3 full baths, and 1 half bath, with bright, versatile living spaces that offer both comfort and versatility. Gleaming hardwood floors flow throughout, creating warmth and continuity. The kitchen features white oak cabinetry, a spacious peninsula island with quartz counters, and an adjoining dining area with direct access to the pool-creating an ideal layout for everyday living and entertaining. The second floor is anchored by a spacious primary suite, along with three additional bedrooms. On the main level, one to two additional bedrooms provide exceptional flexibility for guests, a home office, playroom, or den. Step outside to your private, fully fenced backyard retreat featuring a heated saltwater gunite pool and spa. Recently refreshed with new plaster and tile, the pool and spa are enhanced by new equipment and a Wi-Fi automation system. Additional highlights include an oversized one-car garage with exceptional storage. Beyond its beautiful finishes, this home has been extensively renovated with major improvements already completed, including Andersen windows, a new roof, siding, mechanicals, plumbing, driveway, and energy-efficient spray foam insulation. An exceptional value for a fully renovated home. Also for Rent. Agent/Owner.
For sale
Price cut: $20K (10/8)
$1,448,000
91 Lockwood Road, Fairfield, CT 06825
6beds
3,264sqft
Single Family Residence
Built in 1947
0.3 Acres Lot
$-- Zestimate®
$444/sqft
$-- HOA
What's special
Energy-efficient spray foam insulationWhite oak cabinetrySpacious primary suiteAndersen windowsBright versatile living spacesGleaming hardwood floorsNew roof
- 50 days
- 992
- 62
Zillow last checked:
Listing updated:
Listed by:
Susan Bento (203)395-5259,
Distinct Realty 203-395-5259
Source: Smart MLS,MLS#: 24199718
Facts & features
Interior
Bedrooms & bathrooms
- Bedrooms: 6
- Bathrooms: 4
- Full bathrooms: 3
- 1/2 bathrooms: 1
Rooms
- Room types: Laundry, Sitting Room
Primary bedroom
- Features: Bedroom Suite, Full Bath, Hardwood Floor
- Level: Upper
Bedroom
- Features: Hardwood Floor
- Level: Main
Bedroom
- Features: Hardwood Floor
- Level: Main
Bedroom
- Features: Hardwood Floor
- Level: Upper
Bedroom
- Features: Hardwood Floor
- Level: Upper
Bedroom
- Features: Hardwood Floor
- Level: Upper
Dining room
- Features: Built-in Features, Patio/Terrace, Sliders, Hardwood Floor
- Level: Main
Kitchen
- Features: Vaulted Ceiling(s), Quartz Counters, Dining Area, Pantry, Sliders, Tile Floor
- Level: Main
Living room
- Features: Fireplace, Hardwood Floor
- Level: Main
Heating
- Forced Air, Propane
Cooling
- Central Air
Appliances
- Included: Gas Range, Microwave, Range Hood, Refrigerator, Dishwasher, Water Heater
- Laundry: Main Level
Features
- Open Floorplan, Entrance Foyer
- Basement: Crawl Space,Partial,Unfinished,Storage Space
- Attic: Access Via Hatch
- Number of fireplaces: 1
Interior area
- Total structure area: 3,264
- Total interior livable area: 3,264 sqft
- Finished area above ground: 3,264
Video & virtual tour
Property
Parking
- Total spaces: 4
- Parking features: Attached, Paved, Off Street, Driveway, Garage Door Opener
- Attached garage spaces: 1
- Has uncovered spaces: Yes
Features
- Has private pool: Yes
- Pool features: Gunite, Heated, Pool/Spa Combo, Alarm, Salt Water, In Ground
- Fencing: Privacy
- Waterfront features: Beach Access
Lot
- Size: 0.3 Acres
Details
- Parcel number: 120236
- Zoning: R3
Construction
Type & style
- Home type: SingleFamily
- Architectural style: Colonial
- Property subtype: Single Family Residence
Materials
- Vinyl Siding, Wood Siding
- Foundation: Block, Concrete Perimeter
- Roof: Asphalt
Condition
- New construction: No
- Year built: 1947
Utilities & green energy
- Sewer: Public Sewer
- Water: Public
- Utilities for property: Cable Available
Green energy
- Energy efficient items: Thermostat
Community & HOA
Community
- Features: Golf, Lake, Library, Park, Playground, Private School(s), Public Rec Facilities, Tennis Court(s)
- Subdivision: Stratfield
HOA
- Has HOA: No
Location
- Region: Fairfield
Financial & listing details
- Price per square foot: $444/sqft
- Tax assessed value: $648,550
- Annual tax amount: $12,446
- Date on market: 8/27/2026
Estimated market value
Not available
Estimated sales range
Not available
Not available
Price history
| Date | Event | Price |
|---|---|---|
| 10/8/2026 | Price change | $1,448,000-1.4%$444/sqft |
Source:  Smart MLS #24199718 Report a problem Smart MLS #24199718 Report a problem | ||
| 9/17/2026 | Listing removed | $8,700$3/sqft |
Source: Smart MLS #24199729 Report a problem | ||
| 9/16/2026 | Price change | $8,700+10.8%$3/sqft |
Source: Smart MLS #24199729 Report a problem | ||
| 8/30/2026 | Listed for rent | $7,850$2/sqft |
Source: Smart MLS #24199729 Report a problem | ||
| 8/29/2026 | Listing removed | $7,850$2/sqft |
Source: Zillow Rentals Report a problem | ||
| 8/27/2026 | Listed for sale | $1,468,000-2%$450/sqft |
Source: Smart MLS #24199718 Report a problem | ||
| 8/17/2026 | Listing removed | $1,498,000$459/sqft |
Source: Smart MLS #24183194 Report a problem | ||
| 8/8/2026 | Listed for rent | $7,850$2/sqft |
Source: Zillow Rentals Report a problem | ||
| 7/7/2026 | Price change | $1,498,000-6.3%$459/sqft |
Source: Smart MLS #24183194 Report a problem | ||
| 6/17/2026 | Listed for sale | $1,598,000+125.1%$490/sqft |
Source: Smart MLS #24183194 Report a problem | ||
| 3/25/2025 | Sold | $710,000$218/sqft |
Source: Public Record Report a problem | ||
Public tax history
| Year | Property taxes | Tax assessment |
|---|---|---|
| 2025 | $11,467 +1.8% | $403,900 |
| 2024 | $11,269 +1.4% | $403,900 |
| 2023 | $11,111 +1% | $403,900 |
| 2022 | $11,002 +1% | $403,900 |
| 2021 | $10,897 -4.7% | $403,900 -5.4% |
| 2020 | $11,436 | $426,860 |
| 2019 | $11,436 +1.6% | $426,860 |
| 2018 | $11,252 +2.1% | $426,860 |
| 2017 | $11,022 +1.5% | $426,860 |
| 2016 | $10,864 | $426,860 |
Find assessor info on the county website
Monthly payment
Est. payment
Payment breakdown
Explore the cost of this home by adjusting the details. Changes won't be saved.Climate risks
Neighborhood: 06825
Nearby schools
Schools provided by the listing agent
- Elementary: Stratfield
- Middle: Tomlinson
- High: Fairfield Warde
Source: Smart MLS. This data may not be complete. We recommend contacting the local school district to confirm school assignments for this home.

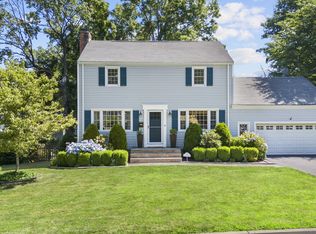
Similar homes
- $1,495,0005 bd3 ba4k sqft265 Autumn Ridge Road, Fairfield, CT 06825For Sale
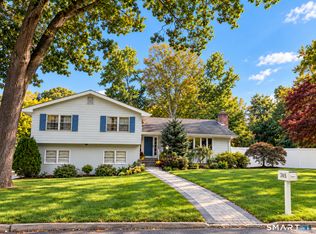
 MLS ID #24210815, Lindsay Violette, Houlihan Lawrence. Smart MLS
 - $1,195,0003 bd3 ba2.1k sqft128 Linley Drive, Fairfield, CT 06825For Sale
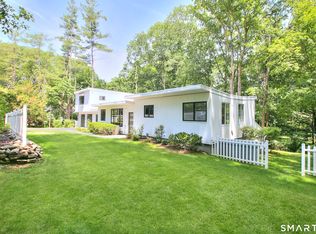 MLS ID #24210173, Victor L. Vitti, Higgins Group Real Estate. Smart MLS
 - $1,489,9995 bd5 ba3k sqft250 Szost Drive, Fairfield, CT 06824New Construction
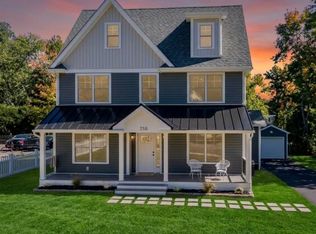 MLS ID #24205742, Denise Daniels-Biagi, Coldwell Banker Realty. Smart MLS
 - $899,9007 bd3 ba4.8k sqft1908 Stratfield Road, Fairfield, CT 06825For Sale
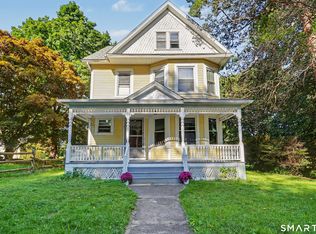 MLS ID #24200064, Maura DeVellis, Coldwell Banker Realty. Smart MLS
 - $949,9996 bd3 ba3k sqft50 Exchange Place, Fairfield, CT 06825For SaleMLS ID #24203954, Jonathan Veliz, Whitestone Real Estate Group. Smart MLS
- $1,299,9005 bd3 ba3.4k sqft1 Greenlea Lane, Weston, CT 06883For SaleMLS ID #24207576, Basil Amso, RE/MAX Right Choice. Smart MLS
- $1,295,0004 bd2 ba2.6k sqft233 Beaumont Street, Fairfield, CT 06824For SaleMLS ID #24207139, Katie O'Grady, Compass Connecticut, LLC. Smart MLS
- $1,399,9954 bd4 ba3.5k sqft11 Hunt Lane, Weston, CT 06883For SaleMLS ID #24186444, Denise Melendez, Berkshire Hathaway NE Prop.. Smart MLS
- $1,894,5004 bd4 ba4.5k sqft125 Coleman Road, Fairfield, CT 06825New ConstructionMLS ID #24205547, Amanda Foss, Keller Williams Prestige Prop.. Smart MLS
- $1,875,0004 bd5 ba3.9k sqft2177 Cross Highway, Fairfield, CT 06824For SaleMLS ID #24211474, Derek Greene, Derek Greene. Smart MLS
- $2,000,0003 bd3 ba3.8k sqft2 Charcoal Lane, Westport, CT 06880For SaleMLS ID #24213937, Zef Vataj, Houlihan Lawrence. Smart MLS
- $810,0004 bd3 ba2.2k sqft198 Castle Avenue, Fairfield, CT 06825For SaleMLS ID #24189274, Tatiana Mendoza, Coldwell Banker Realty. Smart MLS
- $1,399,0004 bd2 ba1.6k sqft38 Guyer Road, Westport, CT 06880For SaleMLS ID #24206112, Debra Shaughnessy, Coldwell Banker Realty. Smart MLS
- $1,299,9004 bd3 ba3.7k sqft235 Newtown Turnpike, Weston, CT 06883For SaleMLS ID #24189016, Frank Fonteyn, Prestige Realty Group. Smart MLS
- $1,445,0005 bd4 ba3.6k sqft22 Beaver Brook Road, Ridgefield, CT 06877For SaleMLS ID #24205609, Kim Burke, Berkshire Hathaway NE Prop.. Smart MLS
- $1,399,0005 bd4 ba4.1k sqft121 Parry Road, Stamford, CT 06907For SaleMLS ID #24191833, Tara Chlupsa, Coldwell Banker Realty. Smart MLS
- $1,349,0006 bd4 ba3.8k sqft8 Rising Road, Norwalk, CT 06850For SaleMLS ID #24206294, Tommy Soto, William Raveis Real Estate. Smart MLS
- $899,9004 bd4 ba3.2k sqft310 Plattsville Road, Trumbull, CT 06611For SaleMLS ID #24202644, Jim Stobie, Berkshire Hathaway NE Prop.. Smart MLS
- $1,195,0004 bd4 ba4.5k sqft28 Drewbarrie Lane, Easton, CT 06612For SaleMLS ID #24182484, Michael Caporizzo, William Pitt Sotheby's Int'l. Smart MLS
- $1,199,0004 bd4 ba3.3k sqft28 country Road #28, Fairfield, CT 06824For SaleMLS ID #24153694, Denise Daniels-Biagi, Coldwell Banker Realty. Smart MLS
