Welcome to this truly unique 7-bedroom, 3-bath 1897 farmhouse Colonial, where timeless character, generous living space, and endless possibilities come together in a one-of-a-kind Fairfield property. A charming front porch welcomes you home and sets the tone for the warmth and character found throughout. Adding to the appeal and peace of mind, a brand-new roof was just installed. Inside, you'll find 9-foot ceilings on the main level, beautiful hardwood floors, oversized windows, pocket doors, and detailed original woodwork throughout the main and second floors. A spacious addition expands the home with a large eat-in kitchen designed for gathering and entertaining. The main level offers a flexible layout with the kitchen, family room, dining room, additional living area, full bath, and a bedroom that can also serve as a home office. The second floor features four bedrooms, including the large primary suite highlighted by a beautiful cathedral ceiling with an expansive closet/dressing area and a Jack-and-Jill-style full bath that also provides access from the hallway. The third floor offers three additional bedrooms, a full bath, new vinyl flooring, and partial attic storage, providing plenty of space for guests, offices, hobbies, or multigenerational living. The partially finished lower level adds even more usable space and features a fourth full bathroom and convenient walk-out access to the property. Adding to the home's versatility is the former barn, now converted into a garage with office space above-ideal for those needing additional workspace, a studio, or other flexible-use space. The expansive property stretches from Stratfield Road to Bennett Street, offering the rare convenience of two separate entrances. With its size, distinctive layout, historic details, flexible spaces, and newly installed roof. Home is being sold "as is", this property offers tremendous potential for its next owner to make it their own. Enjoy all that Fairfield has to offer, including its award-winning schools and convenient proximity to downtown shopping, restaurants, beaches, golf, parks, and major highways for an easy commute. Spacious, special and unlike anything else on the market, this Fairfield property must be seen to be fully appreciated. Make your appointment today to tour this remarkable home and imagine the possibilities!
For sale
Price cut: $24.9K (10/19)
$875,000
1908 Stratfield Road, Fairfield, CT 06825
7beds
4,862sqft
Single Family Residence
Built in 1897
0.29 Acres Lot
$-- Zestimate®
$180/sqft
$-- HOA
What's special
- 63 days
- 1,017
- 54
Zillow last checked:
Listing updated:
Listed by:
The Lewis Team At Coldwell Banker Realty,
Maura DeVellis (203)650-6904,
Coldwell Banker Realty 203-878-7424
Source: Smart MLS,MLS#: 24200064
Facts & features
Interior
Bedrooms & bathrooms
- Bedrooms: 7
- Bathrooms: 3
- Full bathrooms: 3
Primary bedroom
- Features: Hardwood Floor
- Level: Upper
Bedroom
- Features: Hardwood Floor
- Level: Upper
Bedroom
- Features: Hardwood Floor
- Level: Upper
Bedroom
- Features: Hardwood Floor
- Level: Upper
Bedroom
- Features: Vinyl Floor
- Level: Third,Upper
Bedroom
- Features: Vinyl Floor
- Level: Third,Upper
Bedroom
- Features: Vinyl Floor
- Level: Third,Upper
Bathroom
- Features: Vinyl Floor
- Level: Main
Bathroom
- Features: Tile Floor
- Level: Upper
Dining room
- Features: Hardwood Floor
- Level: Main
Family room
- Features: Hardwood Floor
- Level: Main
Kitchen
- Features: Hardwood Floor
- Level: Main
Living room
- Features: Hardwood Floor
- Level: Main
Office
- Features: Hardwood Floor
- Level: Main
Office
- Features: Hardwood Floor
- Level: Upper
Heating
- Baseboard, Heat Pump, Radiator, Zoned, Electric, Oil
Cooling
- Ceiling Fan(s), Window Unit(s)
Appliances
- Included: Gas Range, Oven/Range, Microwave, Refrigerator, Dishwasher, Disposal, Washer, Dryer, Water Heater
- Laundry: Lower Level, Mud Room
Features
- Basement: Full,Partially Finished
- Attic: Heated,Partially Finished,Floored,Walk-up
- Has fireplace: No
Interior area
- Total structure area: 4,862
- Total interior livable area: 4,862 sqft
- Finished area above ground: 3,430
- Finished area below ground: 1,432
Property
Parking
- Total spaces: 8
- Parking features: Detached, On Street, Off Street, Driveway, Garage Door Opener, Private, Paved, Asphalt
- Garage spaces: 1
- Has uncovered spaces: Yes
Features
- Patio & porch: Porch
- Exterior features: Rain Gutters
Lot
- Size: 0.29 Acres
- Features: Corner Lot, Few Trees, Wooded, Level, Cul-De-Sac, Open Lot
Details
- Additional structures: Gazebo
- Parcel number: 117142
- Zoning: A
Construction
Type & style
- Home type: SingleFamily
- Architectural style: Colonial
- Property subtype: Single Family Residence
Materials
- Vinyl Siding
- Foundation: Concrete Perimeter, Stone
- Roof: Asphalt
Condition
- New construction: No
- Year built: 1897
Utilities & green energy
- Sewer: Public Sewer
- Water: Public
Community & HOA
Community
- Features: Golf, Lake, Library, Medical Facilities, Park, Playground, Public Rec Facilities, Shopping/Mall
HOA
- Has HOA: No
Location
- Region: Fairfield
Financial & listing details
- Price per square foot: $180/sqft
- Tax assessed value: $445,200
- Annual tax amount: $12,639
- Date on market: 8/19/2026
Estimated market value
Not available
Estimated sales range
Not available
Not available
Price history
| Date | Event | Price |
|---|---|---|
| 10/19/2026 | Price change | $875,000-2.8%$180/sqft |
Source:  Smart MLS #24200064 Report a problem Smart MLS #24200064 Report a problem | ||
| 9/21/2026 | Price change | $899,900-2.7%$185/sqft |
Source: Smart MLS #24200064 Report a problem | ||
| 8/28/2026 | Listed for sale | $925,000+150%$190/sqft |
Source: Smart MLS #24200064 Report a problem | ||
| 12/6/2024 | Listing removed | $7,000$1/sqft |
Source: Zillow Rentals Report a problem | ||
| 11/19/2024 | Listed for rent | $7,000-6.7%$1/sqft |
Source: Zillow Rentals Report a problem | ||
| 3/18/2023 | Listing removed | -- |
Source: Zillow Rentals Report a problem | ||
| 1/20/2023 | Listed for rent | $7,500$2/sqft |
Source: Zillow Rentals Report a problem | ||
| 2/4/2002 | Sold | $370,000$76/sqft |
Source: Public Record Report a problem | ||
Public tax history
| Year | Property taxes | Tax assessment |
|---|---|---|
| 2025 | $12,639 +1.8% | $445,200 |
| 2024 | $12,421 +1.4% | $445,200 |
| 2023 | $12,247 +1% | $445,200 |
| 2022 | $12,127 +1% | $445,200 |
| 2021 | $12,011 +2.5% | $445,200 +1.8% |
| 2020 | $11,721 | $437,500 |
| 2019 | $11,721 +1.6% | $437,500 |
| 2018 | $11,533 +2.1% | $437,500 |
| 2017 | $11,296 +9% | $437,500 +4.7% |
| 2015 | $10,363 +1.6% | $418,040 |
| 2014 | $10,200 +2% | $418,040 |
| 2013 | $10,004 +6.5% | $418,040 |
| 2011 | $9,393 -6% | $418,040 -19.4% |
| 2010 | $9,991 +2% | $518,490 |
| 2009 | $9,799 +1.7% | $518,490 |
| 2008 | $9,634 +6.7% | $518,490 |
| 2007 | $9,027 +4.4% | $518,490 |
| 2006 | $8,643 +39.5% | $518,490 +107.5% |
| 2005 | $6,196 +16.1% | $249,830 +9.6% |
| 2004 | $5,335 +9.7% | $227,990 +0.8% |
| 2003 | $4,864 -1.9% | $226,240 +33.2% |
| 2001 | $4,959 +85.3% | $169,820 |
| 2000 | $2,676 -41% | $169,820 |
| 1999 | $4,534 | $169,820 |
Find assessor info on the county website
Monthly payment
Est. payment
Payment breakdown
Explore the cost of this home by adjusting the details. Changes won't be saved.Climate risks
Neighborhood: 06825
Nearby schools
Schools provided by the listing agent
- Elementary: North Stratfield
- Middle: Fairfield Woods
- High: Fairfield Warde
Source: Smart MLS. This data may not be complete. We recommend contacting the local school district to confirm school assignments for this home.
Similar homes
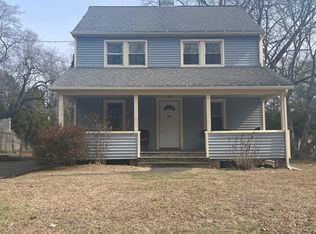
- $997,5004 bd3 ba2.5k sqft15 Wheeler Park Place, Fairfield, CT 06825For Sale

 MLS ID #24214051, Corinne Minlionica, William Raveis Real Estate. Smart MLS
 - $899,9004 bd4 ba3.2k sqft310 Plattsville Road, Trumbull, CT 06611For Sale
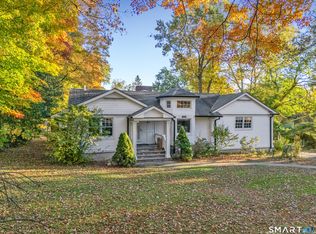 MLS ID #24202644, Jim Stobie, Berkshire Hathaway NE Prop.. Smart MLS
 - $849,0005 bd4 ba4.1k sqft223 Sterling Road, Trumbull, CT 06611For Sale
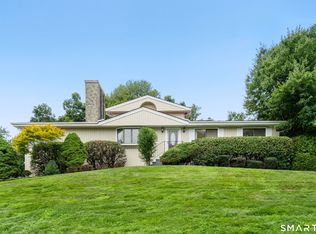 MLS ID #24205381, Jeff McTernan, Higgins Group Real Estate. Smart MLS
 - $1,149,0004 bd4 ba3.1k sqft16 Alpine Road, Trumbull, CT 06611For Sale
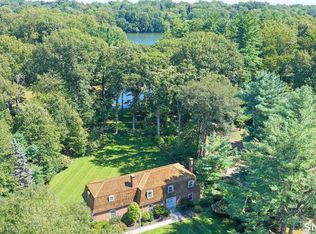 MLS ID #24215723, Sarah Pritchard Provenzano, William Raveis Real Estate. Smart MLS
 - $1,086,5004 bd4 ba5k sqft480 Riders Lane, Fairfield, CT 06824For SaleMLS ID #24206575, Robert Marchesi, Compass Connecticut, LLC. Smart MLS
- $949,0006 bd4 ba3.7k sqft430 North Street, Milford, CT 06461For SaleMLS ID #24212618, Dan Leyden, KW Legacy Partners. Smart MLS
- $699,0006 bd6 ba5.1k sqft875 Cleveland Avenue, Bridgeport, CT 06604For SaleMLS ID #24186159, Lisa Klein, Berkshire Hathaway NE Prop.. Smart MLS
- $925,0005 bd4 ba3.1k sqft190 Beaver Dam Access Road, Stratford, CT 06614For SaleMLS ID #24204069, Tracy S. Perry, Real Estate Two. Smart MLS
- $998,0004 bd3 ba4.1k sqft169 North Park Avenue, Easton, CT 06612For SaleMLS ID #24204969, Tulip Zamindar, Higgins Group Bedford Square. Smart MLS
- $699,0006 bd4 ba3.4k sqft64 Russ Road, Trumbull, CT 06611For SaleMLS ID #24186148, Gabrielle Di Bianco, Higgins Group Bedford Square. Smart MLS
- $859,0004 bd4 ba3.8k sqft299 Redding Road, Redding, CT 06896For SaleMLS ID #24181978, Natalia Rathbauer, William Pitt Sotheby's Int'l. Smart MLS
- $859,9004 bd4 ba3.4k sqft1209 Daniels Farm Road, Trumbull, CT 06611For SaleMLS ID #24163140, Jay Cannone, William Raveis Real Estate. Smart MLS
- $819,0007 bd3 ba3.3k sqft58-60 Scofield Avenue, Bridgeport, CT 06605For SaleMLS ID #24211261, Kaitlyn Walsh, William Raveis Real Estate. Smart MLS
- $839,0004 bd3 ba2.9k sqft29 Foxwood Road, Trumbull, CT 06611For SaleMLS ID #24189020, Brian Christy, William Raveis Real Estate. Smart MLS
- $875,0004 bd3 ba3k sqft24 White Birch Road, Ridgefield, CT 06877For SaleMLS ID #24196184, Derek A. Heering, Property Twins Real Estate. Smart MLS
- $749,0006 bd3 ba2.9k sqft55 Harborview Avenue, Bridgeport, CT 06605For SaleMLS ID #24214498, Austin Reid, William Raveis Real Estate. Smart MLS
- $700,0004 bd4 ba3.3k sqft274 Lyons Plain Road, Weston, CT 06883For SaleMLS ID #24215266, Dagny Eason, Dagny's Real Estate. Smart MLS
- $749,9005 bd5 ba4.2k sqft145 Dewey Street, Stratford, CT 06615For SaleMLS ID #24208379, Rosania Melo, Rosana Melo Realty. Smart MLS
- $649,9995 bd3 ba3.8k sqft124 Chestnut Hill Road, Trumbull, CT 06611For SaleMLS ID #24205007, Marie Borner, Coldwell Banker Realty. Smart MLS
- $849,9004 bd3 ba2.7k sqft469 Shelton Avenue, Shelton, CT 06484For SaleMLS ID #24174970, Jeffrey Craw, William Raveis Real Estate. Smart MLS
