Charming, beautifully remodeled home where timeless character meets modern comfort! This inviting 2 bedroom, 1 bath home has been thoughtfully updated while preserving the original charm that makes it truly special. Lots of natural light fills the home, highlighting the beautiful hardwood floors and creating a warm, welcoming atmosphere throughout. The open-concept design brings the living, dining, and kitchen areas together while still allowing each space to feel distinct. The updated kitchen is both stylish and functional, featuring gorgeous granite countertops and all-new cabinetry. Both bedrooms are generously sized, while the spacious, completely updated bathroom offers plenty of room and modern finishes. A large laundry room and convenient mudroom are located just off the side entrance and garage, providing excellent functionality and additional storage.
The charm begins at the curb with mature trees and a welcoming new front porch accented by beautiful cedar posts, perfect for enjoying your morning coffee or relaxing in the evening. Out back, you'll find a large yard enclosed by a brand-new wooden privacy fence, offering plenty of room for pets, entertaining, gardening, or simply enjoying your own private outdoor space. All of this in a convenient location just blocks from downtown, giving you easy access to local shops, restaurants, and community amenities. This home blends character, thoughtful updates, abundant natural light, and a fantastic location! A true must-see!
For sale
Price cut: $5.5K (10/13)
$189,000
910 3rd St, Graham, TX 76450
2beds
1,104sqft
Single Family Residence
Built in 1960
0.26 Acres Lot
$186,100 Zestimate®
$171/sqft
$-- HOA
What's special
Modern finishesLots of natural lightBeautiful hardwood floorsSpacious completely updated bathroomAbundant natural lightBeautiful cedar postsGorgeous granite countertops
- 51 days
- 389
- 22
Zillow last checked:
Listing updated:
Listed by:
Amie Pratt 0672066 (940)549-2152,
Weatherbee Real Estate 940-549-2152
Source: NTREIS,MLS#: 21367400
Facts & features
Interior
Bedrooms & bathrooms
- Bedrooms: 2
- Bathrooms: 1
- Full bathrooms: 1
Primary bedroom
- Features: Ceiling Fan(s), Walk-In Closet(s)
- Level: First
- Dimensions: 15 x 12
Living room
- Features: Ceiling Fan(s)
- Level: First
- Dimensions: 18 x 12
Heating
- Central, Electric
Cooling
- Central Air, Ceiling Fan(s), Electric
Appliances
- Included: Dishwasher, Disposal, Gas Range, Microwave
- Laundry: Laundry in Utility Room, Stacked
Features
- Decorative/Designer Lighting Fixtures, Eat-in Kitchen, Granite Counters, High Speed Internet, Open Floorplan, Pantry
- Flooring: Hardwood, Luxury Vinyl Plank
- Has basement: No
- Has fireplace: No
Interior area
- Total interior livable area: 1,104 sqft
Video & virtual tour
Property
Parking
- Total spaces: 1
- Parking features: Additional Parking, Concrete, Driveway, Garage, Garage Faces Side
- Attached garage spaces: 1
Features
- Levels: One
- Stories: 1
- Patio & porch: Covered, Front Porch, Side Porch
- Pool features: None
- Fencing: Back Yard,Fenced,Privacy,Wood
Lot
- Size: 0.26 Acres
- Features: Back Yard, Lawn, Subdivision, Sprinkler System, Few Trees
Details
- Parcel number: 1365
Construction
Type & style
- Home type: SingleFamily
- Architectural style: Detached
- Property subtype: Single Family Residence
- Attached to another structure: Yes
Materials
- Board & Batten Siding
- Foundation: Pillar/Post/Pier
- Roof: Shingle
Condition
- Resale
- Year built: 1960
Utilities & green energy
- Sewer: Public Sewer
- Water: Public
- Utilities for property: Sewer Available, Water Available
Community & HOA
Community
- Subdivision: Original Town Graham
HOA
- Has HOA: No
Location
- Region: Graham
Financial & listing details
- Price per square foot: $171/sqft
- Tax assessed value: $112,850
- Annual tax amount: $2,838
- Date on market: 8/23/2026
- Cumulative days on market: 51 days
- Listing terms: Cash,1031 Exchange,FHA,VA Loan
- Road surface type: Asphalt
Estimated market value
$186,100
$177,000 - $195,000
$1,083/mo
Price history
| Date | Event | Price |
|---|---|---|
| 10/13/2026 | Price change | $189,000-2.8%$171/sqft |
Source: NTREIS #21367400 Report a problem | ||
| 9/30/2026 | Listed for sale | $194,500$176/sqft |
Source: NTREIS #21367400 Report a problem | ||
| 9/25/2026 | Contingent | $194,500$176/sqft |
Source: NTREIS #21367400 Report a problem | ||
| 8/23/2026 | Listed for sale | $194,500+69.1%$176/sqft |
Source: NTREIS #21367400 Report a problem | ||
| 12/12/2025 | Sold | -- |
Source: Public Record Report a problem | ||
| 12/26/2021 | Listing removed | -- |
Source: Owner Report a problem | ||
| 10/1/2021 | Pending sale | $115,000$104/sqft |
Source: Owner Report a problem | ||
| 9/19/2021 | Listed for sale | $115,000+40.2%$104/sqft |
Source: Owner Report a problem | ||
| 3/20/2021 | Listing removed | -- |
Source: Owner Report a problem | ||
| 1/22/2020 | Listing removed | $82,000$74/sqft |
Source: Owner Report a problem | ||
| 11/13/2019 | Listed for sale | $82,000$74/sqft |
Source: Owner Report a problem | ||
Public tax history
| Year | Property taxes | Tax assessment |
|---|---|---|
| 2025 | $2,771 +21.7% | $107,395 +20% |
| 2024 | $2,278 +19.3% | $89,496 +20% |
| 2023 | $1,909 -1.4% | $74,580 +5.8% |
| 2022 | $1,937 +3.2% | $70,490 +11.2% |
| 2021 | $1,877 | $63,370 +13.1% |
| 2020 | -- | $56,010 +36.3% |
| 2019 | -- | $41,090 -3.9% |
| 2018 | -- | $42,740 +0.8% |
| 2017 | -- | $42,390 -1.9% |
| 2016 | -- | $43,190 -1.9% |
| 2015 | -- | $44,010 +2.2% |
| 2014 | -- | $43,080 +5.3% |
| 2013 | -- | $40,900 +7.3% |
| 2012 | -- | $38,120 -1.4% |
| 2011 | -- | $38,660 |
| 2010 | -- | $38,660 +1.2% |
| 2009 | -- | $38,200 +1.8% |
| 2008 | -- | $37,540 |
| 2007 | -- | -- |
Find assessor info on the county website
Monthly payment
Est. payment
Payment breakdown
Explore the cost of this home by adjusting the details. Changes won't be saved.Climate risks
Neighborhood: 76450
Nearby schools
Schools provided by the listing agent
- Elementary: Graham
- Middle: Graham
- High: Graham
- District: Graham ISD
Source: NTREIS. This data may not be complete. We recommend contacting the local school district to confirm school assignments for this home.
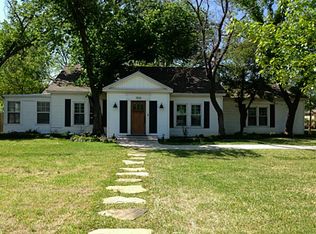
Similar homes
- $175,0002 bd2 ba960 sqft508 Virginia St, Graham, TX 76450For Sale
 MLS ID #21407774, Albert Ramirez. NTREIS
 - $180,0003 bd2 ba1.1k sqft828 Indiana St, Graham, TX 76450For Sale
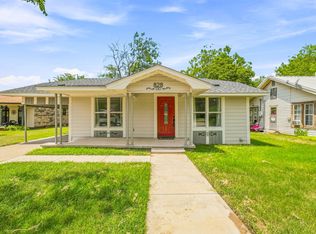 MLS ID #21358016, Ashley Herring. NTREIS
 - $179,9004 bd2 ba1.5k sqft1205 Indiana St, Graham, TX 76450For Sale
 MLS ID #21365497, Jan Johanson. NTREIS
 - $164,9003 bd2 ba1.1k sqft1212 3rd St, Graham, TX 76450For Sale
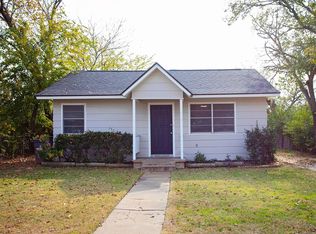 MLS ID #21116847, DeNae Carroll. NTREIS
