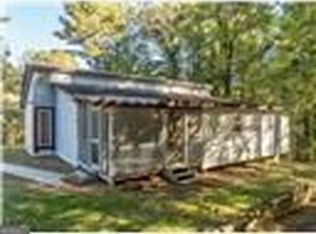
Escape to the peace and privacy of the North Georgia mountains at 910 Hells Hollow Road, a secluded retreat located just 25 minutes from the charming town of Blue Ridge. Tucked away in a tranquil wooded setting with a picturesque creek running behind the house, this home offers the perfect blend of rustic character and natural beauty. Inside, the home is filled with warmth and charm, featuring beautiful pine floors and pine wood walls throughout most of the home, creating an inviting mountain cabin atmosphere. Step outside onto a separate deck overlooking the creek, where the sound of flowing water and the surrounding woods create a wonderful peaceful setting for morning coffee, outdoor dining, or simply a space to relax and enjoy the scenery. An outdoor shed/workshop provides additional space for hobbies, projects, tools, and storage. Private and peaceful yet convenient to the shops, restaurants, and attractions of downtown Blue Ridge, this special property is an ideal full-time residence, mountain getaway, or weekend retreat.
Active
$275,000
910 Hells Hollow Rd, Blue Ridge, GA 30513
2beds
1,028sqft
Single Family Residence
Built in 1962
1.07 Acres Lot
$273,400 Zestimate®
$268/sqft
$-- HOA
What's special
Sound of flowing waterInviting mountain cabin atmosphereTranquil wooded settingBeautiful pine floors
- 8 days
- 492
- 30
Zillow last checked:
Listing updated:
Listed by:
Sandy Carter 770-718-6156,
Don Carter Realty Company
Source: GAMLS,MLS#: 10856217
Facts & features
Interior
Bedrooms & bathrooms
- Bedrooms: 2
- Bathrooms: 1
- Full bathrooms: 1
- Main level bathrooms: 1
- Main level bedrooms: 2
Rooms
- Room types: Bonus Room, Great Room, Sun Room
Dining room
- Features: Separate Room
Heating
- Central
Cooling
- Central Air
Appliances
- Included: Microwave, Oven/Range (Combo), Refrigerator
- Laundry: In Kitchen
Features
- Master On Main Level
- Flooring: Hardwood, Wood
- Windows: Double Pane Windows
- Basement: None
- Number of fireplaces: 1
- Fireplace features: Wood Burning Stove
- Common walls with other units/homes: No Common Walls
Interior area
- Total structure area: 1,028
- Total interior livable area: 1,028 sqft
- Finished area above ground: 1,028
- Finished area below ground: 0
Video & virtual tour
Property
Parking
- Total spaces: 4
- Parking features: Kitchen Level
Features
- Levels: One
- Stories: 1
- Patio & porch: Deck, Porch
- Has view: Yes
- View description: River
- Has water view: Yes
- Water view: River
- Waterfront features: Creek
Lot
- Size: 1.07 Acres
- Features: Level, Private
Details
- Additional structures: Outbuilding, Workshop
- Parcel number: 0010 B 00702
Construction
Type & style
- Home type: SingleFamily
- Architectural style: Ranch,Traditional
- Property subtype: Single Family Residence
Materials
- Stone, Vinyl Siding
- Roof: Metal
Condition
- Resale
- New construction: No
- Year built: 1962
Utilities & green energy
- Sewer: Septic Tank
- Water: Well
- Utilities for property: Cable Available, Electricity Available, Natural Gas Available, Phone Available
Community & HOA
Community
- Features: None
- Subdivision: Zone 3 Rural
HOA
- Has HOA: No
- Services included: None
Location
- Region: Blue Ridge
Financial & listing details
- Price per square foot: $268/sqft
- Tax assessed value: $219,895
- Annual tax amount: $277
- Date on market: 10/1/2026
- Cumulative days on market: 8 days
- Listing agreement: Exclusive Right To Sell
- Listing terms: 1031 Exchange,Cash,Conventional
- Electric utility on property: Yes
Estimated market value
$273,400
$260,000 - $287,000
$1,978/mo
Price history
| Date | Event | Price |
|---|---|---|
| 10/1/2026 | Listed for sale | $275,000+233.3%$268/sqft |
Source:  GAMLS #10856217 Report a problem GAMLS #10856217 Report a problem | ||
| 6/16/2003 | Sold | $82,500$80/sqft |
Source: Agent Provided Report a problem | ||
Public tax history
| Year | Property taxes | Tax assessment |
|---|---|---|
| 2025 | $445 -1% | $87,958 |
| 2024 | $450 -8.6% | $87,958 +23.5% |
| 2023 | $492 -33% | $71,220 -1.2% |
| 2022 | $735 +29.5% | $72,054 +78.1% |
| 2021 | $567 -1.6% | $40,448 |
| 2020 | $577 -1.9% | $40,448 |
| 2019 | $588 -4.9% | $40,448 +0.8% |
| 2018 | $618 | $40,122 -1% |
| 2017 | $618 +114.3% | $40,542 +138.7% |
| 2016 | $288 | $16,986 -13.8% |
| 2015 | $288 -17.5% | $19,712 -9.9% |
| 2014 | $350 -10.2% | $21,886 +29.1% |
| 2013 | $389 | $16,953 |
| 2012 | -- | -- |
| 2011 | -- | -- |
| 2010 | -- | -- |
| 2009 | -- | -- |
Find assessor info on the county website
Monthly payment
Est. payment
Payment breakdown
Explore the cost of this home by adjusting the details. Changes won't be saved.Climate risks
Neighborhood: 30513
Nearby schools
Schools provided by the listing agent
- Elementary: West Fannin
- Middle: Fannin
- High: Fannin
Source: GAMLS. This data may not be complete. We recommend contacting the local school district to confirm school assignments for this home.
- $528,200-- bd1 ba2.3k sqft146 Hells Hollow Dr, Blue Ridge, GA 30513Off Market
- $332,600-- bd2 ba1.1k sqft681 Hells Hollow Rd, Blue Ridge, GA 30513Off Market
- $1,050,0005 bd5 ba4.5k sqft895 Hells Hollow Rd, Blue Ridge, GA 30513Off Market
- $454,314-- bd3 ba3.2k sqft895 Hells Hollow Rd, Blue Ridge, GA 30513Off Market
Similar homes
- $232,5003 bd1 ba1.2k sqft620 Wash Wilson Rd, Blue Ridge, GA 30513Active
 MLS ID #10841954, Cherie Martin, Virtual Properties Realty.com. GAMLS
 - $334,5002 bd1 ba672 sqft159 Pack Creek Rd, Blue Ridge, GA 30513For Sale
 MLS ID #429496, Tanya Davenport, Coldwell Banker High Country Realty - Blue Ridge. NGBOR
 - $245,0002 bd1 ba888 sqft1737 Blue Ridge Dr, Blue Ridge, GA 30513For Sale
 MLS ID #434112, Jason Free, Keller Williams Realty Northwest. NGBOR
 - $264,9002 bd2 ba768 sqft257 Pen Dr, Ellijay, GA 30540For Sale
 MLS ID #436687, Vili Nikolova, eXp Realty, LLC. NGBOR
 - $375,0003 bd1 ba1k sqft726 Cherry Lake Dr, Blue Ridge, GA 30513ActiveMLS ID #10869520, Jennifer Edwards, Atlanta Communities. GAMLS
- $349,9003 bd1 ba1.1k sqft11 Indian Trl, Blue Ridge, GA 30513ActiveMLS ID #10835595, Kristie Anthony, Home Bridge Realty, LLC. GAMLS
