Location Location Location!! Located in Raleigh's established Oak Park neighborhood, this classic brick Colonial offers over 2,000 square feet of inviting living space, timeless character, and no HOA! The main level features a formal dining room, spacious living room, family room with fireplace, breakfast nook, and a home office/flex space. Upstairs, the primary bedroom includes generous closet space and an ensuite bathroom, along with three additional bedrooms and a full hall bath. Hardwood floors, abundant natural light, and classic details add warmth and character throughout the home. Outside, enjoy the peaceful wooded setting on the patio or deck. This back yard offers plenty of space to relax, entertain, or enjoy the outdoors. A carport and detached garage provide additional parking and storage, with a large unfinished area above the garage giving you even more flexibility for storage, hobbies, or future use. Shopping, dining, and groceries are close by along Glenwood Avenue, with Oak Park Shopping Center nearby and convenient access to Crabtree Mall. Harris Teeter, Trader Joe's, Wegmans, North Hills, and additional Raleigh shopping and dining destinations are also nearby for your convenience!
For sale
$549,900
4609 Fernham Pl, Raleigh, NC 27612
4beds
2,438sqft
Single Family Residence
Built in 1968
0.42 Acres Lot
$537,100 Zestimate®
$226/sqft
$-- HOA
What's special
Classic brick colonialAbundant natural lightHardwood floorsBreakfast nookFull hall bathPeaceful wooded settingThree additional bedrooms
- 27 days
- 3,873
- 362
Zillow last checked:
Listing updated:
Listed by:
Ashley Wilson DeWeese 919-539-2238,
Keller Williams Legacy,
Janie Hairston 919-306-3433,
Keller Williams Legacy
Source: Doorify MLS,MLS#: 10193281
Facts & features
Interior
Bedrooms & bathrooms
- Bedrooms: 4
- Bathrooms: 3
- Full bathrooms: 2
- 1/2 bathrooms: 1
- Main level bathrooms: 1
Primary bedroom
- Level: Second
- Area: 203.49 Square Feet
- Dimensions: 15.3 x 13.3
Bedroom 2
- Level: Second
- Area: 168.3 Square Feet
- Dimensions: 15.3 x 11.0
Bedroom 3
- Level: Second
- Area: 151.2 Square Feet
- Dimensions: 14.0 x 10.8
Bedroom 4
- Level: Second
- Area: 116.6 Square Feet
- Dimensions: 10.6 x 11.0
Bathroom 2
- Level: Second
- Area: 75.04 Square Feet
- Dimensions: 11.2 x 6.7
Breakfast room
- Level: Main
- Area: 88 Square Feet
- Dimensions: 8.8 x 10.0
Dining room
- Level: Main
- Area: 158.2 Square Feet
- Dimensions: 14.0 x 11.3
Family room
- Level: Main
- Area: 228.8 Square Feet
- Dimensions: 17.6 x 13.0
Kitchen
- Level: Main
- Area: 175.5 Square Feet
- Dimensions: 13.5 x 13.0
Living room
- Level: Main
- Area: 203.4 Square Feet
- Dimensions: 18.0 x 11.3
Office
- Level: Main
- Area: 89.28 Square Feet
- Dimensions: 9.6 x 9.3
Other
- Description: Unfinished Storage Space Above Detached Garage
- Level: Additional
- Area: 499.46 Square Feet
- Dimensions: 22.6 x 22.1
Heating
- Forced Air
Cooling
- Central Air
Appliances
- Included: Dishwasher, Electric Range
- Laundry: Laundry Room, Main Level
Features
- Ceiling Fan(s), Chandelier, Double Vanity, Eat-in Kitchen, Laminate Counters, Bathtub/Shower Combination, Walk-In Shower, Room Over Garage
- Flooring: Hardwood, Tile
- Windows: Blinds
- Number of fireplaces: 1
- Fireplace features: Family Room
- Common walls with other units/homes: No Common Walls
Interior area
- Total structure area: 2,438
- Total interior livable area: 2,438 sqft
- Finished area above ground: 2,438
- Finished area below ground: 0
Video & virtual tour
Property
Parking
- Total spaces: 7
- Parking features: Attached Carport, Carport, Detached, Driveway, Garage, Workshop in Garage
- Garage spaces: 2
- Carport spaces: 1
- Covered spaces: 3
- Uncovered spaces: 4
Features
- Levels: Two
- Stories: 2
- Patio & porch: Deck, Front Porch, Patio
- Exterior features: Private Yard, Rain Gutters, Storage
Lot
- Size: 0.42 Acres
- Features: Back Yard, Front Yard, Many Trees, Hardwood Trees
- Residential vegetation: Partially Wooded
Details
- Additional structures: Garage(s), See Remarks, Storage, Workshop
- Parcel number: 078615723626000 0068737
- Zoning: R-4
- Special conditions: Standard
Construction
Type & style
- Home type: SingleFamily
- Architectural style: Colonial
- Property subtype: Single Family Residence
Materials
- Brick
- Foundation: Crawlspace
- Roof: Architectural Shingle
Condition
- New construction: No
- Year built: 1968
Utilities & green energy
- Sewer: Public Sewer
- Water: Public
- Utilities for property: Electricity Connected, Sewer Connected, Water Connected
Community & HOA
Community
- Subdivision: Oak Park
HOA
- Has HOA: No
Location
- Region: Raleigh
Financial & listing details
- Price per square foot: $226/sqft
- Tax assessed value: $576,766
- Annual tax amount: $5,263
- Date on market: 10/7/2026
- Listing agreement: Exclusive Right To Sell
- Listing terms: Cash,Conventional,FHA,VA Loan
Estimated market value
$537,100
$510,000 - $564,000
$2,864/mo
Price history
| Date | Event | Price |
|---|---|---|
| 10/7/2026 | Listed for sale | $549,900$226/sqft |
Source:  Doorify MLS #10193281 Report a problem Doorify MLS #10193281 Report a problem | ||
| 9/24/2026 | Pending sale | $549,900$226/sqft |
Source: Doorify MLS #10193281 Report a problem | ||
| 9/17/2026 | Listed for sale | $549,900+100.7%$226/sqft |
Source: Doorify MLS #10193281 Report a problem | ||
| 4/10/2012 | Listing removed | -- |
Source: PFRE Tour Report a problem | ||
| 7/13/2011 | Listed for sale | -- |
Source: PFRE Tour Report a problem | ||
| 7/7/2011 | Sold | $274,000-1.8%$112/sqft |
Source: Public Record Report a problem | ||
| 5/7/2011 | Listed for sale | $279,000$114/sqft |
Source: Coldwell Banker Howard Perry and Walston #1782608 Report a problem | ||
Public tax history
| Year | Property taxes | Tax assessment |
|---|---|---|
| 2025 | $5,050 +0.4% | $576,766 |
| 2024 | $5,029 +32.2% | $576,766 +66.2% |
| 2023 | $3,803 +7.6% | $347,087 |
| 2022 | $3,534 +4% | $347,087 |
| 2021 | $3,397 +1.9% | $347,087 |
| 2020 | $3,335 +2.4% | $347,087 +24.3% |
| 2019 | $3,257 | $279,310 |
| 2018 | $3,257 +11.3% | $279,310 |
| 2017 | $2,926 +2.1% | $279,310 |
| 2016 | $2,866 -1.8% | $279,310 -0.2% |
| 2015 | $2,918 +5.4% | $279,877 |
| 2014 | $2,768 | $279,877 |
| 2013 | -- | $279,877 |
| 2012 | -- | $279,877 |
| 2011 | -- | $279,877 |
| 2010 | -- | $279,877 |
| 2009 | -- | $279,877 |
| 2008 | -- | -- |
| 2007 | -- | -- |
| 2006 | -- | -- |
| 2005 | -- | -- |
| 2004 | -- | -- |
| 2003 | -- | -- |
| 2002 | -- | -- |
| 2001 | -- | -- |
Find assessor info on the county website
Monthly payment
Est. payment
Payment breakdown
Explore the cost of this home by adjusting the details. Changes won't be saved.Climate risks
Neighborhood: Northwest Raleigh
Nearby schools
Schools provided by the listing agent
- Elementary: Wake - Stough Elementary
- Middle: Wake - Oberlin Middle
- High: Wake - Needham Broughton High
Source: Doorify MLS. This data may not be complete. We recommend contacting the local school district to confirm school assignments for this home.
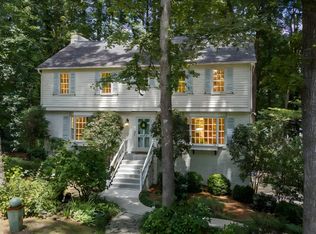
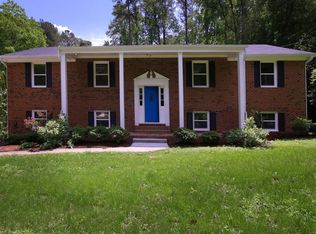
Similar homes
- $629,9004 bd3 ba2.5k sqft6813 Jean Dr, Raleigh, NC 27612For Sale
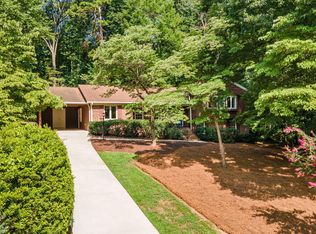
 MLS ID #10181296, Matt Steele. Doorify MLS
 - $660,0003 bd3 ba2.6k sqft5405 Parkwood Dr, Raleigh, NC 27612For Sale
 MLS ID #10183241, Beth Gonella. Doorify MLS
 - $645,0003 bd3 ba2.8k sqft4909 N Hills Dr, Raleigh, NC 27612For Sale
 MLS ID #10187162, Jamie Welch. Doorify MLS
 - $535,0003 bd3 ba2.1k sqft11913 Eagle Bluff Cir, Raleigh, NC 27613For Sale
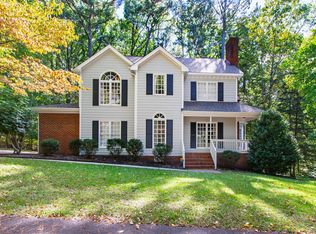 MLS ID #10198190, Bryan Moore. Doorify MLS
 - $525,0004 bd3 ba2.3k sqft4904 Brookhurst Pl, Raleigh, NC 27609For SaleMLS ID #10192345, Karena Stipp. Doorify MLS
- $589,9004 bd3 ba2k sqft4324 Glen Erin Way, Raleigh, NC 27613For SaleMLS ID #10191992, Carol Dunn. Doorify MLS
- $497,5004 bd3 ba2k sqft1302 Kingston Ridge Rd, Cary, NC 27511For SaleMLS ID #10197094, Doreen Mathis. Doorify MLS
- $489,0004 bd3 ba2.2k sqft1421 Elberon Pl, Raleigh, NC 27609For SaleMLS ID #10186114, Mary-Kate Knox. Doorify MLS
- $769,9004 bd3 ba2.8k sqft1740 Wysong Ct, Raleigh, NC 27612For SaleMLS ID #10190583, Samara Presley. Doorify MLS
- $650,0003 bd3 ba2.3k sqft4925 Old Millcrest Ct, Raleigh, NC 27609For SaleMLS ID #10197616, Rebecca Ellis. Doorify MLS
- $595,0004 bd3 ba2.6k sqft107 Whitehall Way, Cary, NC 27511For SaleMLS ID #10194719, Kathy Powers Uhorchak. Doorify MLS
- $700,0004 bd3 ba3k sqft8824 Woodyhill Rd, Raleigh, NC 27613For SaleMLS ID #10182793, Brian Pate. Doorify MLS
- $500,0003 bd4 ba2.9k sqft11308 Leesville Rd, Raleigh, NC 27613For SaleMLS ID #10163484, Chance Lee. Doorify MLS
- $625,0003 bd3 ba2.4k sqft105 Artillery Ln, Raleigh, NC 27615For SaleMLS ID #10185349, David Wilson. Doorify MLS
- $555,0003 bd4 ba2.2k sqft7904 Bud Morris Rd, Wake Forest, NC 27587For SaleMLS ID #10192114, Susan Hunter. Doorify MLS
- $435,0004 bd4 ba2.2k sqft6102 Braidwood Ct, Raleigh, NC 27612For SaleMLS ID #10174596, Kevin McGraw. Doorify MLS
- $574,9005 bd3 ba2.5k sqft1545 Seabrook Ave, Cary, NC 27511For SaleMLS ID #10176482, Nicholas Carlisle. Doorify MLS
- $625,0003 bd3 ba2.4k sqft6309 Windy Ridge Ct, Raleigh, NC 27606For SaleMLS ID #10160750, Sandy Lytle. Doorify MLS
- $485,0003 bd2 ba1.8k sqft7301 Fiesta Way, Raleigh, NC 27615For SaleMLS ID #10183851, Taylor McMurray. Doorify MLS
- $575,0003 bd2 ba1.7k sqft1508 Tierney Cir, Raleigh, NC 27610For SaleMLS ID #10184010, Mark Parker. Doorify MLS
