Discover the perfect combination of space, comfort, and everyday convenience in this well-appointed 3-bedroom, 2-full-bathroom condo. The thoughtfully designed layout features a spacious primary bedroom with a private full ensuite, two additional bedrooms offering flexibility for guests, hobbies, or a home office, and a second full bathroom. Enjoy the convenience of in-suite laundry, titled underground parking, and an assigned storage locker. The building also features a welcoming common social room, providing opportunities to connect with neighbours and enjoy community gatherings. Ideally located close to medical centres, shopping, a public library, and major transportation routes, everything you need is within easy reach. Offering a desirable blend of practical living, accessibility to essential amenities, and low-maintenance comfort, this property is an excellent opportunity to enjoy a convenient and relaxed lifestyle.
For sale
C$228,900
911 Rabbit Hill Rd NW Unit 115, Edmonton, AB T6R 2S7
3beds
1,188sqft
Apartment, Lowrise Apartment
Built in 1998
-- sqft lot
$-- Zestimate®
C$193/sqft
C$-- HOA
What's special
In-suite laundryTitled underground parking
- 2 days
- 26
- 1
Zillow last checked:
Listing updated:
Listed by:
Enayat Aminzadah,
Grassroots Realty Group
Source: RAE,MLS®#: E4512575
Facts & features
Interior
Bedrooms & bathrooms
- Bedrooms: 3
- Bathrooms: 2
- Full bathrooms: 2
Primary bedroom
- Level: Main
Heating
- Baseboard, Natural Gas
Cooling
- Fan-Ceiling
Appliances
- Included: Dishwasher-Built-In, Exhaust Fan, Refrigerator, Washer/Dryer Stacked, Electric Stove
Features
- No Animal Home, No Smoking Home
- Flooring: Carpet, Ceramic Tile, Vinyl Plank
- Windows: Vinyl Windows
- Basement: None, No Basement
- Fireplace features: Gas
Interior area
- Total structure area: 1,188
- Total interior livable area: 1,188 sqft
Property
Parking
- Total spaces: 1
- Parking features: Underground
Features
- Levels: Single Level Apartment,1
- Patio & porch: Patio
- Exterior features: Landscaped
- Fencing: Fenced
Lot
- Size: 1,239 Square Feet
- Features: Airport Nearby, Near Golf Course, Landscaped, Near Public Transit, Shopping Nearby, Golf Nearby, Public Transportation
- Residential vegetation: Fruit Trees/Shrubs
Construction
Type & style
- Home type: Apartment
- Property subtype: Apartment, Lowrise Apartment
- Attached to another structure: Yes
Materials
- Foundation: Concrete Perimeter
- Roof: Asphalt
Condition
- Year built: 1998
Community & HOA
Community
- Features: No Animal Home, No Smoking Home, Party Room, Patio, See Remarks, Natural Gas BBQ Hookup
- Senior community: Yes
HOA
- Has HOA: Yes
- Services included: Amenities w/Condo, Exterior Maintenance, Heat, Insur. for Common Areas, Janitorial Common Areas, Landscape/Snow Removal, Parking, Professional Management, Reserve Fund Contribution, Utilities Common Areas, Water/Sewer, See Remarks
Location
- Region: Edmonton
Financial & listing details
- Price per square foot: C$193/sqft
- Date on market: 10/10/2026
- Ownership: Private
Price history
Price history is unavailable.
Public tax history
Tax history is unavailable.
Climate risks
Neighborhood: Riverbend
Nearby schools
GreatSchools rating
No schools nearby
We couldn't find any schools near this home.

Similar homes
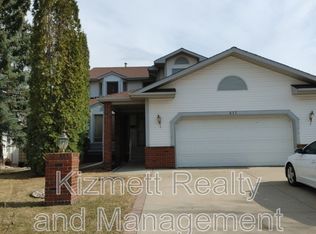
- C$229,9003 bd2 ba1.2k sqftRiverbend Grande, Edmonton, AB T6R 2S7For Sale
 MLS ID #E4503830, Christopher E Hampson, RE/MAX Excellence. RAE
 - C$238,5002 bd2 ba1k sqftGrande Whitemud Oaks, Edmonton, AB T6R 3A3For Sale
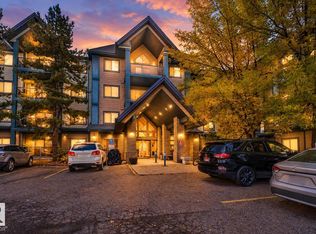 MLS ID #E4512526, Tobi M Connors, Exp Realty. RAE
 - C$223,9002 bd2 ba1k sqftRiverbend Grande, Edmonton, AB T6R 2S7For Sale
 MLS ID #E4500597, Laura Green, Royal LePage Noralta Real Estate. RAE
 - C$249,9002 bd2 ba1.2k sqftGrande Whitemud Oaks, Edmonton, AB T6R 3A3For Sale
 MLS ID #E4512130, Clare Packer, RE/MAX Excellence. RAE
