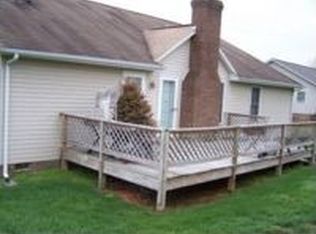
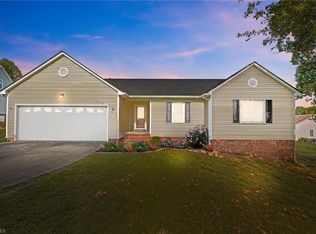
Lovely home in established neighborhood. Situated on desirable corner lot. 3 bedrooms, 2 baths, Spacious great room with cozy fireplace, Kitchen with dishwasher. Primary bath with skylight. Separate Laundry room with Pantry. Large back deck. Double attached garage with paved drive. Durable vinyl siding offers low maintenance appeal and excellent convenience. The corner lot provides a wonderful sense of space with established landscaping and numerous trees adding privacy, shade, and curb appeal,
For sale
Price cut: $10K (9/24)
$285,000
911 S Ridge Rd, Burlington, NC 27217
3beds
1,300sqft
Single Family Residence
Built in 1991
0.38 Acres Lot
$282,800 Zestimate®
$219/sqft
$-- HOA
What's special
Cozy fireplaceEstablished landscapingDouble attached garagePaved driveKitchen with dishwasherLarge back deckSeparate laundry room
- 49 days
- 554
- 25
Zillow last checked:
Listing updated:
Listed by:
Lucinda M Vetter 336-263-1371,
Hendren Realty
Source: Doorify MLS,MLS#: 10186659
Facts & features
Interior
Bedrooms & bathrooms
- Bedrooms: 3
- Bathrooms: 2
- Full bathrooms: 2
- Main level bathrooms: 2
- Main level bedrooms: 3
Primary bedroom
- Level: Main
- Area: 162.4 Square Feet
- Dimensions: 11.6 x 14.0
Bedroom 2
- Level: Main
- Area: 84.8 Square Feet
- Dimensions: 10.6 x 8.0
Bedroom 3
- Level: Main
- Area: 176.4 Square Feet
- Dimensions: 12.6 x 14.0
Dining room
- Level: Main
- Area: 165 Square Feet
- Dimensions: 11.0 x 15.0
Family room
- Level: Main
- Area: 246.5 Square Feet
- Dimensions: 17.0 x 14.5
Kitchen
- Level: Main
- Area: 208 Square Feet
- Dimensions: 16.0 x 13.0
Laundry
- Level: Main
- Area: 68 Square Feet
- Dimensions: 8.0 x 8.5
Heating
- None
Cooling
- Central Air, Ceiling Fan(s), Electric
Appliances
- Included: Dishwasher, Range Hood
- Laundry: Laundry Room
Features
- Ceiling Fan(s), Double Vanity, High Ceilings, Laminate Counters, Pantry, Recessed Lighting, Living/Dining Room Combination, Bathtub/Shower Combination, Walk-In Shower
- Flooring: Carpet, Vinyl
- Windows: Double Pane Windows, Skylight(s)
- Fireplace features: Great Room
- Common walls with other units/homes: No Common Walls
Interior area
- Total structure area: 1,300
- Total interior livable area: 1,300 sqft
- Finished area above ground: 1,300
- Finished area below ground: 0
Property
Parking
- Total spaces: 4
- Parking features: Attached, Driveway, Garage Faces Front, Garage, Garage Door Opener, Inside Entrance
- Garage spaces: 2
- Uncovered spaces: 2
Features
- Levels: One
- Stories: 1
- Patio & porch: Deck
- Exterior features: None, Private Yard, Rain Gutters
Lot
- Size: 0.38 Acres
- Features: Back Yard, Corner Lot, Few Trees, Front Yard, Gentle Sloping, Landscaped
Details
- Parcel number: 127825
- Zoning: R
- Special conditions: Standard
Construction
Type & style
- Home type: SingleFamily
- Architectural style: Ranch
- Property subtype: Single Family Residence
Materials
- Brick, Vinyl Siding
- Foundation: Brick/Mortar, Raised, Crawlspace
- Roof: Shingle
Condition
- New construction: No
- Year built: 1991
Utilities & green energy
- Sewer: Public Sewer
- Water: Public
Community & HOA
HOA
- Has HOA: No
Location
- Region: Burlington
Financial & listing details
- Price per square foot: $219/sqft
- Tax assessed value: $238,769
- Annual tax amount: $1,394
- Date on market: 8/15/2026
- Listing agreement: Exclusive Right To Sell
- Listing terms: Cash,Contract,Conventional,FHA,VA Loan
Estimated market value
$282,800
$269,000 - $297,000
$1,698/mo
Price history
| Date | Event | Price |
|---|---|---|
| 9/24/2026 | Price change | $285,000-3.4%$219/sqft |
Source:  Doorify MLS #10186659 Report a problem Doorify MLS #10186659 Report a problem | ||
| 8/15/2026 | Listed for sale | $295,000+136.9%$227/sqft |
Source: Doorify MLS #10186659 Report a problem | ||
| 9/14/1995 | Sold | $124,500$96/sqft |
Source: Agent Provided Report a problem | ||
Public tax history
| Year | Property taxes | Tax assessment |
|---|---|---|
| 2025 | $1,394 +6.4% | $238,769 |
| 2024 | $1,311 +7.2% | $238,769 |
| 2023 | $1,223 +21.8% | $238,769 +83.2% |
| 2022 | $1,004 -1.3% | $130,359 |
| 2021 | $1,017 -0.8% | $130,359 |
| 2020 | $1,025 +0.8% | $130,359 |
| 2019 | $1,017 | $130,359 |
| 2018 | -- | $130,359 |
| 2017 | -- | $130,359 +0.8% |
| 2016 | $23 | $129,266 |
| 2015 | $23 | $129,266 |
Find assessor info on the county website
Monthly payment
Est. payment
Payment breakdown
Explore the cost of this home by adjusting the details. Changes won't be saved.Climate risks
Neighborhood: Glen Raven
Nearby schools
Schools provided by the listing agent
- Elementary: Alamance Burlington - Altamahaw Ossipee Elementary
- Middle: Alamance Burlington - Western Alamance Middle
- High: Alamance Burlington - Western Alamance High
Source: Doorify MLS. This data may not be complete. We recommend contacting the local school district to confirm school assignments for this home.
Similar homes
- $319,9003 bd2 ba1.5k sqft3472 Mine Creek Rd, Burlington, NC 27217For Sale

 MLS ID #10196428, Vivian Sweatt. Doorify MLS
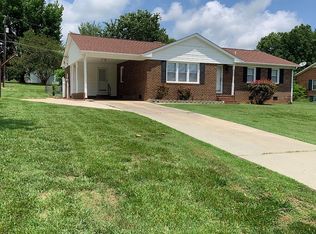
 - $250,0003 bd2 ba1.2k sqft1636 Regency Dr, Burlington, NC 27215For Sale By Owner
- $296,9003 bd3 ba1.7k sqft707 Bentley Ln, Burlington, NC 27217For Sale
 MLS ID #10179892, Chelsea Pearson. Doorify MLS
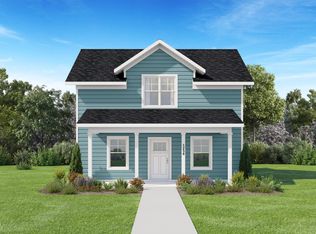
 - $281,9993 bd3 ba1.3k sqft1070 Pinnix Loop, Burlington, NC 27217New Construction
 Doorify MLS
 - $219,5003 bd2 ba1.2k sqft1304 Nance Street, Burlington, NC 27217For Sale
 MLS ID #100582594, Kyle Rank, Mark Spain Real Estate. Hive MLS
 - $205,0003 bd1 ba1.2k sqft621 Harris St, Burlington, NC 27217For SaleMLS ID #10189016, Craig Tribus. Doorify MLS
- $220,0003 bd2 ba1.5k sqft4398 Chuckie Dr, Burlington, NC 27217For SaleMLS ID #10192439, Daniel Eberwein. Doorify MLS
- $260,0003 bd2 ba1.4k sqft710 Huntington Ct, Burlington, NC 27215For SaleMLS ID #10167381, Donna Bass. Doorify MLS
- $253,9992 bd2 ba1k sqft1057 Pinnix Loop, Burlington, NC 27217New ConstructionDoorify MLS
- $295,5003 bd2 ba1.4k sqft402 Poplar St, Graham, NC 27253For SaleMLS ID #10179466, Debbie England. Doorify MLS
- $309,9993 bd3 ba1.9k sqft128 Steamboat Lane, Burlington, NC 27217For SaleMLS ID #100587738, Erica Mooring, Coldwell Banker Advantage-Southern Pines. Hive MLS
- $239,0003 bd2 ba1.6k sqft116 Glenwood Ave, Burlington, NC 27215For SaleMLS ID #10168208, Deqing Wu. Doorify MLS
- $239,9003 bd2 ba1.3k sqft2314 Basil Holt Rd, Burlington, NC 27217For SaleMLS ID #10191001, Nicholas S Yarrington. Doorify MLS
- $250,0003 bd2 ba1.6k sqft215 Bidney Dr, Burlington, NC 27215For Sale
 MLS ID #1230544, Sherri Dyer. Triad MLS
 - $205,0003 bd1 ba1.1k sqft416 Cross St, Burlington, NC 27217For SaleMLS ID #1233204, Maria G.Garcia. Triad MLS
- $175,0003 bd2 ba786 sqft627 Dailey St, Burlington, NC 27217For SaleMLS ID #1228452, Hector Fontanez. Triad MLS
