Experience refined country living on this 3-acre Wellsville estate, surrounded by beautifully finished interiors and serene natural views. The main level offers a blend of comfort and style with refinished hardwood floors, timeless tile work, and an updated kitchen/TV area designed for easy everyday living.
With 4 bedrooms, a dedicated office, and 4.5 baths, the home delivers exceptional space and craftsmanship. The fully finished walk-out basement becomes a fun, spacious spot for family get-togethers, featuring two bedrooms, a full kitchen/bar, and two and a half baths — also perfect for multi-generational living or income-producing accommodations.
Outdoors, enjoy a picturesque ½-acre pond, mature trees, and a pre-graded 60×100 pad ready for a future outbuilding. The on-site shed includes 100-amp service and plumbing for flexible use.
A rare blend of acreage, architectural presence, and versatile living options — this Wellsville property offers a calm, enjoyable lifestyle with endless possibilities. Please copy the link and paste it directly into your web browser for video footage. https://iframe.videodelivery.net/3100d9b9ca1488250216c48de134451f
Active
$835,000
4460 Meadow Ct, Wellsville, KS 66092
4beds
4,430sqft
Single Family Residence
Built in ----
3.1 Acres Lot
$-- Zestimate®
$188/sqft
$-- HOA
What's special
- 16 days
- 1,167
- 67
Zillow last checked:
Listing updated:
Listed by:
Shannon Pearson 913-544-9367,
1st Class Real Estate KC
Source: Heartland MLS as distributed by MLS GRID,MLS#: 2642945
Facts & features
Interior
Bedrooms & bathrooms
- Bedrooms: 4
- Bathrooms: 5
- Full bathrooms: 4
- 1/2 bathrooms: 1
Heating
- Electric
Cooling
- Electric
Appliances
- Included: Dishwasher, Refrigerator, Free-Standing Electric Oven
- Laundry: Main Level
Features
- Ceiling Fan(s), Vaulted Ceiling(s), Walk-In Closet(s)
- Basement: Full
- Number of fireplaces: 1
- Fireplace features: Hearth Room
Interior area
- Total structure area: 4,430
- Total interior livable area: 4,430 sqft
- Finished area above ground: 2,426
- Finished area below ground: 2,004
Property
Parking
- Total spaces: 3
- Parking features: Attached, Garage Door Opener, Garage Faces Front
- Attached garage spaces: 3
Lot
- Size: 3.1 Acres
Details
- Parcel number: 999999
Construction
Type & style
- Home type: SingleFamily
- Property subtype: Single Family Residence
Materials
- Frame
- Roof: Composition
Utilities & green energy
- Sewer: Septic Tank
- Water: Rural
Community & HOA
Community
- Subdivision: Wellsville
HOA
- Has HOA: No
Location
- Region: Wellsville
Financial & listing details
- Price per square foot: $188/sqft
- Tax assessed value: $512,800
- Annual tax amount: $7,276
- Date on market: 9/24/2026
- Ownership: Private
Estimated market value
Not available
Estimated sales range
Not available
Not available
Price history
| Date | Event | Price |
|---|---|---|
| 9/24/2026 | Listed for sale | $835,000$188/sqft |
Source:  Heartland MLS as distributed by MLS GRID #2642945 Report a problem Heartland MLS as distributed by MLS GRID #2642945 Report a problem | ||
Public tax history
| Year | Property taxes | Tax assessment |
|---|---|---|
| 2024 | $6,613 +10% | $58,972 +15% |
| 2023 | $6,012 +4.2% | $51,267 +8.7% |
| 2022 | $5,771 | $47,147 +9% |
| 2021 | -- | $43,254 +15.2% |
| 2020 | -- | $37,546 +6% |
| 2019 | $4,546 +5.6% | $35,420 +6.6% |
| 2018 | $4,303 +1% | $33,224 +2.1% |
| 2017 | $4,260 +1.4% | $32,529 +2% |
| 2016 | $4,201 -2% | $31,890 -0.2% |
| 2015 | $4,289 | $31,959 +0.2% |
| 2014 | $4,289 | $31,901 -2.3% |
| 2013 | -- | $32,638 |
| 2012 | -- | -- |
| 2011 | -- | -- |
| 2009 | -- | $32,383 +4.3% |
| 2008 | -- | $31,050 |
Find assessor info on the county website
Monthly payment
Est. payment
Payment breakdown
Explore the cost of this home by adjusting the details. Changes won't be saved.Climate risks
Neighborhood: 66092
Similar homes
- $765,0003 bd3 ba2.3k sqft34536 W 231st St, Edgerton, KS 66021For Sale
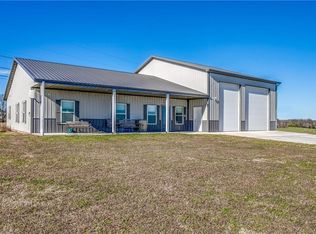 MLS ID #2614697, Catie O Connor, Heartland Land Company. Heartland MLS as distributed by MLS GRID
 - $950,0006 bd4 ba5.1k sqft2064 N 900th Rd, Eudora, KS 66025For Sale
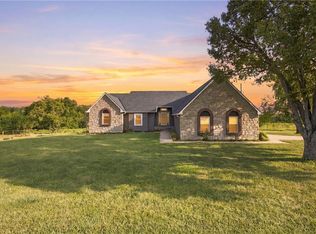 MLS ID #2643101, Marcela Egea, Keller Williams Realty Partners Inc.. Heartland MLS as distributed by MLS GRID
 - $825,0006 bd4 ba4.1k sqft3049 Kingman Rd, Ottawa, KS 66067For Sale
 MLS ID #165456, DENISE BRIDWELL, KELLER WILLIAMS DIAMOND PARTNERS. LBORMLS as distributed by MLS GRID
 - $719,9005 bd4 ba4.3k sqft618 E 1714th Rd, Baldwin City, KS 66006For Sale
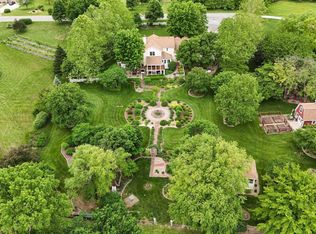 MLS ID #165636, TERI EDIGER, REECENICHOLS PREFERRED REALTY. LBORMLS as distributed by MLS GRID
