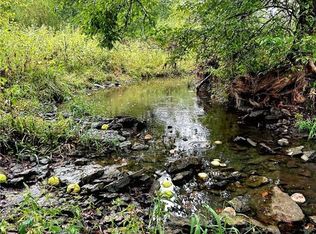
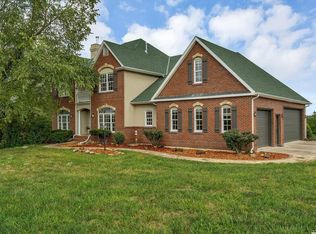
ONE-OF-A-KIND COUNTRY ESTATE ON 19 ACRES! This custom English Tudor combines timeless character, exceptional Mennonite craftsmanship and peaceful country living—all on blacktop with easy access to I-35. Inside, beautiful hardwood floors, solid oak trim and abundant natural light create a warm, inviting home made for gathering. Built with quality rarely found today, featuring steel floor joists, 1¼" T&G subfloor glued & screwed, fire-rated drywall and extensive foam insulation. New roof in 2023 and skylights with built-in shades in 2026. Outside is where this property truly shines! Enjoy open pasture, a peaceful pond and an incredible 3-story Mennonite-built barn. The lower level offers stalls with direct pasture access for horses or cattle; the spacious main level is ideal for equipment, workshop or storage; and the upper loft provides additional hay/storage space with endless possibilities. Whether you dream of horses, a hobby farm or simply room to breathe, this special property is ready for its next chapter! Additional adjoining 19 acres also available for purchase for $425,000, MLS #2644282
Active
$1,200,000
21898 Sunflower Rd, Edgerton, KS 66021
4beds
6,425sqft
Single Family Residence
Built in 1985
19 Acres Lot
$1,132,100 Zestimate®
$187/sqft
$-- HOA
What's special
Open pasturePeaceful pondBeautiful hardwood floorsSolid oak trimSkylights with built-in shadesAbundant natural light
- 20 days
- 780
- 62
Zillow last checked:
Listing updated:
Listed by:
Gayle Houser 816-896-1876,
Real Broker, LLC,
Chip Houser 816-718-3114,
Real Broker, LLC
Source: Heartland MLS as distributed by MLS GRID,MLS#: 2644297
Facts & features
Interior
Bedrooms & bathrooms
- Bedrooms: 4
- Bathrooms: 6
- Full bathrooms: 4
- 1/2 bathrooms: 2
Primary bedroom
- Level: Main
- Dimensions: 20 x 22
Bedroom 2
- Level: Second
- Dimensions: 14 x 24
Bedroom 3
- Level: Second
- Dimensions: 17 x 12
Bedroom 4
- Level: Second
- Dimensions: 15 x 19
Primary bathroom
- Level: Main
- Dimensions: 16 x 8
Bathroom 2
- Level: Main
- Dimensions: 6 x 5
Bathroom 3
- Level: Second
- Dimensions: 10 x 5
Bathroom 4
- Level: Basement
- Dimensions: 11 x 6
Den
- Level: Main
- Dimensions: 10 x 19
Dining room
- Level: Main
- Dimensions: 12 x 15
Family room
- Level: Basement
- Dimensions: 37 x 31
Half bath
- Level: Main
- Dimensions: 5 x 5
Other
- Level: Second
- Dimensions: 5 x 5
Hearth room
- Level: Main
- Dimensions: 15 x 25
Kitchen
- Level: Main
- Dimensions: 14 x 21
Office
- Level: Basement
- Dimensions: 9 x 16
Heating
- Has Heating (Unspecified Type)
Cooling
- Electric
Appliances
- Included: Cooktop, Dishwasher, Dryer, Exhaust Fan, Microwave, Refrigerator, Electric Range, Washer
- Laundry: Lower Level
Features
- Kitchen Island, Stained Cabinets
- Flooring: Carpet, Tile, Wood
- Windows: Thermal Windows
- Basement: Finished,Garage Entrance,Interior Entry
- Number of fireplaces: 3
- Fireplace features: Basement, Family Room, Hearth Room, Wood Burning
Interior area
- Total structure area: 6,425
- Total interior livable area: 6,425 sqft
- Finished area above ground: 4,269
- Finished area below ground: 2,156
Video & virtual tour
Property
Parking
- Total spaces: 3
- Parking features: Attached, Garage Door Opener, Garage Faces Side
- Attached garage spaces: 3
Features
- Patio & porch: Deck
- Spa features: Bath
- Waterfront features: Pond
Lot
- Size: 19 Acres
- Features: Acreage, Many Trees
Details
- Additional structures: Barn(s)
- Parcel number: 0441900000001.000
Construction
Type & style
- Home type: SingleFamily
- Architectural style: Tudor
- Property subtype: Single Family Residence
Materials
- Stone Trim, Stucco & Frame
- Roof: Composition
Condition
- Year built: 1985
Utilities & green energy
- Sewer: Grinder Pump, Septic Tank
- Water: Rural
Community & HOA
Community
- Security: Smoke Detector(s)
- Subdivision: Other
HOA
- Has HOA: No
Location
- Region: Edgerton
Financial & listing details
- Price per square foot: $187/sqft
- Tax assessed value: $935,750
- Annual tax amount: $11,505
- Date on market: 9/26/2026
- Listing terms: Cash,Conventional
- Exclusions: Intercom, Spa
- Ownership: Private
- Road surface type: Paved
Estimated market value
$1,132,100
$1.08M - $1.19M
$3,961/mo
Price history
| Date | Event | Price |
|---|---|---|
| 9/26/2026 | Listed for sale | $1,200,000-30.4%$187/sqft |
Source:  Heartland MLS as distributed by MLS GRID #2644297 Report a problem Heartland MLS as distributed by MLS GRID #2644297 Report a problem | ||
| 9/26/2026 | Listing removed | $1,725,000$268/sqft |
Source: Heartland MLS as distributed by MLS GRID #2626867 Report a problem | ||
| 7/14/2026 | Listed for sale | $1,725,000$268/sqft |
Source: Heartland MLS as distributed by MLS GRID #2626867 Report a problem | ||
Public tax history
| Year | Property taxes | Tax assessment |
|---|---|---|
| 2025 | $11,505 +9.4% | $113,127 +7.9% |
| 2024 | $10,517 -3.1% | $104,874 +1.2% |
| 2023 | $10,855 +15.1% | $103,614 +19.4% |
| 2022 | $9,431 | $86,811 +8.9% |
| 2021 | -- | $79,694 +11% |
| 2020 | $8,481 | $71,826 |
| 2019 | $8,481 +15% | -- |
| 2018 | $7,374 | -- |
| 2017 | $7,374 | -- |
| 2016 | -- | -- |
| 2015 | -- | -- |
| 2014 | -- | -- |
| 2013 | -- | -- |
| 2012 | -- | -- |
| 2011 | -- | -- |
| 2009 | -- | $55,845 -0.7% |
| 2008 | -- | $56,252 +1.5% |
| 2007 | -- | $55,421 +1% |
| 2006 | -- | $54,898 +6.1% |
| 2005 | -- | $51,764 +2.1% |
| 2004 | -- | $50,714 +0.7% |
| 2003 | -- | $50,349 +2% |
| 2002 | -- | $49,369 +7.9% |
| 2000 | -- | $45,745 |
Find assessor info on the county website
Monthly payment
Est. payment
Payment breakdown
Explore the cost of this home by adjusting the details. Changes won't be saved.Climate risks
Neighborhood: 66021
Similar homes

- $1,400,0004 bd6 ba5.1k sqft14340 S Gardner Rd, Gardner, KS 66030For Sale
 MLS ID #2645697, Nichole Graham, Real Broker, LLC. Heartland MLS as distributed by MLS GRID
 - $1,200,0004 bd4 ba3.4k sqft9885 Edgerton Rd, De Soto, KS 66018For Sale
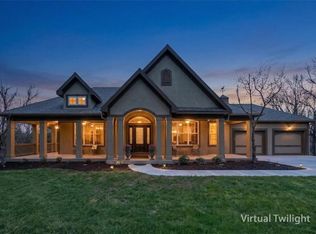 MLS ID #2634513, Jackie Boyce, KW KANSAS CITY METRO. Heartland MLS as distributed by MLS GRID

 - $1,249,0004 bd5 ba3.5k sqft1548 N 800th Rd, Baldwin City, KS 66006For Sale
 MLS ID #166579, RANDY RUSSELL, STEPHENS REAL ESTATE, INC. LBORMLS as distributed by MLS GRID
 - $1,500,0005 bd4 ba4.3k sqft14555 Oak Valley Dr, Gardner, KS 66030For Sale
 MLS ID #2635916, Wayne Janner, KW Diamond Partners. Heartland MLS as distributed by MLS GRID
