Welcome to 9116 Casey Rd in Pendleton's popular Springbrook community! This 6-year-old, one-owner home offers 2,866 square feet, 5 bedrooms, 3 full baths, and a backyard setting that truly stands out. Step inside to find a flexible floor plan designed for everyday living. The main level includes a bedroom and full bath, ideal for guests or additional living needs, plus a dedicated home office. The open kitchen and family room provide plenty of space to gather, with quartz countertops, stainless steel appliances, a large island, and tile backsplash. Just off the kitchen, a mudroom with built-in cubbies leads to the 2-car garage. Upstairs, you'll find a spacious primary suite featuring double sinks, a walk-in shower, and a large walk-in closet. Three additional bedrooms and a versatile loft offer even more room to spread out. You'll also appreciate thoughtful extras like built-in Wi-Fi hotspots on both floors, a water softener, an ion air purifier on the furnace, and custom wood shelving in the garage. But one of the real highlights is out back! The fenced backyard overlooks the full length of a beautiful pond, creating a fantastic setting to enjoy from the custom stamped concrete patio, whether you're entertaining or simply relaxing outdoors. Located in the South Madison School District, Springbrook offers miles of walking trails, a community pool, and a playground. Plus, you're less than 10 minutes from shopping and dining at Hamilton Town Center, with easy access to I-69 and the small-town charm of historic downtown Pendleton and Fortville. A wonderful combination of space, location, and a backyard view you'll love!
Active
$400,000
9116 Casey Rd, Pendleton, IN 46064
5beds
2,866sqft
Residential, Single Family Residence
Built in 2020
7,840 Square Feet Lot
$-- Zestimate®
$140/sqft
$46/mo HOA
What's special
Versatile loftFenced backyardQuartz countertopsSpacious primary suiteDouble sinksThree additional bedroomsDedicated home office
- 26 days
- 378
- 50
Zillow last checked:
Listing updated:
Listed by:
Clay Burris cburris@highgarden.com,
Highgarden Real Estate
Source: MIBOR as distributed by MLS GRID,MLS#: 22131195
Facts & features
Interior
Bedrooms & bathrooms
- Bedrooms: 5
- Bathrooms: 3
- Full bathrooms: 3
- Main level bathrooms: 1
- Main level bedrooms: 1
Primary bedroom
- Level: Upper
- Area: 272 Square Feet
- Dimensions: 17x16
Bedroom 2
- Level: Upper
- Area: 221 Square Feet
- Dimensions: 17x13
Bedroom 3
- Level: Upper
- Area: 143 Square Feet
- Dimensions: 13x11
Bedroom 4
- Level: Upper
- Area: 143 Square Feet
- Dimensions: 13x11
Bedroom 5
- Level: Main
- Area: 132 Square Feet
- Dimensions: 12x11
Dining room
- Level: Main
- Area: 170 Square Feet
- Dimensions: 17x10
Kitchen
- Level: Main
- Area: 170 Square Feet
- Dimensions: 17x10
Laundry
- Level: Upper
- Area: 64 Square Feet
- Dimensions: 8x8
Living room
- Level: Main
- Area: 224 Square Feet
- Dimensions: 16x14
Loft
- Level: Upper
- Area: 180 Square Feet
- Dimensions: 15x12
Office
- Level: Main
- Area: 110 Square Feet
- Dimensions: 11x10
Heating
- Forced Air, Natural Gas
Cooling
- Central Air
Appliances
- Included: Dishwasher, Disposal, Microwave, Electric Oven, Refrigerator, Water Heater, Water Softener Owned, Air Purifier
- Laundry: Upper Level
Features
- Attic Access, High Ceilings, Kitchen Island, Entrance Foyer, Ceiling Fan(s), High Speed Internet, Pantry, Walk-In Closet(s)
- Has basement: No
- Attic: Access Only
Interior area
- Total structure area: 2,866
- Total interior livable area: 2,866 sqft
Property
Parking
- Total spaces: 2
- Parking features: Attached
- Attached garage spaces: 2
Features
- Levels: Two
- Stories: 2
- Patio & porch: Patio
- Fencing: Fenced,Full
- Has view: Yes
- View description: Pond
- Water view: Pond
Lot
- Size: 7,840 Square Feet
- Features: Sidewalks
Details
- Parcel number: 481528401003043014
- Horse amenities: None
Construction
Type & style
- Home type: SingleFamily
- Architectural style: Traditional
- Property subtype: Residential, Single Family Residence
Materials
- Brick, Vinyl Siding
- Foundation: Slab
Condition
- New construction: No
- Year built: 2020
Details
- Builder name: Lennar
Utilities & green energy
- Water: Public
Community & HOA
Community
- Subdivision: Springbrook
HOA
- Has HOA: Yes
- Amenities included: Insurance, Maintenance, Management, Park, Playground, Pool, Trail(s)
- Services included: Entrance Common, Insurance, Maintenance, ParkPlayground, Management, Walking Trails
- HOA fee: $550 annually
- HOA phone: 317-570-4358
Location
- Region: Pendleton
Financial & listing details
- Price per square foot: $140/sqft
- Tax assessed value: $344,200
- Annual tax amount: $2,658
- Date on market: 10/15/2026
- Cumulative days on market: 27 days
Estimated market value
Not available
Estimated sales range
Not available
Not available
Price history
| Date | Event | Price |
|---|---|---|
| 10/15/2026 | Listed for sale | $400,000$140/sqft |
Source:  MIBOR as distributed by MLS GRID #22131195 Report a problem | ||
Public tax history
| Year | Property taxes | Tax assessment |
|---|---|---|
| 2025 | $2,961 +2.8% | $344,200 +0.6% |
| 2024 | $2,879 +15.1% | $342,100 +9.1% |
| 2023 | $2,502 +11.6% | $313,500 +6.6% |
| 2022 | $2,243 | $294,200 +7.2% |
| 2021 | -- | $274,400 +91366.7% |
| 2020 | -- | $300 |
Find assessor info on the county website
Monthly payment
Est. payment
Payment breakdown
Explore the cost of this home by adjusting the details. Changes won't be saved.Climate risks
Neighborhood: 46064
Nearby schools
Schools provided by the listing agent
- High: Pendleton Heights High School
Source: MIBOR as distributed by MLS GRID. This data may not be complete. We recommend contacting the local school district to confirm school assignments for this home.
Similar homes
- $369,9004 bd3 ba2.2k sqft8663 Winton Pl, Pendleton, IN 46064Active
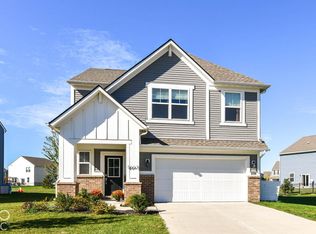 MLS ID #22132634, Sherri Bryant, Highgarden Real Estate. MIBOR as distributed by MLS GRID
- $385,0005 bd3 ba2.7k sqft8704 Kellner St, Pendleton, IN 46064Active
 MLS ID #22120157, Komalpreet Dhillon, F.C. Tucker Company. MIBOR as distributed by MLS GRID
- $410,0005 bd4 ba3.1k sqft8573 Kellner St, Pendleton, IN 46064Active
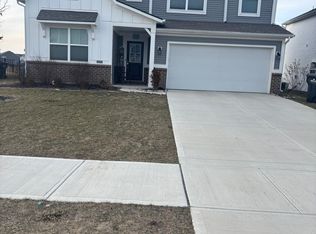 MLS ID #22081012, Kamaljeet Kaur, TJ Realty Inc.. MIBOR as distributed by MLS GRID
- $369,9005 bd3 ba2.4k sqft8584 Tripp Rd, Pendleton, IN 46064Active
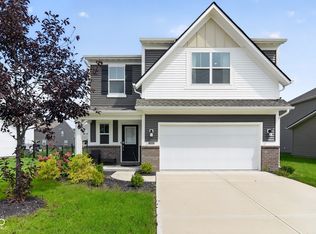 MLS ID #22123852, Joshua Vida, Paradigm Realty Solutions. MIBOR as distributed by MLS GRID
