Five bedrooms (3 conforming), two baths, one level living, and a corner lot in Perry within walking distance of all three schools — Yes, please! The kitchen got an impressive upgrade in 2019 (new appliances that stay, granite countertops, etc), and later that year, the rest of the house followed suit with new flooring, paint, plumbing, and light fixtures throughout. Upstairs is an open kitchen/dining/living room setup with a bay window, plus 3 bedrooms, full bath in the hall, and options for laundry either on the main level in the breezeway to the garage, or in the original basement location. The basement is nearly finished and adds two potential bedrooms/bonus rooms with daylight windows (non-conforming), a 3/4 bath, storage, and a large (finished) family area with room to actually spread out. Outside, there’s a covered front “sitting” porch, a fenced backyard, a deck (2016) with a pool and some very high backyard deck party potential. Built in 1977, but it doesn't act like it. Well-maintained. 2,100 total finished square feet across two levels that both offer function and form at once. Wildly convenient location. Large, fenced corner lot. Contact your favorite real estate agent today to learn more! Required to disclose: Showings begin Tuesday September 1st— seller reserves the right to accept an offer sight unseen prior to that date — Open House scheduled: Friday Sept. 4th from 4:30-6:30. Virtual Tour available.
Active
$284,900
208 Willow Ln, Perry, KS 66073
3beds
2,100sqft
Single Family Residence, Residential
Built in 1977
0.3 Acres Lot
$-- Zestimate®
$136/sqft
$-- HOA
What's special
- 11 days
- 1,485
- 65
Zillow last checked:
Listing updated:
Listed by:
EMILY FERGUSON 913-558-5435,
COUNTRYWIDE REALTY, INC
Source: LBORMLS as distributed by MLS GRID,MLS#: 166323
Facts & features
Interior
Bedrooms & bathrooms
- Bedrooms: 3
- Bathrooms: 2
- Full bathrooms: 1
- 3/4 bathrooms: 1
Primary bedroom
- Level: First
- Area: 120
- Dimensions: 10x12
Bedroom 2
- Level: First
- Area: 90
- Dimensions: 9x10
Bedroom 3
- Level: First
- Area: 120
- Dimensions: 10x12
Bedroom 4
- Level: Basement
- Area: 132
- Dimensions: 11x12
Bedroom 5
- Level: Basement
- Area: 100
- Dimensions: 10x10
Family room
- Level: Basement
- Area: 270
- Dimensions: 10x27
Kitchen
- Level: First
- Area: 160
- Dimensions: 10x16
Living room
- Level: First
- Area: 459
- Dimensions: 17x27
Features
- Basement: Daylight,Full,Partially Finished
Interior area
- Total structure area: 2,100
- Total interior livable area: 2,100 sqft
- Finished area below ground: 852
Property
Parking
- Total spaces: 2
- Parking features: Garage - Attached
- Attached garage spaces: 2
- Details: Attached
Features
- Levels: One Level
- Patio & porch: Covered, Deck
- Fencing: Partial
Lot
- Size: 0.3 Acres
Details
- Parcel number: 2362303006008000
Construction
Type & style
- Home type: SingleFamily
- Property subtype: Single Family Residence, Residential
Condition
- New construction: No
- Year built: 1977
Utilities & green energy
- Sewer: Public Sewer
- Water: Public
- Utilities for property: Electricity
Community & HOA
Location
- Region: Perry
Financial & listing details
- Price per square foot: $136/sqft
- Tax assessed value: $263,200
- Annual tax amount: $4,306
- Date on market: 8/25/2026
- Listing terms: Cash,New Loan
- Ownership type: Private
- Electric utility on property: Yes
- Road surface type: Hard Surface Road
Estimated market value
Not available
Estimated sales range
Not available
Not available
Price history
| Date | Event | Price |
|---|---|---|
| 9/1/2026 | Listed for sale | $284,900+62.9%$136/sqft |
Source:  Sunflower AOR as distributed by MLS GRID #246246 Report a problem Sunflower AOR as distributed by MLS GRID #246246 Report a problem | ||
| 7/29/2019 | Sold | -- |
Source: Sunflower AOR as distributed by MLS GRID #205478 Report a problem | ||
| 5/24/2019 | Pending sale | $174,900$83/sqft |
Source: MILLER & MIDYETT #147559 Report a problem | ||
| 5/24/2019 | Listed for sale | $174,900$83/sqft |
Source: MILLER & MIDYETT #147559 Report a problem | ||
| 2/15/2019 | Listing removed | $174,900$83/sqft |
Source: MILLER & MIDYETT #147559 Report a problem | ||
| 2/5/2019 | Listed for sale | $174,900$83/sqft |
Source: MILLER & MIDYETT #147559 Report a problem | ||
Public tax history
| Year | Property taxes | Tax assessment |
|---|---|---|
| 2025 | $4,306 | $30,268 +4.3% |
| 2024 | -- | $29,031 +14% |
| 2023 | -- | $25,461 +10.4% |
| 2022 | -- | $23,058 +12.1% |
| 2021 | -- | $20,577 +4.3% |
| 2020 | -- | $19,733 +48.7% |
| 2019 | -- | $13,271 +7.3% |
| 2018 | -- | $12,366 +3% |
| 2017 | -- | $12,006 +1.6% |
| 2016 | -- | $11,822 +4.1% |
| 2015 | -- | $11,351 +4.6% |
| 2014 | -- | $10,856 +0.7% |
| 2013 | -- | $10,784 |
| 2012 | -- | -- |
| 2011 | -- | -- |
| 2009 | -- | $13,168 |
| 2008 | -- | $13,168 |
Find assessor info on the county website
Monthly payment
Est. payment
Payment breakdown
Explore the cost of this home by adjusting the details. Changes won't be saved.Climate risks
Neighborhood: 66073
Nearby schools
Schools provided by the listing agent
- Elementary: Lecompton
- Middle: Perry/Lecompton
- High: Perry/Lecompton
Source: LBORMLS as distributed by MLS GRID. This data may not be complete. We recommend contacting the local school district to confirm school assignments for this home.
Similar homes
- $265,0003 bd2 ba2.1k sqft7482 Hilldale Rd S, Ozawkie, KS 66070For Sale
 MLS ID #246256, Dennis Merrill, KW One Legacy Partners, LLC. Sunflower AOR as distributed by MLS GRID
 - $274,9003 bd2 ba2k sqft7685 Comanche Rd, Meriden, KS 66512For Sale
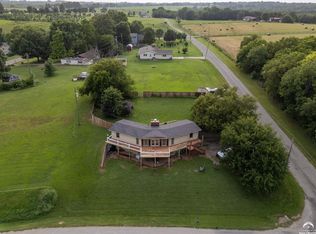 MLS ID #166327, ANNETTE HARPER, COLDWELL BANKER AMERICAN HOME. LBORMLS as distributed by MLS GRID
 - $--3 bd2 ba1.7k sqft2729 SW Fairway Dr, Topeka, KS 66611Auction
 Xome
Xome - $329,0003 bd2 ba1.7k sqft4935 SE Tecumseh Rd, Berryton, KS 66409For Sale
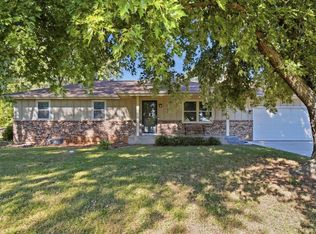 MLS ID #246412, BJ McGivern, Genesis, LLC, Realtors. Sunflower AOR as distributed by MLS GRID
