Welcome to a truly exceptional home in the heart of Valley Falls! Completely renovated with a stunning modern farmhouse design, this one-of-a-kind property blends character, craftsmanship and functionality throughout. Inside offers an impressive open-concept living room and kitchen highlighted by a soaring cathedral ceiling, beautiful finishes and thoughtfully designed details. The kitchen offers plenty of space for gathering and entertaining, plus an oversized hidden walk-in pantry you won't want to miss! The main level features four bedrooms, including three bedrooms with access to a full bath and a gorgeous private primary suite complete with a large walk-in closet and spacious ensuite featuring dual sinks, a soaking tub and separate shower. A generous mudroom just off the kitchen provides main-level laundry and a convenient half bath. Adding even more to this incredible property is the newly added oversized 4-car garage with finished living space above! The upper level offers a fifth bedroom, 3/4 bath, walk-in closet and additional sitting/living area—creating the perfect private guest suite, secondary primary suite, home office or bonus space. Outside, enjoy the fenced backyard, corner lot and an inviting covered front porch showcasing unique craftsmanship and rustic details that give this home its distinctive character. A basement provides additional storage and a place to take cover during Kansas storms. From the cathedral ceilings and hidden pantry to the luxurious primary suite, flexible loft living space and incredible garage, this home is packed with features that are difficult to find—especially within the city of Valley Falls. Beautifully renovated, thoughtfully designed and truly a must-see!
Active
$379,900
503 15th St, Valley Falls, KS 66088
5beds
3,163sqft
Single Family Residence, Residential
Built in 1967
-- sqft lot
$-- Zestimate®
$120/sqft
$-- HOA
What's special
Luxurious primary suiteGorgeous private primary suiteHidden pantryBasement provides additional storageFlexible loft living spaceCorner lotInviting covered front porch
- 2 days
- 326
- 21
Zillow last checked:
Listing updated:
Listed by:
MICHELLE GERETY 785-250-1984,
PIA FRIEND REALTY
Source: LBORMLS as distributed by MLS GRID,MLS#: 166395
Facts & features
Interior
Bedrooms & bathrooms
- Bedrooms: 5
- Bathrooms: 4
- Full bathrooms: 2
- 3/4 bathrooms: 1
- 1/2 bathrooms: 1
Primary bedroom
- Level: First
- Area: 216
- Dimensions: 12x18
Bedroom 2
- Level: First
- Area: 132
- Dimensions: 12x11
Bedroom 3
- Level: First
- Area: 132
- Dimensions: 12x11
Bedroom 4
- Level: First
- Area: 120
- Dimensions: 12x10
Bedroom 5
- Level: Second
- Area: 798
- Dimensions: 21x38
Dining room
- Level: First
Kitchen
- Level: First
- Area: 286
- Dimensions: 22x13
Living room
- Level: First
- Area: 550
- Dimensions: 22x25
Utility room
- Level: First
- Area: 260
- Dimensions: 20x13
Heating
- Natural Gas
Cooling
- Central Air
Appliances
- Included: Electric Range
Features
- Ceiling Fan(s), Eat-in Kitchen, Kitchen Island, Pantry
- Flooring: Luxury Vinyl
- Basement: Partial,Unfinished
Interior area
- Total structure area: 3,163
- Total interior livable area: 3,163 sqft
Video & virtual tour
Property
Parking
- Total spaces: 4
- Parking features: Garage - Attached
- Attached garage spaces: 4
- Details: Attached, Parking Spaces
Features
- Levels: 1.5 Level
- Fencing: Fenced,Chain Link
Details
- Parcel number: 0841903009011000
Construction
Type & style
- Home type: SingleFamily
- Architectural style: Other,Ranch
- Property subtype: Single Family Residence, Residential
Materials
- Frame
- Roof: Composition
Condition
- New construction: No
- Year built: 1967
Utilities & green energy
- Sewer: Public Sewer
- Water: Public
- Utilities for property: Electricity, Internet, Natural Gas Connected
Community & HOA
Community
- Subdivision: Sunset Hill Est
Location
- Region: Valley Falls
Financial & listing details
- Price per square foot: $120/sqft
- Tax assessed value: $329,900
- Annual tax amount: $6,169
- Date on market: 9/3/2026
- Listing terms: Cash,New Loan
- Ownership type: Private
- Electric utility on property: Yes
- Road surface type: Hard Surface, Hard Surface Road
Estimated market value
Not available
Estimated sales range
Not available
Not available
Price history
| Date | Event | Price |
|---|---|---|
| 9/3/2026 | Listed for sale | $379,900+230.3%$120/sqft |
Source:  Sunflower AOR as distributed by MLS GRID #246411 Report a problem Sunflower AOR as distributed by MLS GRID #246411 Report a problem | ||
| 7/5/2015 | Listing removed | $115,000$36/sqft |
Source: Coldwell Banker Griffith & Blair American Home #183154 Report a problem | ||
| 3/19/2015 | Listed for sale | $115,000$36/sqft |
Source: Coldwell Banker Griffith & Blair American Home #183154 Report a problem | ||
Public tax history
| Year | Property taxes | Tax assessment |
|---|---|---|
| 2025 | $6,169 | $37,939 +7.3% |
| 2024 | -- | $35,358 +3% |
| 2023 | -- | $34,327 +22.7% |
| 2022 | -- | $27,969 +40.1% |
| 2021 | -- | $19,967 +36.8% |
| 2020 | -- | $14,601 +1.2% |
| 2019 | -- | $14,428 +0.8% |
| 2018 | -- | $14,315 +7.2% |
| 2017 | -- | $13,352 +1% |
| 2016 | -- | $13,224 +2.6% |
| 2015 | -- | $12,893 -0.5% |
| 2014 | -- | $12,960 +1.5% |
| 2013 | -- | $12,768 |
| 2012 | -- | -- |
| 2011 | -- | -- |
| 2009 | -- | $12,949 -1.1% |
| 2008 | -- | $13,087 |
Find assessor info on the county website
Monthly payment
Est. payment
Payment breakdown
Explore the cost of this home by adjusting the details. Changes won't be saved.Climate risks
Neighborhood: 66088
Nearby schools
Schools provided by the listing agent
- Elementary: Valley Falls
- Middle: Valley Falls
- High: Valley Falls
Source: LBORMLS as distributed by MLS GRID. This data may not be complete. We recommend contacting the local school district to confirm school assignments for this home.

Similar homes
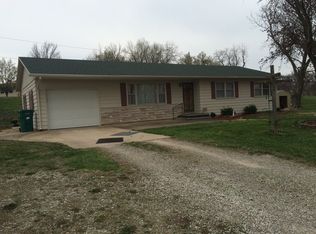
- $359,9004 bd3 ba3.9k sqft1006 Elm St, Valley Falls, KS 66088For Sale
 MLS ID #244133, Kyle Schmidtlein, Genesis, LLC, Realtors. Sunflower AOR as distributed by MLS GRID
 - $350,0004 bd1 ba1.8k sqft6795 Half Mound Rd, Valley Falls, KS 66088For Sale
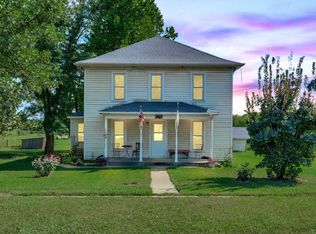 MLS ID #246368, John Ringgold, KW One Legacy Partners, LLC. Sunflower AOR as distributed by MLS GRID
 - $359,9004 bd2 ba1.6k sqft8822 Hilltop Rd, Ozawkie, KS 66070For Sale
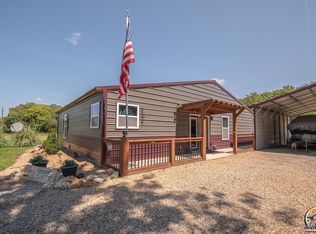 MLS ID #246380, John Friend, Pia Friend Realty. Sunflower AOR as distributed by MLS GRID
 - $340,0003 bd3 ba2.5k sqft8916 Shadywood Ln, Ozawkie, KS 66070For Sale
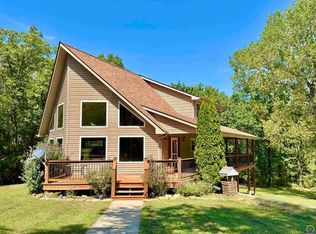 MLS ID #246373, Dennis Merrill, KW One Legacy Partners, LLC. Sunflower AOR as distributed by MLS GRID
