Welcome to 913 Isaac Rd in Clinton. This 4-bedroom, 3-bath home offers a functional layout with space for everyday living, bedrooms, and additional flexibility. The property provides an opportunity for a buyer seeking a home in the Clinton area with four bedrooms and three bathrooms. Conveniently located in Sampson County with access to area roads, schools, shopping, dining, and other community amenities. Schedule a showing to see the property and its features in person.
For sale
$185,000
913 Isaac Road, Clinton, NC 28328
4beds
2,187sqft
Manufactured Home
Built in 1999
0.69 Acres Lot
$179,700 Zestimate®
$85/sqft
$-- HOA
What's special
- 51 days
- 547
- 26
Zillow last checked:
Listing updated:
Listed by:
Lonnie W Glaspie 910-590-4210,
Community Real Estate Services of Clinton
Source: Hive MLS,MLS#: 100598026 Originating MLS: Cape Fear Realtors MLS, Inc.
Originating MLS: Cape Fear Realtors MLS, Inc.Facts & features
Interior
Bedrooms & bathrooms
- Bedrooms: 4
- Bathrooms: 3
- Full bathrooms: 3
Rooms
- Room types: Master Bedroom, Bedroom 2, Bedroom 3, Bedroom 4, Living Room, Laundry, Family Room
Heating
- Heat Pump, Electric
Cooling
- Central Air, Ceiling Fan(s), Heat Pump
Appliances
- Included: Refrigerator, Dishwasher, Gas Range
Features
- None
- Flooring: LVT/LVP
- Basement: None
- Has fireplace: Yes
Interior area
- Total structure area: 2,187
- Total interior livable area: 2,187 sqft
Property
Parking
- Parking features: Concrete
Features
- Levels: One
- Patio & porch: Deck, Porch
- Fencing: None
- Has view: Yes
- View description: See Remarks
- Frontage type: See Remarks
Lot
- Size: 0.69 Acres
Details
- Parcel number: 01018799601
- Zoning: Residential
- Special conditions: Standard
Construction
Type & style
- Home type: MobileManufactured
- Property subtype: Manufactured Home
Materials
- Vinyl Siding
- Foundation: Crawl Space
- Roof: Metal
Condition
- New construction: No
- Year built: 1999
Utilities & green energy
- Sewer: Septic Tank
- Water: County Water
- Utilities for property: None
Community & HOA
Community
- Subdivision: Not In Subdivision
HOA
- Has HOA: No
Location
- Region: Clinton
Financial & listing details
- Price per square foot: $85/sqft
- Tax assessed value: $113,968
- Annual tax amount: $877
- Date on market: 8/21/2026
- Cumulative days on market: 51 days
- Listing agreement: Exclusive Right To Sell
- Listing terms: Cash,Conventional,FHA,USDA Loan,VA Loan
- Road surface type: Paved
Estimated market value
$179,700
$171,000 - $189,000
Not available
Price history
| Date | Event | Price |
|---|---|---|
| 8/21/2026 | Listed for sale | $185,000$85/sqft |
Source:  Hive MLS #100598026 Report a problem Hive MLS #100598026 Report a problem | ||
Public tax history
Tax history is unavailable.
Monthly payment
Climate risks
Neighborhood: 28328
Nearby schools
Schools provided by the listing agent
- Elementary: Butler Avenue Elementary
- Middle: Sampson Middle
- High: Clinton High
Source: Hive MLS. This data may not be complete. We recommend contacting the local school district to confirm school assignments for this home.
Similar homes
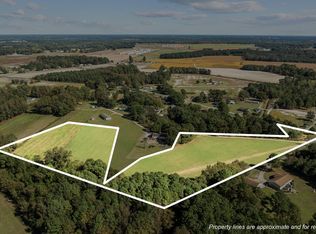
- $230,0004 bd2 ba2.1k sqft51 Trevor Ln, Clinton, NC 28328For Sale By Owner

- $182,9004 bd2 ba1.4k sqft604 Calhoun Street, Clinton, NC 28328For Sale
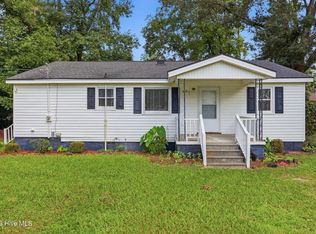
 MLS ID #100608991, Martina Erdmeier, REAL Broker LLC. Hive MLS
 - $--3 bd2 ba1.6k sqft1656 Lakewood School Rd, Salemburg, NC 28385Auction
 ServiceLink Auction
 - $185,0003 bd1 ba1.3k sqft1011 Raleigh Road, Clinton, NC 28328For Sale
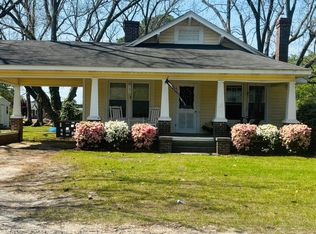 MLS ID #100571317, Suzi F Matthews, Clinton Realty Co.. Hive MLS
 - $274,9004 bd2 ba2.1k sqft407 Cooper Drive, Clinton, NC 28328For SaleMLS ID #100608741, Tiffany Rivenbark, Butler & Faircloth, REALTORS. Hive MLS
- $205,0003 bd2 ba1.7k sqft502 Lafayette Street, Clinton, NC 28328For SaleMLS ID #100603151, Kenneth D McLamb, Southern Heritage Realty LLC. Hive MLS
- $159,0003 bd2 ba1.3k sqft124 Kimberly Drive, Clinton, NC 28328For SaleMLS ID #100606956, Gail K Gainey, Clinton Realty Co.. Hive MLS
- $225,0003 bd2 ba1.7k sqft727 Share Cake Road, Clinton, NC 28328For SaleMLS ID #100609340, Sarah Fleming, Premier Real Estate of the Sandhills LLC. Hive MLS
- $198,0003 bd2 ba1.4k sqft735 Faison Highway, Clinton, NC 28328For SaleMLS ID #100583317, Bryson N Worley, NorthGroup Real Estate LLC. Hive MLS
- $164,0003 bd2 ba1.3k sqft900 E Nicholson Street, Clinton, NC 28328For SaleMLS ID #100601150, Gail K Gainey, Clinton Realty Co.. Hive MLS
- $195,0002 bd2 ba2.3k sqft15 Rackley Rd, Clinton, NC 28328For Sale
 MLS ID #10173989, Ruby Ordonez. Doorify MLS
 - $194,9993 bd2 ba1.2k sqft703 W Main St, Clinton, NC 28328For SaleMLS ID #10152859, Tom Bohlmann. Doorify MLS
- $205,0002 bd2 ba1.4k sqft771 Dixie Road, Clinton, NC 28328For SaleMLS ID #100596436, Fannie Fann, Costello Real Estate & Investments. Hive MLS
- $195,0002 bd2 ba1.6k sqft502 Raleigh Road, Clinton, NC 28328For SaleMLS ID #100602419, Kelly B Talley, Naylor Realty. Hive MLS
- $205,0003 bd2 ba2.1k sqft405 Lafayette Street, Clinton, NC 28328For SaleMLS ID #100569699, Gail K Gainey, Clinton Realty Co.. Hive MLS
- $199,9993 bd2 ba1.3k sqft321 Martin Luther King Jr Blvd, Clinton, NC 28328For SaleMLS ID #10196278, John Richard Moore. Doorify MLS
- $205,0003 bd2 ba1.5k sqft2912 Basstown Road, Clinton, NC 28328For SaleMLS ID #100588138, Ashley Alexander, Homestation Properties. Hive MLS
- $225,0003 bd2 ba1.6k sqft507 Parker Drive, Clinton, NC 28328For SaleMLS ID #100595731, Christie N Hargrove, Naylor Realty. Hive MLS
