Welcome to 913 Sandy Run Road, where modern luxury, sophisticated design, and exceptional craftsmanship come together in the highly desirable White Marsh/Nottingham area. Extensively renovated in 2025, this stunning 3-bedroom, open concept property offers an impressive 2,540 square feet of beautifully transformed living space, delivering the look, feel, and elegance of new construction. From the moment you step inside, you'll be captivated by the thoughtfully designed open-concept floor plan, creating a seamless flow between the main living spaces. Designed with both luxury and functionality in mind, the expansive layout provides an inviting atmosphere perfect for everyday living and effortless entertaining. Virtually every interior detail has been reimagined with an uncompromising commitment to quality and style. From brand-new drywall and fresh paint to beautiful luxury vinyl plank flooring, a completely redesigned kitchen, and fully renovated bathrooms, this home showcases an exceptional level of craftsmanship throughout. The stunning kitchen serves as the heart of the home, offering a sophisticated blend of contemporary design, elegance, and functionality. Each beautifully updated bathroom continues the luxurious aesthetic, featuring carefully selected finishes that elevate the entire living experience. With 2,540 square feet of living space, the home offers the perfect balance of openness, comfort, and refined sophistication. The cohesive design, modern finishes, and attention to detail create a residence that feels both timeless and distinctly upscale. The location is equally impressive! Conveniently situated just minutes from The Avenue at White Marsh, you'll enjoy premier shopping, dining, and entertainment right at your fingertips. Easy access to I-95 and I-695 makes commuting to Baltimore and surrounding areas a breeze. This isn't simply a remodeled home — it's a complete transformation. With its extensive 2025 renovation, spacious open-concept design, luxurious finishes, and exceptional location, 913 Sandy Run Road presents a rare opportunity to experience the beauty of a practically new home without the wait of new construction. Every detail has been designed with luxury in mind. Every space has been created to impress. Welcome home to 913 Sandy Run Road — where elevated living becomes your everyday reality.
Coming soon 11/30
$510,000
913 Sandy Run Rd, Middle River, MD 21220
3beds
2,540sqft
Townhouse
Built in 2018
2,919 Square Feet Lot
$487,200 Zestimate®
$201/sqft
$77/mo HOA
What's special
- 4 days
- 24
- 1
Zillow last checked:
Listing updated:
Listed by:
Dan Barton 443-798-8715,
EXP Realty, LLC 8888607369,
Listing Team: Drewer Team
Source: Bright MLS,MLS#: MDBC2180536
Facts & features
Interior
Bedrooms & bathrooms
- Bedrooms: 3
- Bathrooms: 4
- Full bathrooms: 2
- 1/2 bathrooms: 2
- Main level bathrooms: 1
Rooms
- Room types: Living Room, Dining Room, Primary Bedroom, Bedroom 2, Bedroom 3, Kitchen, Family Room, Primary Bathroom, Full Bath, Half Bath
Primary bedroom
- Level: Upper
Bedroom 2
- Level: Upper
Bedroom 3
- Level: Upper
Primary bathroom
- Level: Upper
Dining room
- Level: Upper
Family room
- Level: Main
Other
- Level: Upper
Half bath
- Level: Main
Half bath
- Level: Upper
Kitchen
- Level: Upper
Living room
- Features: Fireplace - Electric
- Level: Upper
Heating
- Forced Air, Natural Gas
Cooling
- Central Air, Electric
Appliances
- Included: Electric Water Heater
Features
- Has basement: No
- Number of fireplaces: 1
- Fireplace features: Electric
Interior area
- Total structure area: 2,540
- Total interior livable area: 2,540 sqft
- Finished area above ground: 2,540
- Finished area below ground: 0
Property
Parking
- Total spaces: 2
- Parking features: Built In, Garage Faces Front, Attached, Driveway
- Attached garage spaces: 2
- Has uncovered spaces: Yes
Accessibility
- Accessibility features: None
Features
- Levels: Three
- Stories: 3
- Pool features: Community
Lot
- Size: 2,919 Square Feet
Details
- Additional structures: Above Grade, Below Grade
- Parcel number: 04152500012905
- Zoning: R
- Special conditions: Standard
Construction
Type & style
- Home type: Townhouse
- Architectural style: Colonial
- Property subtype: Townhouse
Materials
- Brick, Vinyl Siding
- Foundation: Concrete Perimeter, Block
Condition
- New construction: No
- Year built: 2018
- Major remodel year: 2025
Utilities & green energy
- Sewer: Public Sewer
- Water: Public
Community & HOA
Community
- Subdivision: Preserve At Windlass Run
HOA
- Has HOA: Yes
- HOA fee: $77 monthly
Location
- Region: Middle River
Financial & listing details
- Price per square foot: $201/sqft
- Tax assessed value: $419,500
- Annual tax amount: $5,084
- Date on market: 11/30/2026
- Listing agreement: Exclusive Right To Sell
- Ownership: Fee Simple
Estimated market value
$487,200
$443,000 - $536,000
$3,299/mo
Price history
| Date | Event | Price |
|---|---|---|
| 9/24/2025 | Sold | $479,997$189/sqft |
Source:  Bright MLS #MDBC2130382 Report a problem | ||
| 8/24/2025 | Contingent | $479,997$189/sqft |
Source: Bright MLS #MDBC2130382 Report a problem | ||
| 8/1/2025 | Price change | $479,997-1%$189/sqft |
Source: Bright MLS #MDBC2130382 Report a problem | ||
| 7/16/2025 | Price change | $484,777-1%$191/sqft |
Source: Bright MLS #MDBC2130382 Report a problem | ||
| 7/8/2025 | Price change | $489,7770%$193/sqft |
Source: Bright MLS #MDBC2130382 Report a problem | ||
| 6/25/2025 | Price change | $489,977-2%$193/sqft |
Source: Bright MLS #MDBC2130382 Report a problem | ||
| 6/7/2025 | Listed for sale | $499,977+38.5%$197/sqft |
Source: Bright MLS #MDBC2130382 Report a problem | ||
| 10/31/2024 | Sold | $360,900-2.2%$142/sqft |
Source: Public Record Report a problem | ||
| 4/3/2024 | Sold | $369,000-6.6%$145/sqft |
Source: Public Record Report a problem | ||
| 11/12/2022 | Listing removed | -- |
Source:  Exit Realty Report a problem | ||
| 10/15/2022 | Pending sale | $395,000$156/sqft |
Source: Bright MLS #MDBC2045358 Report a problem | ||
| 9/27/2022 | Price change | $395,000-1.3%$156/sqft |
Source: Bright MLS #MDBC2045358 Report a problem | ||
| 8/26/2022 | Price change | $400,000-3.6%$157/sqft |
Source: Bright MLS #MDBC2045358 Report a problem | ||
| 8/1/2022 | Listed for sale | $415,000+8.9%$163/sqft |
Source: Bright MLS #MDBC2045358 Report a problem | ||
| 3/19/2018 | Sold | $380,980$150/sqft |
Source: Public Record Report a problem | ||
Public tax history
| Year | Property taxes | Tax assessment |
|---|---|---|
| 2026 | $5,802 -4% | $419,500 +5.6% |
| 2025 | $6,043 +32.9% | $397,333 +5.9% |
| 2024 | $4,547 +6.3% | $375,167 +6.3% |
| 2023 | $4,278 +2.9% | $353,000 |
| 2022 | $4,156 +3% | $353,000 +6.1% |
| 2021 | $4,034 +3.1% | $332,800 +3.1% |
| 2020 | $3,911 | $322,700 |
| 2019 | $3,911 | $322,700 |
| 2018 | $3,911 +406.6% | $322,700 +406.6% |
| 2017 | $772 | $63,700 |
| 2016 | -- | $63,700 |
Find assessor info on the county website
Monthly payment
Est. payment
Payment breakdown
Explore the cost of this home by adjusting the details. Changes won't be saved.Climate risks
Neighborhood: 21220
Nearby schools
Schools provided by the listing agent
- District: Baltimore County Public Schools
Source: Bright MLS. This data may not be complete. We recommend contacting the local school district to confirm school assignments for this home.
Similar homes
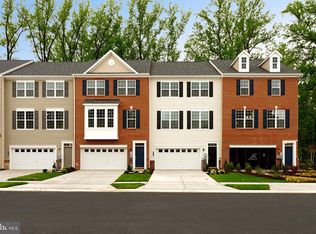
- $420,0003 bd4 ba2.2k sqft955 Morgan Run Rd, Baltimore, MD 21220For Sale
 MLS ID #MDBC2159184, PENINE ORAO, Smart Realty, LLC. Bright MLS
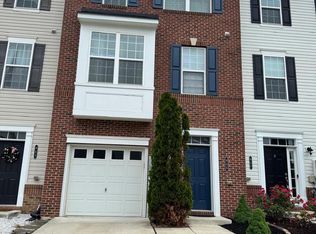
- $459,9003 bd3 ba2.4k sqft406 Heritage St, Middle River, MD 21220For Sale
 MLS ID #MDBC2175158, Matthew Pivec, Kelly and Co Realty, LLC. Bright MLS
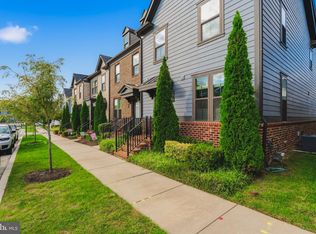
- $450,0003 bd4 ba2.3k sqft6410 Dalston St, Middle River, MD 21220For Sale
 MLS ID #MDBC2176624, RJ Magnaye, Cummings & Co. Realtors. Bright MLS
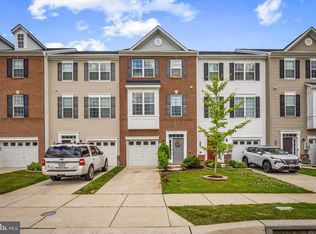
- $398,5003 bd4 ba2.1k sqft938 Winter Run Rd, Baltimore, MD 21220For Sale
 MLS ID #MDBC2166938, Megan Kenney, AB & Co Realtors, Inc.. Bright MLS
- $375,0003 bd4 ba2.1k sqft9819 Ravenhurst Rd, Middle River, MD 21220For SaleMLS ID #MDBC2179642, Lauren A Smith, Keller Williams Flagship. Bright MLS
- $595,0004 bd4 ba3.1k sqft10705 Sundridge St, Baltimore, MD 21220For SaleMLS ID #MDBC2179058, Kelly Schuit, Kelly and Co Realty, LLC. Bright MLS
- $600,0003 bd4 ba3.1k sqft6313 Falconwood St, Middle River, MD 21220For SaleMLS ID #MDBC2167720, RJ Magnaye, Cummings & Co. Realtors. Bright MLS
- $369,0004 bd4 ba2.2k sqft807 Foxleigh Way, Baltimore, MD 21220For SaleMLS ID #MDBC2166926, Un McAdory, Realty 1 Maryland, LLC. Bright MLS
- $419,9903 bd3 ba1.8k sqft305 Heritage St, Baltimore, MD 21220For SaleMLS ID #MDBC2178886, Michael Klijanowicz, Ghimire Homes. Bright MLS
- $439,9003 bd4 ba2.2k sqft121 Mariners Point Dr, Middle River, MD 21220For SaleMLS ID #MDBC2178462, Tony Migliaccio, Long & Foster Real Estate, Inc.. Bright MLS
- $345,0004 bd3 ba2k sqft680 Seawave Ct, Middle River, MD 21220For SaleMLS ID #MDBC2180026, Selim Demirkan, Maryland Realty Company. Bright MLS
- $674,9904 bd4 ba2.5k sqft604 Farnborough St, Middle River, MD 21220New ConstructionBright MLS
- $599,0004 bd3 ba2.3k sqft506 Armstrong Ln, Essex, MD 21221For SaleMLS ID #MDBC2178970, Alonna Davis, Realty One Group Universal. Bright MLS
- $575,0004 bd4 ba3.2k sqft1904 Waters Landing Dr, Essex, MD 21221For SaleMLS ID #MDBC2179870, Ricky Cantore, RE/MAX Advantage Realty. Bright MLS
- $409,9004 bd3 ba2.2k sqftHoneygo Village, Perry Hall, MD 21128For SaleMLS ID #MDBC2178364, John Kantorski, Cummings & Co. Realtors. Bright MLS
- $425,0004 bd4 ba1.9k sqft9711 Morningview Cir #9711, Perry Hall, MD 21128For SaleMLS ID #MDBC2179364, Theresa Boeckmann, Northrop Realty. Bright MLS
- $525,0004 bd4 ba3.4k sqft3141 Strasbaugh Dr, Bel Air, MD 21015For SaleMLS ID #MDHR2060674, Lee Tessier, EXP Realty, LLC. Bright MLS
