Exceptional Properties. Exceptional Clients. Welcome to 938 Winter Run Road at The Preserve at Windlass Run, a beautiful and well-maintained community known for its convenient location, lovely green spaces, and easy access to shopping, dining, and major commuter routes. SELLER MOTIVATED! BRAND NEW CARPET ON FIRST FLOOR! This lovingly-maintained townhome boasts modern finishes, a coveted open-concept layout, and three generously sized levels of living space. The top level features three spacious bedrooms and two full baths as well as laundry! The freshly painted main level is bright, open and perfect for everyday living and entertaining showcasing a gourmet kitchen with ample cabinetry, generous counter space, and a seamless flow into the living and dining areas. Off the kitchen, a beautiful trex deck was added in 2020 offering amazing outdoor space perfect for dining or relaxing. The main living room window overlooks the largest green space in the community — the perfect spot for kids to play and families to enjoy! The main level also has a convenient half bath. The finished lower level provides additional living space perfect as a play room, home office, gym, or whatever else you may need! The attached semi-finished garage offers tons of additional storage. Off the lower living space are sliders to a great private yard with vinyl fence, added in 2020. The community offers a beautiful pool, gym and tons of well-maintained green spaces! This one is NOT to be missed — book your showing today!
For sale
Price cut: $5K (10/14)
$405,000
938 Winter Run Rd, Baltimore, MD 21220
3beds
2,167sqft
Townhouse
Built in 2018
1,917 Square Feet Lot
$404,800 Zestimate®
$187/sqft
$77/mo HOA
What's special
Lovely green spacesFreshly painted main levelModern finishesGenerous counter spaceThree spacious bedroomsCoveted open-concept layout
- 120 days
- 138
- 15
Zillow last checked:
Listing updated:
Listed by:
Megan Kenney 847-721-0213,
AB & Co Realtors, Inc. (443) 275-7188,
Listing Team: The Balcerzak Group
Source: Bright MLS,MLS#: MDBC2166938
Facts & features
Interior
Bedrooms & bathrooms
- Bedrooms: 3
- Bathrooms: 4
- Full bathrooms: 2
- 1/2 bathrooms: 2
- Main level bathrooms: 1
Basement
- Area: 0
Heating
- Forced Air, Natural Gas, Electric
Cooling
- Central Air, Electric
Appliances
- Included: Dryer, Cooktop, Washer, Dishwasher, Exhaust Fan, Disposal, Microwave, Refrigerator, Electric Water Heater
Features
- Windows: Screens
- Has basement: No
- Has fireplace: No
Interior area
- Total structure area: 2,167
- Total interior livable area: 2,167 sqft
- Finished area above ground: 2,167
- Finished area below ground: 0
Property
Parking
- Total spaces: 1
- Parking features: Garage Door Opener, Attached, Driveway
- Attached garage spaces: 1
- Has uncovered spaces: Yes
Accessibility
- Accessibility features: None
Features
- Levels: Three
- Stories: 3
- Pool features: Community
Lot
- Size: 1,917 Square Feet
Details
- Additional structures: Above Grade, Below Grade
- Parcel number: 04152500012988
- Zoning: RESIDENTIAL
- Special conditions: Standard
Construction
Type & style
- Home type: Townhouse
- Architectural style: Traditional
- Property subtype: Townhouse
Materials
- Brick, Combination
- Foundation: Slab
Condition
- New construction: No
- Year built: 2018
Utilities & green energy
- Sewer: Public Sewer
- Water: Public
Community & HOA
Community
- Subdivision: Preserve At Windlass Run
HOA
- Has HOA: Yes
- HOA fee: $77 monthly
- HOA name: PELICAN PROPERTY MANAGEMENT
Location
- Region: Baltimore
Financial & listing details
- Price per square foot: $187/sqft
- Tax assessed value: $390,400
- Annual tax amount: $4,413
- Date on market: 6/28/2026
- Listing agreement: Exclusive Right To Sell
- Exclusions: Bedroom Shelving
- Ownership: Fee Simple
Estimated market value
$404,800
$385,000 - $425,000
$3,054/mo
Price history
| Date | Event | Price |
|---|---|---|
| 10/14/2026 | Price change | $405,000-1.2%$187/sqft |
Source:  Bright MLS #MDBC2166938 Report a problem Bright MLS #MDBC2166938 Report a problem | ||
| 9/22/2026 | Price change | $410,000-2.4%$189/sqft |
Source: Bright MLS #MDBC2166938 Report a problem | ||
| 9/2/2026 | Price change | $420,000-1.9%$194/sqft |
Source: Bright MLS #MDBC2166938 Report a problem | ||
| 7/15/2026 | Price change | $428,000-1.6%$198/sqft |
Source: Bright MLS #MDBC2166938 Report a problem | ||
| 6/28/2026 | Listed for sale | $435,000+29.5%$201/sqft |
Source: Bright MLS #MDBC2166938 Report a problem | ||
| 8/27/2018 | Sold | $335,962$155/sqft |
Source: Public Record Report a problem | ||
Public tax history
| Year | Property taxes | Tax assessment |
|---|---|---|
| 2026 | $5,278 +4.1% | $390,400 +7.2% |
| 2025 | $5,071 +23.8% | $364,133 +7.8% |
| 2024 | $4,095 +8.4% | $337,867 +8.4% |
| 2023 | $3,777 +0% | $311,600 |
| 2022 | $3,775 +0% | $311,600 +0.1% |
| 2021 | $3,773 +0% | $311,333 +0% |
| 2020 | $3,772 +2.1% | $311,200 |
| 2019 | $3,693 +383.7% | $311,200 +394% |
| 2018 | $764 | $63,000 |
| 2017 | $764 | $63,000 |
| 2016 | -- | $63,000 |
Find assessor info on the county website
Monthly payment
Est. payment
Payment breakdown
Explore the cost of this home by adjusting the details. Changes won't be saved.Climate risks
Neighborhood: 21220
Nearby schools
Schools provided by the listing agent
- District: Baltimore County Public Schools
Source: Bright MLS. This data may not be complete. We recommend contacting the local school district to confirm school assignments for this home.
Similar homes
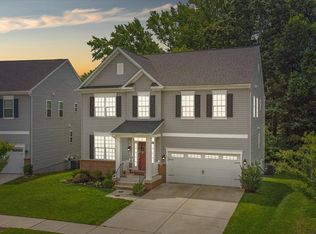
- $420,0003 bd4 ba2.2k sqft955 Morgan Run Rd, Baltimore, MD 21220For Sale
 MLS ID #MDBC2159184, PENINE ORAO, Smart Realty, LLC. Bright MLS
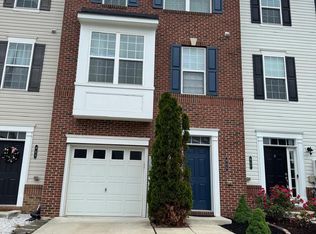
 - $429,9903 bd3 ba1.8k sqft305 Heritage St, Baltimore, MD 21220For Sale
 MLS ID #MDBC2178886, Michael Klijanowicz, Ghimire Homes. Bright MLS
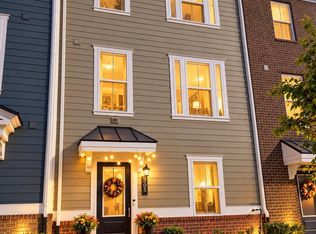
 - $389,9004 bd4 ba2.5k sqft9807 Davison Rd, Baltimore, MD 21220For Sale
 MLS ID #MDBC2178878, Andrew Johns, Keller Williams Gateway LLC. Bright MLS
 - $450,0003 bd4 ba2.3k sqft6410 Dalston St, Middle River, MD 21220For Sale
 MLS ID #MDBC2176624, RJ Magnaye, Cummings & Co. Realtors. Bright MLS
 - $439,9003 bd4 ba2.2k sqft121 Mariners Point Dr, Middle River, MD 21220For SaleMLS ID #MDBC2178462, Tony Migliaccio, Long & Foster Real Estate, Inc.. Bright MLS
- $450,0003 bd3 ba1.8k sqft639 Colindale St, Baltimore, MD 21220For SaleMLS ID #MDBC2171834, Lydia Young, Compass. Bright MLS
- $395,0003 bd3 ba2.1k sqft1436 Hudson View Rd, Essex, MD 21221For SaleMLS ID #MDBC2178392, Benjamin Antkowiak, Epique Realty. Bright MLS
- $349,9994 bd4 ba1.9k sqft884 Lowe Rd, Middle River, MD 21220For SaleMLS ID #MDBC2170136, Malcolm Freeman, Keller Williams Gateway LLC. Bright MLS
- $429,9003 bd3 ba1.8k sqft7420 Chesapeake Rd, Middle River, MD 21220For SaleMLS ID #MDBC2178434, Christopher Palazzi, Cummings & Co. Realtors. Bright MLS
- $385,0004 bd4 ba1.9k sqft1455 Hudson View Rd, Essex, MD 21221For SaleMLS ID #MDBC2177834, george buie, Douglas Realty, LLC. Bright MLS
- $600,0003 bd4 ba3.1k sqft6313 Falconwood St, Middle River, MD 21220For SaleMLS ID #MDBC2167720, RJ Magnaye, Cummings & Co. Realtors. Bright MLS
- $384,9003 bd4 ba1.8k sqft1819 Betterton Rd, Essex, MD 21221For SaleMLS ID #MDBC2157806, Tom Gavin, Coldwell Banker Realty. Bright MLS
- $419,0004 bd4 ba2.4k sqft4662 Hudson St, Baltimore, MD 21224For SaleMLS ID #MDBA2231472, Mr. Brian Marzo, Keller Williams Preferred Properties. Bright MLS
- $349,0003 bd3 ba1.9k sqft8104 Seaworthy Way, Dundalk, MD 21222For SaleMLS ID #MDBC2157888, Anthony Friedman, Northrop Realty. Bright MLS
- $549,9004 bd4 ba2.2k sqft611 Ladywell St, Baltimore, MD 21220For SaleMLS ID #MDBC2168756, Brenda Ward, Keller Williams Gateway LLC. Bright MLS
- $545,9993 bd3 ba2.7k sqft10835 Beckenham St, Middle River, MD 21220For SaleMLS ID #MDBC2164940, Kate Roan, Compass. Bright MLS
- $449,9003 bd3 ba1.9k sqft614 Foxwood Dr, Glen Burnie, MD 21060For SaleMLS ID #MDAA2159772, Matt Wyble, Next Step Realty. Bright MLS
- $440,0003 bd4 ba2.3k sqft3014 Shaws Rd, Baltimore, MD 21219For SaleMLS ID #MDBC2176084, Christa Barkley, RE/MAX Advantage Realty. Bright MLS
- $349,9004 bd4 ba2k sqft8424 Stansbury Lake Dr, Baltimore, MD 21222For SaleMLS ID #MDBC2178010, Becky Forrester, Keller Williams Gateway LLC. Bright MLS
- $370,0004 bd3 ba2.1k sqft5309 Kenilworth Ave, Baltimore, MD 21212For SaleMLS ID #MDBA2234656, NaTasha Morgan-Lipscomb, Redfin Corp. Bright MLS
