Welcome to this well-maintained single-family home situated on approximately 0.93 acres.. This property offers 3 bedrooms, 1.5 bathrooms, and approximately 1,722 square feet of finished living space. The home features a comfortable and functional layout with spacious living areas, including a living room, dining room, and kitchen. The property also includes central air conditioning, forced-air heating, a two-car garage, and an outdoor patio area. Set on a generous lot, this home provides ample outdoor space and a desirable setting while remaining conveniently located near local amenities.
For sale
$209,900
3000 Schildt Ln, Quincy, IL 62305
3beds
1,475sqft
Single Family Residence, Residential
Built in ----
0.93 Acres Lot
$203,600 Zestimate®
$142/sqft
$-- HOA
What's special
Outdoor patio areaGenerous lotCentral air conditioningComfortable and functional layoutAmple outdoor spaceTwo-car garageDining room
- 8 days
- 543
- 22
Likely to sell faster than
Zillow last checked:
Listing updated:
Listed by:
Jeremy D Farlow Office:217-641-2995,
Farlow Real Estate Experts
Source: RMLS Alliance as distributed by MLS GRID,MLS#: CA1046067 Originating MLS: Capital Area Association of Realtors
Originating MLS: Capital Area Association of Realtors
Facts & features
Interior
Bedrooms & bathrooms
- Bedrooms: 3
- Bathrooms: 2
- Full bathrooms: 1
- 1/2 bathrooms: 1
Bedroom 1
- Level: Main
- Dimensions: 10ft 0in x 11ft 0in
Bedroom 2
- Level: Main
- Dimensions: 11ft 0in x 11ft 0in
Bedroom 3
- Level: Main
- Dimensions: 12ft 0in x 12ft 0in
Other
- Level: Main
- Dimensions: 12ft 0in x 14ft 0in
Other
- Area: 253
Additional room
- Description: Bathroom
- Level: Main
- Dimensions: 12ft 0in x 6ft 0in
Kitchen
- Level: Main
- Dimensions: 13ft 0in x 12ft 0in
Living room
- Level: Main
- Dimensions: 16ft 0in x 11ft 0in
Main level
- Area: 1222
Heating
- Has Heating (Unspecified Type)
Cooling
- Central Air
Appliances
- Included: Range, Refrigerator
Features
- High Speed Internet
- Windows: Blinds
- Basement: Full,Partially Finished
Interior area
- Total structure area: 1,222
- Total interior livable area: 1,475 sqft
Property
Parking
- Total spaces: 2
- Parking features: Attached
- Attached garage spaces: 2
Features
- Patio & porch: Deck
Lot
- Size: 0.93 Acres
- Dimensions: 195 x 208
- Features: Sloped, Wooded
Details
- Additional structures: Shed(s)
- Parcel number: 200101400000
Construction
Type & style
- Home type: SingleFamily
- Architectural style: Ranch
- Property subtype: Single Family Residence, Residential
Materials
- Brick, Wood Siding
- Foundation: Concrete Perimeter
- Roof: Shingle
Condition
- New construction: No
Utilities & green energy
- Sewer: Septic Tank
- Water: Private
Community & HOA
Community
- Subdivision: None
Location
- Region: Quincy
Financial & listing details
- Price per square foot: $142/sqft
- Tax assessed value: $148,740
- Annual tax amount: $3,224
- Date on market: 8/27/2026
- Cumulative days on market: 9 days
Estimated market value
$203,600
$193,000 - $214,000
$1,363/mo
Price history
| Date | Event | Price |
|---|---|---|
| 8/27/2026 | Listed for sale | $209,900$142/sqft |
Source:  RMLS Alliance as distributed by MLS GRID #CA1046067 Report a problem RMLS Alliance as distributed by MLS GRID #CA1046067 Report a problem | ||
Public tax history
| Year | Property taxes | Tax assessment |
|---|---|---|
| 2024 | $2,991 +7.9% | $49,580 +10.7% |
| 2023 | $2,771 +243.7% | $44,800 +7.2% |
| 2022 | $806 +14.7% | $41,780 +4.5% |
| 2021 | $703 +0.7% | $39,990 +1.7% |
| 2020 | $698 +1.5% | $39,330 +3.2% |
| 2019 | $687 -1% | $38,100 +0.8% |
| 2018 | $694 -0.1% | $37,790 +1% |
| 2017 | $695 +2% | $37,410 +4.8% |
| 2016 | $681 -100% | $35,700 |
| 2015 | $68,678,000 +9098975% | $35,700 +4.3% |
| 2012 | $755 | $34,240 +0.5% |
| 2011 | $755 -2.2% | $34,060 +3.1% |
| 2009 | $772 -7.2% | $33,030 |
| 2008 | $832 -3% | $33,030 +4.2% |
| 2007 | $857 | $31,710 |
Find assessor info on the county website
Monthly payment
Est. payment
Payment breakdown
Explore the cost of this home by adjusting the details. Changes won't be saved.Climate risks
Neighborhood: 62305
Nearby schools
Schools provided by the listing agent
- Middle: Quincy JR High
Source: RMLS Alliance as distributed by MLS GRID. This data may not be complete. We recommend contacting the local school district to confirm school assignments for this home.
Similar homes
- $239,9003 bd2 ba1.3k sqft2808 Joyce Rd, Quincy, IL 62305For Sale
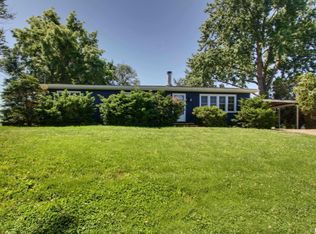
 MLS ID #CA1044066, Melissa Sullivan, Happel, Inc., REALTORS. RMLS Alliance as distributed by MLS GRID
 - $194,9003 bd2 ba2.1k sqft436 Hickory Grv E, Quincy, IL 62305For Sale
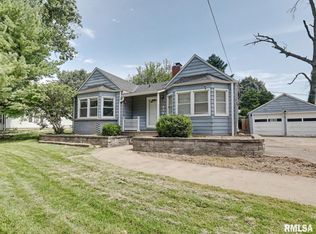 MLS ID #CA1046033, Jeremy D Farlow, Farlow Real Estate Experts. RMLS Alliance as distributed by MLS GRID
 - $230,0002 bd2 ba1.8k sqft928 Nieders Ln, Quincy, IL 62305For Sale
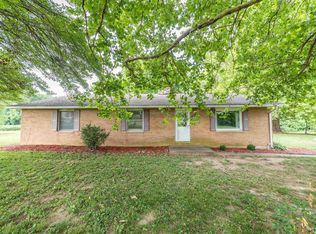 MLS ID #CA1045513, Jacquelyn Weisenburger, Happel, Inc., REALTORS. RMLS Alliance as distributed by MLS GRID
 - $250,0003 bd3 ba1.7k sqft4526 Payson Rd, Quincy, IL 62305For Sale
 MLS ID #CA1045722, Michelle Soltwedel, Happel, Inc., REALTORS. RMLS Alliance as distributed by MLS GRID
 - $170,0002 bd2 ba990 sqft530 Hickory Grv W, Quincy, IL 62305For SaleMLS ID #CA1046185, Michelle Soltwedel, Happel, Inc., REALTORS. RMLS Alliance as distributed by MLS GRID
- $259,9003 bd2 ba1.5k sqft6200 Lone Pine Dr, Quincy, IL 62305For SaleMLS ID #CA1045695, Kelly Little, Farlow Real Estate Experts. RMLS Alliance as distributed by MLS GRID
- $235,0003 bd2 ba1.3k sqft2731 Chestnut St, Quincy, IL 62301For SaleMLS ID #CA1046059, Melissa Sullivan, Happel, Inc., REALTORS. RMLS Alliance as distributed by MLS GRID
- $209,9003 bd2 ba2k sqft2546 Vermont St, Quincy, IL 62301For SaleMLS ID #CA1044736, Drake Holloway, Davis & Associates, REALTORS. RMLS Alliance as distributed by MLS GRID
- $187,5002 bd1 ba1.9k sqft2631 N 12th St, Quincy, IL 62305For SaleMLS ID #CA1045727, Jacquelyn Weisenburger, Happel, Inc., REALTORS. RMLS Alliance as distributed by MLS GRID
- $229,0005 bd3 ba2k sqft1608 College Ave, Quincy, IL 62301For SaleMLS ID #CA1046034, Jeff Tenhouse, Mays LLC REALTORS. RMLS Alliance as distributed by MLS GRID
- $178,0003 bd1 ba1.2k sqft1300 S 24th St, Quincy, IL 62301For SaleMLS ID #CA1043999, Michelle Soltwedel, Happel, Inc., REALTORS. RMLS Alliance as distributed by MLS GRID
- $155,0002 bd2 ba1.1k sqft1109 Washington St, Quincy, IL 62301For SaleMLS ID #CA1046208, Sherry Hills, Happel, Inc., REALTORS. RMLS Alliance as distributed by MLS GRID
- $309,9004 bd3 ba2.1k sqft3613 Meadowbrook Rd, Quincy, IL 62305For SaleMLS ID #CA1045670, Melissa Sullivan, Happel, Inc., REALTORS. RMLS Alliance as distributed by MLS GRID
