This beautiful brick ranch home situated on a cul de sac in a perfect south side location has what everyone is looking for. As you enter the front door you walk into a nice sized living room with a large picture window. A bright and cheery eat in kitchen on the back of the house has sliding doors that open to a patio set in a beautifully landscaped and fenced in backyard, perfect for entertaining. There are three bedrooms on the main floor including a primary with an attached full bath meaning there are three full bathrooms in the home. The finished basement includes a family room with a gorgeous brick fireplace with gas logs, an office space AND a possible fourth non-conforming bedroom (no egress) with a full bath. The HVAC system is believed to have been replaced in 2020. The home has a two car attached garage and a nice large flat driveway that is perfect for a game of hoops. The large covered front porch is the perfect place to enjoy a beverage protected from the elements. Call to schedule your showing today! Sale is contingent on closing of a specific home. Sellers are offering a $2000 flooring credit with an acceptable offer.
For sale
$265,000
3820 Stonegate Rd, Quincy, IL 62305
3beds
2,686sqft
Single Family Residence, Residential
Built in 1980
10,018 Square Feet Lot
$-- Zestimate®
$99/sqft
$15/mo HOA
What's special
Beautiful brick ranch homeOffice spaceTwo car attached garagePerfect south side locationLarge picture windowLarge covered front porchPerfect for entertaining
- 4 days
- 534
- 10
Zillow last checked:
Listing updated:
Listed by:
Michelle Soltwedel Office:217-224-8383,
Happel, Inc., REALTORS
Source: RMLS Alliance as distributed by MLS GRID,MLS#: CA1046149 Originating MLS: Capital Area Association of Realtors
Originating MLS: Capital Area Association of Realtors
Facts & features
Interior
Bedrooms & bathrooms
- Bedrooms: 3
- Bathrooms: 3
- Full bathrooms: 3
Bedroom 1
- Level: Main
- Dimensions: 15ft 0in x 12ft 0in
Bedroom 2
- Level: Main
- Dimensions: 12ft 0in x 11ft 0in
Bedroom 3
- Level: Main
- Dimensions: 12ft 0in x 9ft 0in
Other
- Level: Basement
- Dimensions: 15ft 0in x 11ft 0in
Other
- Area: 1271
Family room
- Level: Basement
- Dimensions: 19ft 0in x 13ft 0in
Kitchen
- Level: Main
- Dimensions: 20ft 0in x 12ft 0in
Laundry
- Level: Basement
- Dimensions: 12ft 0in x 11ft 0in
Living room
- Level: Main
- Dimensions: 20ft 0in x 12ft 0in
Main level
- Area: 1415
Recreation room
- Level: Basement
- Dimensions: 15ft 0in x 12ft 0in
Heating
- Electric, Forced Air
Cooling
- Central Air
Appliances
- Included: Dishwasher, Disposal, Microwave, Refrigerator, Water Softener Owned, Electric Water Heater
Features
- Ceiling Fan(s), High Speed Internet
- Windows: Blinds
- Basement: Finished,Full
- Attic: Storage
- Number of fireplaces: 1
- Fireplace features: Den, Gas Log
Interior area
- Total structure area: 1,415
- Total interior livable area: 2,686 sqft
Property
Parking
- Total spaces: 2
- Parking features: Attached
- Attached garage spaces: 2
Features
- Patio & porch: Patio, Porch
Lot
- Size: 10,018 Square Feet
- Dimensions: 85 x 120
- Features: Cul-De-Sac, Level
Details
- Parcel number: 200178511500
Construction
Type & style
- Home type: SingleFamily
- Architectural style: Ranch
- Property subtype: Single Family Residence, Residential
Materials
- Frame, Brick
- Foundation: Concrete Perimeter
- Roof: Shingle
Condition
- New construction: No
- Year built: 1980
Utilities & green energy
- Water: Lagoon, Mill Creek
Community & HOA
Community
- Subdivision: Sheridan Estates
HOA
- Has HOA: Yes
- HOA fee: $180 annually
Location
- Region: Quincy
Financial & listing details
- Price per square foot: $99/sqft
- Tax assessed value: $242,340
- Annual tax amount: $4,885
- Date on market: 8/31/2026
Estimated market value
Not available
Estimated sales range
Not available
Not available
Price history
| Date | Event | Price |
|---|---|---|
| 8/31/2026 | Listed for sale | $265,000+21%$99/sqft |
Source:  RMLS Alliance as distributed by MLS GRID #CA1046149 Report a problem RMLS Alliance as distributed by MLS GRID #CA1046149 Report a problem | ||
| 1/18/2022 | Sold | $219,000+39.5%$82/sqft |
Source: Public Record Report a problem | ||
| 11/8/2013 | Sold | $157,000-1.9%$58/sqft |
Source: RMLS Alliance as distributed by MLS GRID #CA190046_1 Report a problem | ||
| 10/11/2013 | Pending sale | $160,000+88.2%$60/sqft |
Source: CENTURY 21 Broughton Team #190046 Report a problem | ||
| 10/5/2013 | Listing removed | $160,000$60/sqft |
Source: RTV Report a problem | ||
| 10/4/2013 | Listed for rent | $160,000$60/sqft |
Source: RTV Report a problem | ||
| 5/30/2012 | Sold | $85,000-43.3%$32/sqft |
Source: Public Record Report a problem | ||
| 2/25/2011 | Sold | $150,000-2.3%$56/sqft |
Source: Public Record Report a problem | ||
| 2/24/2011 | Listed for sale | $153,500$57/sqft |
Source: Visual Tour #186033 Report a problem | ||
| 1/12/2011 | Listing removed | $153,500$57/sqft |
Source: CENTURY 21 Broughton Team #186033 Report a problem | ||
| 1/8/2011 | Listed for sale | $153,500$57/sqft |
Source: Gary Broughton Realty Inc d/b/a CENTURY 21 Broughton Team #11000541 Report a problem | ||
Public tax history
| Year | Property taxes | Tax assessment |
|---|---|---|
| 2024 | $4,511 +8.8% | $80,780 +10.7% |
| 2023 | $4,144 -2% | $73,000 |
| 2022 | $4,228 +24.2% | $73,000 +22.6% |
| 2021 | $3,405 +2.6% | $59,520 +1.7% |
| 2020 | $3,318 +5.3% | $58,540 +3.3% |
| 2019 | $3,152 -0.1% | $56,690 +0.8% |
| 2018 | $3,156 +1.1% | $56,230 +1% |
| 2017 | $3,123 +0.2% | $55,670 +4.1% |
| 2016 | $3,116 -100% | $53,480 |
| 2015 | $29,448,400 +1053434.7% | $53,480 +7% |
| 2012 | $2,795 | $49,970 +0.5% |
| 2011 | $2,795 +5.6% | $49,700 +4.2% |
| 2009 | $2,647 +3.8% | $47,690 |
| 2008 | $2,550 +0.3% | $47,690 +4.1% |
| 2007 | $2,543 | $45,790 |
Find assessor info on the county website
Monthly payment
Est. payment
Payment breakdown
Explore the cost of this home by adjusting the details. Changes won't be saved.Climate risks
Neighborhood: 62305
Nearby schools
Schools provided by the listing agent
- Elementary: Lincoln-Douglas
Source: RMLS Alliance as distributed by MLS GRID. This data may not be complete. We recommend contacting the local school district to confirm school assignments for this home.
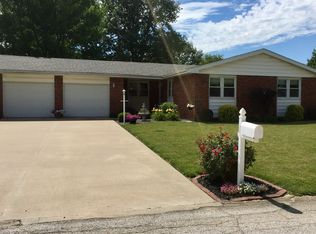
Similar homes
- $285,0005 bd3 ba2.7k sqft2001 S Sheridan Dr, Quincy, IL 62305For Sale
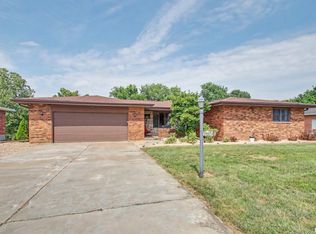
 MLS ID #CA1045972, Janet Arns, Happel, Inc., REALTORS. RMLS Alliance as distributed by MLS GRID
 - $234,9003 bd3 ba1.9k sqft1217 Daniel Ct, Quincy, IL 62305For Sale
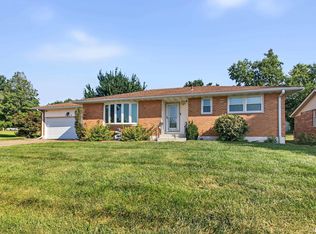 MLS ID #CA1046227, Joe Mays, Mays LLC REALTORS. RMLS Alliance as distributed by MLS GRID
 - $225,0003 bd2 ba2k sqft3509 Ellington Rd, Quincy, IL 62305For Sale
 MLS ID #CA1046278, Luke Tappe, KW Hometown. RMLS Alliance as distributed by MLS GRID
 - $239,9004 bd2 ba2.4k sqft2301 Elm St, Quincy, IL 62301New
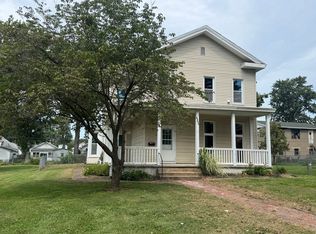 MLS ID #12751814, Peggy Azotea, Tri-State Realty. MRED as distributed by MLS GRID
 - $250,0003 bd3 ba1.7k sqft4526 Payson Rd, Quincy, IL 62305For SaleMLS ID #CA1045722, Michelle Soltwedel, Happel, Inc., REALTORS. RMLS Alliance as distributed by MLS GRID
- $209,9003 bd2 ba1.4k sqft3000 Schildt Ln, Quincy, IL 62305For SaleMLS ID #CA1046067, Jeremy D Farlow, Farlow Real Estate Experts. RMLS Alliance as distributed by MLS GRID
- $259,9003 bd2 ba1.5k sqft6200 Lone Pine Dr, Quincy, IL 62305For SaleMLS ID #CA1045695, Kelly Little, Farlow Real Estate Experts. RMLS Alliance as distributed by MLS GRID
- $229,9003 bd2 ba3.2k sqft1921 Hilltop Dr, Quincy, IL 62305For SaleMLS ID #CA1045919, Jeremy D Farlow, Farlow Real Estate Experts. RMLS Alliance as distributed by MLS GRID
- $235,0003 bd2 ba2.2k sqft2332 Northridge Dr, Quincy, IL 62305For SaleMLS ID #CA1046212, Linda Snider, Davis & Associates, REALTORS. RMLS Alliance as distributed by MLS GRID
- $239,9003 bd2 ba1.3k sqft2808 Joyce Rd, Quincy, IL 62305For SaleMLS ID #CA1044066, Melissa Sullivan, Happel, Inc., REALTORS. RMLS Alliance as distributed by MLS GRID
- $230,0002 bd2 ba1.8k sqft928 Nieders Ln, Quincy, IL 62305For SaleMLS ID #CA1045513, Jacquelyn Weisenburger, Happel, Inc., REALTORS. RMLS Alliance as distributed by MLS GRID
- $339,5005 bd3 ba2.9k sqft3311 N Tower Rd, Quincy, IL 62305For SaleMLS ID #CA1044211, Kathleen Citro, Davis & Associates, REALTORS. RMLS Alliance as distributed by MLS GRID
- $359,9005 bd3 ba2k sqft1802 Melview Rd, Quincy, IL 62305For SaleMLS ID #CA1045884, Melissa Sullivan, Happel, Inc., REALTORS. RMLS Alliance as distributed by MLS GRID
- $239,9003 bd3 ba2.6k sqft2425 Green Acres, Quincy, IL 62301For SaleMLS ID #CA1045440, Jan D Smith, Happel, Inc., REALTORS. RMLS Alliance as distributed by MLS GRID
- $309,9004 bd3 ba2.1k sqft3613 Meadowbrook Rd, Quincy, IL 62305For SaleMLS ID #CA1045670, Melissa Sullivan, Happel, Inc., REALTORS. RMLS Alliance as distributed by MLS GRID
