Timeless craftsmanship and historic character come together beautifully in this distinctive Grove Avenue home. From the moment you enter, the exceptional original woodwork and architectural details reflect the quality and craftsmanship of a bygone era. The current owner thoughtfully selected period-inspired lighting fixtures that will remain with the home. Offering 5 bedrooms and 4 baths, the home provides an impressive amount of living space. The updated kitchen features quartz countertops and stainless steel appliances. The finished upper level creates a private primary suite featuring beautiful built-in closet storage, generous space for a home office or quiet sitting area, and a private bath with a Jacuzzi tub. Enjoy your mornings in the beautiful four-season room, surrounded by windows overlooking Grove Avenue. The partially finished basement offers additional space for entertaining and recreation, complete with a beautiful pool table and accessories. Step outside to a partially fenced backyard with a patio and thoughtfully landscaped grounds. Don't miss this opportunity to own this beautiful home in a sought-after historical neighborhood.
For sale
$389,000
1875 Grove Ave, Quincy, IL 62301
5beds
3,891sqft
Single Family Residence, Residential
Built in ----
-- sqft lot
$373,800 Zestimate®
$100/sqft
$-- HOA
What's special
- 15 hours |
- 221 |
- 24 |
Zillow last checked:
Listing updated:
Listed by:
Tracy Whicker Office:217-224-8383,
Happel, Inc., REALTORS
Source: RMLS Alliance as distributed by MLS GRID,MLS#: CA1045962 Originating MLS: Capital Area Association of Realtors
Originating MLS: Capital Area Association of Realtors
Facts & features
Interior
Bedrooms & bathrooms
- Bedrooms: 5
- Bathrooms: 4
- Full bathrooms: 3
- 1/2 bathrooms: 1
Bedroom 1
- Dimensions: 16ft 0in x 15ft 0in
Bedroom 2
- Level: Upper
- Dimensions: 19ft 0in x 17ft 0in
Bedroom 3
- Level: Upper
- Dimensions: 19ft 0in x 17ft 0in
Bedroom 4
- Level: Upper
- Dimensions: 11ft 0in x 9ft 0in
Bedroom 5
- Level: Upper
- Dimensions: 12ft 0in x 9ft 0in
Other
- Level: Main
- Dimensions: 19ft 0in x 13ft 0in
Other
- Area: 464
Family room
- Level: Main
- Dimensions: 22ft 0in x 10ft 0in
Kitchen
- Level: Main
- Dimensions: 17ft 0in x 16ft 0in
Living room
- Level: Main
- Dimensions: 22ft 0in x 15ft 0in
Main level
- Area: 1482
Third floor
- Area: 840
Upper level
- Area: 1105
Heating
- Has Heating (Unspecified Type)
Cooling
- Central Air
Appliances
- Included: Dishwasher, Disposal, Dryer, Range Hood, Microwave, Range, Refrigerator, Washer, Tankless Water Heater
Features
- Ceiling Fan(s), High Speed Internet
- Windows: Window Treatments, Blinds
- Basement: Cellar,Partially Finished
- Number of fireplaces: 1
- Fireplace features: Gas Starter, Living Room
Interior area
- Total structure area: 3,427
- Total interior livable area: 3,891 sqft
Property
Parking
- Total spaces: 2
- Parking features: Detached, On Street
- Garage spaces: 2
- Has uncovered spaces: Yes
- Details: Number Of Garage Remotes: 1
Lot
- Dimensions: 148 x 79 x 146 x 79
- Features: Corner Lot, Level
Details
- Parcel number: 231168500000
- Other equipment: Radon Mitigation System
Construction
Type & style
- Home type: SingleFamily
- Property subtype: Single Family Residence, Residential
Materials
- Frame, Brick, Cedar
- Foundation: Brick/Mortar, Stone
- Roof: Shingle
Condition
- New construction: No
Utilities & green energy
- Sewer: Public Sewer
- Water: Public
Community & HOA
Community
- Subdivision: None
Location
- Region: Quincy
Financial & listing details
- Price per square foot: $100/sqft
- Tax assessed value: $382,710
- Annual tax amount: $7,557
- Date on market: 8/22/2026
- Cumulative days on market: 1 day
- Road surface type: Paved
Estimated market value
$373,800
$355,000 - $392,000
$2,639/mo
Price history
| Date | Event | Price |
|---|---|---|
| 8/22/2026 | Listed for sale | $389,000$100/sqft |
Source:  RMLS Alliance as distributed by MLS GRID #CA1045962 Report a problem RMLS Alliance as distributed by MLS GRID #CA1045962 Report a problem | ||
| 3/28/2024 | Sold | $389,000-2.5%$100/sqft |
Source: RMLS Alliance as distributed by MLS GRID #CA1025577 Report a problem | ||
| 2/10/2024 | Pending sale | $399,000$103/sqft |
Source: RMLS Alliance as distributed by MLS GRID #CA1025577 Report a problem | ||
| 1/16/2024 | Price change | $399,000-1.5%$103/sqft |
Source: RMLS Alliance as distributed by MLS GRID #CA1025577 Report a problem | ||
| 11/30/2023 | Price change | $405,000-1.1%$104/sqft |
Source: RMLS Alliance as distributed by MLS GRID #CA1025577 Report a problem | ||
| 10/23/2023 | Listed for sale | $409,500+4.8%$105/sqft |
Source: RMLS Alliance as distributed by MLS GRID #CA1025577 Report a problem | ||
| 8/31/2022 | Sold | $390,575-2.3%$100/sqft |
Source: RMLS Alliance as distributed by MLS GRID #CA1015418 Report a problem | ||
| 8/3/2022 | Pending sale | $399,900$103/sqft |
Source: RMLS Alliance as distributed by MLS GRID #CA1015418 Report a problem | ||
| 6/23/2022 | Price change | $399,900-4.8%$103/sqft |
Source:  Quincy AOR #202086 Report a problem Quincy AOR #202086 Report a problem | ||
| 6/1/2022 | Listed for sale | $419,900+31.4%$108/sqft |
Source: Quincy AOR #202086 Report a problem | ||
| 5/23/2018 | Sold | $319,500-1.4%$82/sqft |
Source: Public Record Report a problem | ||
| 6/5/2017 | Sold | $324,000$83/sqft |
Source: Public Record Report a problem | ||
Public tax history
| Year | Property taxes | Tax assessment |
|---|---|---|
| 2024 | $8,318 +1.9% | $127,570 -1.4% |
| 2023 | $8,167 +12.9% | $129,440 +13.6% |
| 2022 | $7,234 -0.7% | $113,950 +2% |
| 2021 | $7,282 +0.2% | $111,670 +0.3% |
| 2020 | $7,264 +2% | $111,350 +1.1% |
| 2019 | $7,122 +0.9% | $110,140 +2% |
| 2018 | $7,057 +39.1% | $107,990 +34.2% |
| 2017 | $5,073 +2% | $80,440 +4.2% |
| 2016 | $4,972 -100% | $77,170 |
| 2015 | $47,556,200 +1061398.6% | $77,170 +3.5% |
| 2012 | $4,480 | $74,590 +0.1% |
| 2011 | $4,480 +23.2% | $74,550 +6.6% |
| 2009 | $3,637 -1.5% | $69,930 |
| 2008 | $3,693 -2.9% | $69,930 +5% |
| 2007 | $3,804 | $66,580 |
Find assessor info on the county website
Monthly payment
Est. payment
Payment breakdown
Explore the cost of this home by adjusting the details. Changes won't be saved.Climate risks
Neighborhood: 62301
Nearby schools
GreatSchools rating
- 6/10Thomas S Baldwin Elementary SchoolGrades: K-5Distance: 1 mi
- 3/10Quincy Jr High SchoolGrades: 6-8Distance: 0.6 mi
- 2/10Quincy Sr High SchoolGrades: 9-12Distance: 1.2 mi
- $320,800-- bd-- ba-- sqft1851 Grove Ave, Quincy, IL 62301Off Market
- $230,3003 bd2 ba1.5k sqft2001 Grove Ave, Quincy, IL 62301Off Market

- $272,0004 bd2 ba2.8k sqft1874 Grove Ave, Quincy, IL 62301Sold
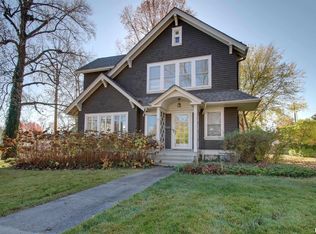
- $350,0005 bd3 ba3.2k sqft1870 Grove Ave, Quincy, IL 62301Sold

- $244,400-- bd-- ba-- sqft1847 Grove Ave, Quincy, IL 62301Off Market
- $256,8005 bd4 ba1.9k sqft2003 Grove Ave, Quincy, IL 62301Off Market
- $383,000-- bd-- ba-- sqft230 S 20th St, Quincy, IL 62301Off Market
- $270,1003 bd2 ba1.7k sqft1866 Grove Ave, Quincy, IL 62301Off Market
A local agent can set up tours, give advice and negotiate with sellers.
Similar homes
- $369,0005 bd3 ba2.9k sqft1635 York St, Quincy, IL 62301For Sale
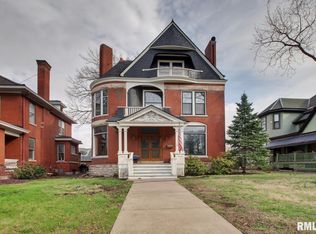
 MLS ID #CA1042652, Stephen Gramke, Happel, Inc., REALTORS. RMLS Alliance as distributed by MLS GRID
 - $354,5005 bd3 ba2.9k sqft3311 N Tower Rd, Quincy, IL 62305For Sale
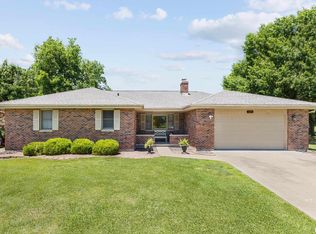 MLS ID #CA1044211, Kathleen Citro, Davis & Associates, REALTORS. RMLS Alliance as distributed by MLS GRID
 - $369,9005 bd3 ba2k sqft1802 Melview Rd, Quincy, IL 62305For Sale
 MLS ID #CA1045884, Melissa Sullivan, Happel, Inc., REALTORS. RMLS Alliance as distributed by MLS GRID
 - $465,0005 bd4 ba3.7k sqft1632 York St, Quincy, IL 62301For Sale
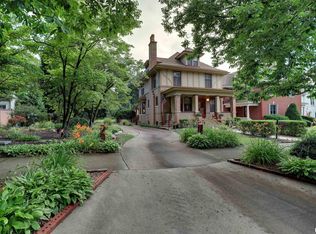 MLS ID #CA1044338, Joan Mays, Mays LLC REALTORS. RMLS Alliance as distributed by MLS GRID
 - $399,9003 bd2 ba2k sqft1632 Kentucky St, Quincy, IL 62301ActiveMLS ID #12699522, Bridgett Zanger, Zanger & Associates, Inc., REALTORS. MRED as distributed by MLS GRID
- $350,0004 bd2 ba2.7k sqft2706 Maine St, Quincy, IL 62301For SaleMLS ID #CA1044028, Misty Dowling, Gem City Real Estate Group. RMLS Alliance as distributed by MLS GRID
- $299,9004 bd3 ba2.7k sqft1805 Grove Ave, Quincy, IL 62301For SaleMLS ID #CA1045455, Stephen Gramke, Happel, Inc., REALTORS. RMLS Alliance as distributed by MLS GRID
- $320,0004 bd4 ba3.6k sqft1470 Vermont St, Quincy, IL 62301For SaleMLS ID #CA1044132, Brandi Griswold, Happel, Inc., REALTORS. RMLS Alliance as distributed by MLS GRID
- $299,9004 bd3 ba5k sqft1401 State St, Quincy, IL 62301For SaleMLS ID #CA1045161, Melissa Sullivan, Happel, Inc., REALTORS. RMLS Alliance as distributed by MLS GRID
- $270,0005 bd2 ba3.2k sqft1634 Vermont St, Quincy, IL 62301ActiveMLS ID #12632373, Jen Salerno, Century 21 Broughton Team. MRED as distributed by MLS GRID
- $497,5005 bd4 ba3.3k sqft1227 Summers Ln, Quincy, IL 62305For SaleMLS ID #CA1045768, Janet Canavan, Davis & Associates, REALTORS. RMLS Alliance as distributed by MLS GRID
- $350,0004 bd3 ba3k sqft3020 Genevieve Dr, Quincy, IL 62305For SaleMLS ID #CA1044479, Sherry Hills, Happel, Inc., REALTORS. RMLS Alliance as distributed by MLS GRID
- $229,9003 bd2 ba3.2k sqft1921 Hilltop Dr, Quincy, IL 62305For SaleMLS ID #CA1045919, Jeremy D Farlow, Farlow Real Estate Experts. RMLS Alliance as distributed by MLS GRID
- $474,9004 bd4 ba3.3k sqft1414 Eastate Dr, Quincy, IL 62305For SaleMLS ID #CA1045731, Jeremy D Farlow, Farlow Real Estate Experts. RMLS Alliance as distributed by MLS GRID
- $319,9004 bd3 ba2.1k sqft3613 Meadowbrook Rd, Quincy, IL 62305For SaleMLS ID #CA1045670, Melissa Sullivan, Happel, Inc., REALTORS. RMLS Alliance as distributed by MLS GRID
- $210,0003 bd2 ba2.3k sqft704 S 24th St, Quincy, IL 62301For SaleMLS ID #CA1045462, Jacquelyn Weisenburger, Happel, Inc., REALTORS. RMLS Alliance as distributed by MLS GRID
- $295,9003 bd3 ba2k sqft2331 N Wilmar Dr, Quincy, IL 62301ActiveMLS ID #12696894, Sandy Frillman, Century 21 Broughton Team. MRED as distributed by MLS GRID
- $459,0003 bd4 ba2.7k sqft603 Gardendale Dr, Quincy, IL 62301For SaleMLS ID #CA1044510, Stephen Gramke, Happel, Inc., REALTORS. RMLS Alliance as distributed by MLS GRID
- $242,9003 bd3 ba2.6k sqft2425 Green Acres, Quincy, IL 62301For SaleMLS ID #CA1045440, Jan D Smith, Happel, Inc., REALTORS. RMLS Alliance as distributed by MLS GRID
- $199,9005 bd4 ba3.5k sqft1136 N 8th St, Quincy, IL 62301For SaleMLS ID #CA1044133, Brandi Griswold, Happel, Inc., REALTORS. RMLS Alliance as distributed by MLS GRID
