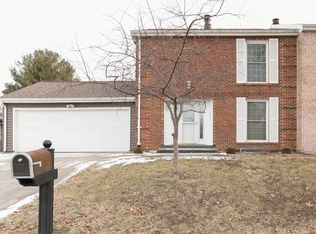
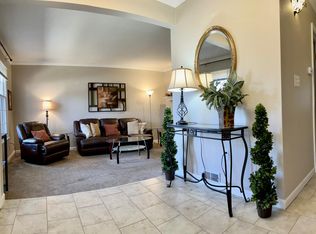
Spacious brick ranch with many updates. This single-family attached home offers 4 bedrooms (potential for a 5th), 3 full bathrooms, a full basement, and a 2-car attached garage! Numerous updates over the past several years include an updated primary bedroom and bathroom, windows, water heater, and sump pump. The full basement was finished in 2023 and features 2 additional bedrooms, an office that could serve as a non-conforming 5th bedroom (no egress), a full bathroom, second laundry room, and large storage room! With 1,350 square feet on the main level plus additional finished basement space, this home offers plenty of room and flexible living options! Closing must occur after December 15, 2026.
For sale
$310,000
505 Garden Ct, Quincy, IL 62301
4beds
2,466sqft
Single Family Residence, Residential
Built in 1982
8,276 Square Feet Lot
$-- Zestimate®
$126/sqft
$-- HOA
What's special
Spacious brick ranchFinished basement spaceLarge storage roomFull basementSecond laundry room
- 5 days
- 496
- 22
Zillow last checked:
Listing updated:
Listed by:
Jacquelyn Weisenburger Office:217-224-8383,
Happel, Inc., REALTORS
Source: RMLS Alliance as distributed by MLS GRID,MLS#: CA1047127 Originating MLS: Capital Area Association of Realtors
Facts & features
Interior
Bedrooms & bathrooms
- Bedrooms: 4
- Bathrooms: 3
- Full bathrooms: 3
Bedroom 1
- Level: Main
- Dimensions: 14ft 0in x 15ft 0in
Bedroom 2
- Level: Main
- Dimensions: 10ft 0in x 11ft 0in
Bedroom 3
- Level: Basement
- Dimensions: 11ft 0in x 11ft 0in
Bedroom 4
- Level: Basement
- Dimensions: 11ft 0in x 13ft 0in
Other
- Level: Main
- Dimensions: 12ft 0in x 15ft 0in
Other
- Level: Basement
- Dimensions: 10ft 0in x 14ft 0in
Other
- Area: 1116
Kitchen
- Level: Main
- Dimensions: 11ft 0in x 15ft 0in
Living room
- Level: Main
- Dimensions: 11ft 0in x 20ft 0in
Main level
- Area: 1350
Recreation room
- Level: Basement
- Dimensions: 15ft 0in x 33ft 0in
Heating
- Forced Air
Cooling
- Central Air
Appliances
- Included: Dishwasher, Microwave, Range, Refrigerator
Features
- Basement: Egress Window(s),Finished,Full
- Number of fireplaces: 1
- Fireplace features: Electric
Interior area
- Total structure area: 1,350
- Total interior livable area: 2,466 sqft
Property
Parking
- Total spaces: 2
- Parking features: Attached
- Attached garage spaces: 2
Lot
- Size: 8,276 Square Feet
- Dimensions: 90 x 90
- Features: Level
Details
- Parcel number: 233340000200
Construction
Type & style
- Home type: SingleFamily
- Architectural style: Ranch
- Property subtype: Single Family Residence, Residential
Materials
- Frame, Brick
- Foundation: Concrete Perimeter
- Roof: Shingle
Condition
- New construction: No
- Year built: 1982
Utilities & green energy
- Sewer: Public Sewer
- Water: Public
Community & HOA
Community
- Subdivision: None
Location
- Region: Quincy
Financial & listing details
- Price per square foot: $126/sqft
- Tax assessed value: $188,130
- Annual tax amount: $2,025
- Date on market: 10/13/2026
Estimated market value
Not available
Estimated sales range
Not available
Not available
Price history
| Date | Event | Price |
|---|---|---|
| 10/13/2026 | Listed for sale | $310,000+61.5%$126/sqft |
Source:  RMLS Alliance as distributed by MLS GRID #CA1047127 Report a problem | ||
| 9/1/2023 | Sold | $192,000+1.1%$78/sqft |
Source: RMLS Alliance as distributed by MLS GRID #CA1023522 Report a problem | ||
| 7/19/2023 | Pending sale | $189,900$77/sqft |
Source: RMLS Alliance as distributed by MLS GRID #CA1023522 Report a problem | ||
| 8/10/2022 | Listing removed | -- |
Source: RMLS Alliance as distributed by MLS GRID #CA1016902 Report a problem | ||
| 8/5/2022 | Listed for sale | $189,900+18.7%$77/sqft |
Source: RMLS Alliance as distributed by MLS GRID #CA1016902 Report a problem | ||
| 6/17/2020 | Sold | $160,000-2.4%$65/sqft |
Source: Public Record Report a problem | ||
| 4/23/2020 | Listed for sale | $163,900+36.6%$66/sqft |
Source: Zanger & Associates, Inc., REALTORS� #199272 Report a problem | ||
| 8/1/2015 | Listing removed | $120,000$49/sqft |
Source: CENTURY 21 Broughton Team #192392 Report a problem | ||
| 6/16/2015 | Pending sale | $120,000$49/sqft |
Source: CENTURY 21 Broughton Team #192392 Report a problem | ||
| 6/12/2015 | Listed for sale | $120,000$49/sqft |
Source: CENTURY 21 Broughton Team #192392 Report a problem | ||
Public tax history
| Year | Property taxes | Tax assessment |
|---|---|---|
| 2024 | $3,698 +6.9% | $62,710 +7.6% |
| 2023 | $3,459 +6.6% | $58,290 +7.1% |
| 2022 | $3,245 -0.5% | $54,430 +2.1% |
| 2021 | $3,262 +50.9% | $53,330 +9.3% |
| 2020 | $2,161 +11.6% | $48,800 +1.1% |
| 2019 | $1,937 -1.2% | $48,270 +19.2% |
| 2018 | $1,960 +1.5% | $40,510 +1% |
| 2017 | $1,931 -15.1% | $40,100 +4.2% |
| 2016 | $2,273 -100% | $38,470 -2.2% |
| 2015 | $26,692,200 +1001130.4% | $39,330 -11.6% |
| 2012 | $2,666 | $44,470 +0% |
| 2011 | $2,666 +8% | $44,450 +6.6% |
| 2009 | $2,470 +3.7% | $41,700 |
| 2008 | $2,382 +2.4% | $41,700 +5% |
| 2007 | $2,326 | $39,700 |
Find assessor info on the county website
Monthly payment
Est. payment
Payment breakdown
Explore the cost of this home by adjusting the details. Changes won't be saved.Climate risks
Neighborhood: 62301
Similar homes
- $311,9004 bd2 ba2.6k sqft3015 Lincoln Hl SE, Quincy, IL 62301Active
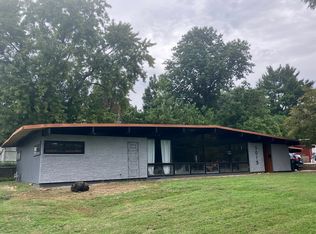 MLS ID #12771048, John Beck, Zanger & Associates, Inc., REALTORS. MRED as distributed by MLS GRID
- $299,0003 bd3 ba2.9k sqft2311 W Huntington Dr, Quincy, IL 62301For Sale By Owner
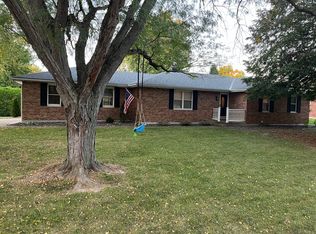
- $324,9004 bd2 ba2.7k sqft2706 Maine St, Quincy, IL 62301For Sale

 MLS ID #CA1044028, Misty Dowling, Gem City Real Estate Group. RMLS Alliance as distributed by MLS GRID
- $295,5004 bd3 ba2.7k sqft1805 Grove Ave, Quincy, IL 62301For Sale
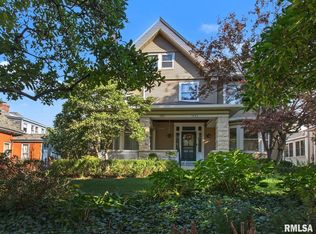 MLS ID #CA1045455, Stephen Gramke, Happel, Inc., REALTORS. RMLS Alliance as distributed by MLS GRID
- $299,9004 bd3 ba2.1k sqft3613 Meadowbrook Rd, Quincy, IL 62305For SaleMLS ID #CA1045670, Melissa Sullivan, Happel, Inc., REALTORS. RMLS Alliance as distributed by MLS GRID
- $229,0002 bd2 ba1.6k sqft2034 State St, Quincy, IL 62301For SaleMLS ID #CA1047214, Kevin Carder, Happel, Inc., REALTORS. RMLS Alliance as distributed by MLS GRID
- $340,0005 bd3 ba2.9k sqft1635 York St, Quincy, IL 62301For SaleMLS ID #CA1042652, Stephen Gramke, Happel, Inc., REALTORS. RMLS Alliance as distributed by MLS GRID
- $229,9003 bd2 ba1.6k sqft728 Ridgewood Dr, Quincy, IL 62301For SaleMLS ID #CA1046825, Melissa Sullivan, Happel, Inc., REALTORS. RMLS Alliance as distributed by MLS GRID
- $279,9004 bd4 ba3.6k sqft1470 Vermont St, Quincy, IL 62301For SaleMLS ID #CA1044132, Brandi Griswold, Happel, Inc., REALTORS. RMLS Alliance as distributed by MLS GRID
- $285,0005 bd3 ba2.7k sqft2001 S Sheridan Dr, Quincy, IL 62305For SaleMLS ID #CA1045972, Janet Arns, Happel, Inc., REALTORS. RMLS Alliance as distributed by MLS GRID
- $349,9005 bd3 ba2k sqft1802 Melview Rd, Quincy, IL 62305For SaleMLS ID #CA1045884, Melissa Sullivan, Happel, Inc., REALTORS. RMLS Alliance as distributed by MLS GRID
- $338,0005 bd3 ba2.9k sqft3311 N Tower Rd, Quincy, IL 62305For SaleMLS ID #CA1044211, Kathleen Citro, Davis & Associates, REALTORS. RMLS Alliance as distributed by MLS GRID
- $229,9003 bd2 ba2.6k sqft1348 S 28th St, Quincy, IL 62301For SaleMLS ID #CA1046417, Misty Dowling, Gem City Real Estate Group. RMLS Alliance as distributed by MLS GRID
