Located in Quincy's Nottingham subdivision, this all-brick home on a shaded, wooded lot near the Park. Private backyard with covered patio. Extensively updated with hardwood and tile floors, fresh paint, lighting, and four remodeled baths, including a primary bath with heated floors and soaking tub. Finished basement with office, media and game rooms. New roof (2025), water heater (2022), dishwasher, sink and disposal (2026). Updated HVAC and whole-house dehumidifier.
Active
$494,900
1025 Abbey Rdg, Quincy, IL 62305
5beds
3,706sqft
Single Family Residence
Built in 1989
0.36 Acres Lot
$475,200 Zestimate®
$134/sqft
$-- HOA
What's special
All-brick homeShaded wooded lotFresh paintHardwood and tile floorsFour remodeled baths
- 6 days
- 483
- 40
Zillow last checked:
Listing updated:
Listed by:
Henry B Torn 855-456-4945,
ListWithFreedom.com
Source: MRED as distributed by MLS GRID,MLS#: 12784670
Facts & features
Interior
Bedrooms & bathrooms
- Bedrooms: 5
- Bathrooms: 4
- Full bathrooms: 4
Rooms
- Room types: Foyer, Bedroom 5
Primary bedroom
- Features: Bathroom (Full)
- Area: 224 Square Feet
- Dimensions: 14X16
Bedroom 2
- Area: 168 Square Feet
- Dimensions: 14X12
Bedroom 3
- Area: 144 Square Feet
- Dimensions: 12X12
Bedroom 4
- Area: 168 Square Feet
- Dimensions: 14X12
Bedroom 5
- Area: 168 Square Feet
- Dimensions: 14X12
Family room
- Area: 224 Square Feet
- Dimensions: 14X16
Foyer
- Area: 130 Square Feet
- Dimensions: 13X10
Kitchen
- Area: 299 Square Feet
- Dimensions: 23X13
Laundry
- Area: 60 Square Feet
- Dimensions: 10X6
Living room
- Area: 182 Square Feet
- Dimensions: 14X13
Heating
- Electric
Cooling
- Central Air
Features
- Basement: Finished,Full
- Number of fireplaces: 2
- Fireplace features: Wood Burning
Interior area
- Total structure area: 1,401
- Total interior livable area: 3,706 sqft
- Finished area below ground: 1,401
Property
Parking
- Total spaces: 2
- Parking features: Concrete, Yes, Detached, Garage
- Garage spaces: 2
Accessibility
- Accessibility features: No Disability Access
Features
- Stories: 2
- Patio & porch: Porch
Lot
- Size: 0.36 Acres
- Dimensions: 186.74x148.64x170.16
- Features: Irregular Lot, Wooded
Details
- Parcel number: 236174600800
- Special conditions: Standard
Construction
Type & style
- Home type: SingleFamily
- Architectural style: Traditional
- Property subtype: Single Family Residence
Materials
- Brick
Condition
- New construction: No
- Year built: 1989
Utilities & green energy
- Sewer: Public Sewer
- Water: Public
Community & HOA
HOA
- Services included: None
Location
- Region: Quincy
Financial & listing details
- Price per square foot: $134/sqft
- Tax assessed value: $382,170
- Annual tax amount: $8,439
- Date on market: 10/13/2026
- Ownership: Fee Simple
Estimated market value
$475,200
$451,000 - $499,000
$3,232/mo
Price history
| Date | Event | Price |
|---|---|---|
| 10/13/2026 | Listed for sale | $494,900+26.9%$134/sqft |
Source:  MRED as distributed by MLS GRID #12784670 Report a problem | ||
| 10/2/2023 | Sold | $390,000-6%$105/sqft |
Source:  RMLS Alliance as distributed by MLS GRID #CA1023417 Report a problem | ||
| 8/26/2023 | Contingent | $415,000$112/sqft |
Source: RMLS Alliance as distributed by MLS GRID #CA1023417 Report a problem | ||
| 8/10/2023 | Price change | $415,000-2.4%$112/sqft |
Source: RMLS Alliance as distributed by MLS GRID #CA1023417 Report a problem | ||
| 7/14/2023 | Listed for sale | $425,000+73.5%$115/sqft |
Source: RMLS Alliance as distributed by MLS GRID #CA1023417 Report a problem | ||
| 6/26/2006 | Sold | $245,000$66/sqft |
Source: Public Record Report a problem | ||
Public tax history
| Year | Property taxes | Tax assessment |
|---|---|---|
| 2024 | $7,915 +18.6% | $127,390 +19.2% |
| 2023 | $6,675 +6.2% | $106,900 +7.1% |
| 2022 | $6,287 -0.6% | $99,820 +2% |
| 2021 | $6,327 +2.1% | $97,820 +2% |
| 2020 | $6,200 +2% | $95,920 +1.1% |
| 2019 | $6,079 -1.9% | $94,890 -0.7% |
| 2018 | $6,194 +2.6% | $95,520 +1% |
| 2017 | $6,036 +2% | $94,580 +4.3% |
| 2016 | $5,918 -100% | $90,720 |
| 2015 | $56,627,400 +1000292.2% | $90,720 +3.5% |
| 2012 | $5,661 | $87,690 +0.1% |
| 2011 | $5,661 +8.1% | $87,640 +6.6% |
| 2009 | $5,235 +4.1% | $82,230 |
| 2008 | $5,030 -14.5% | $82,230 +5% |
| 2007 | $5,882 | $78,280 |
Find assessor info on the county website
Monthly payment
Est. payment
Payment breakdown
Explore the cost of this home by adjusting the details. Changes won't be saved.Climate risks
Neighborhood: 62305
Nearby schools
Schools provided by the listing agent
- District: 172
Source: MRED as distributed by MLS GRID. This data may not be complete. We recommend contacting the local school district to confirm school assignments for this home.
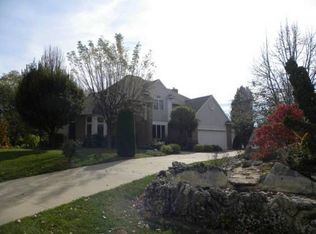
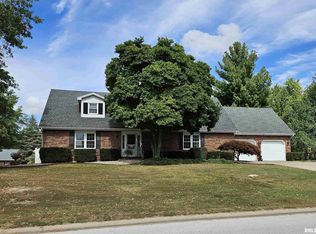
Similar homes
- $514,0004 bd4 ba2.9k sqft4932 Lake View Dr, Quincy, IL 62305Price Change
 MLS ID #100539045, John Beck, Zanger & Associates, Inc., REALTORS. MRED as distributed by MLS GRID
- $399,5004 bd3 ba2.5k sqft4135 Coachlight Ct, Quincy, IL 62305New
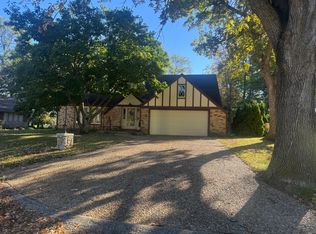 MLS ID #12788127, Peggy Azotea, Tri-State Realty. MRED as distributed by MLS GRID
- $529,9005 bd4 ba4.1k sqft4504 Covington Ln, Quincy, IL 62305For Sale
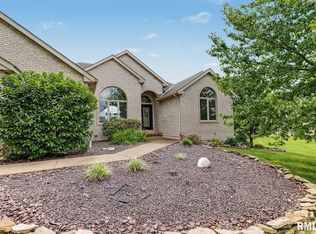
 MLS ID #CA1046496, Melissa Sullivan, Happel, Inc., REALTORS. RMLS Alliance as distributed by MLS GRID
- $499,0003 bd7 ba3.3k sqft4010 Catamaran Ct, Quincy, IL 62305For Sale
 MLS ID #CA1046831, Jeff Wiemelt, Mays LLC REALTORS. RMLS Alliance as distributed by MLS GRID
- $464,9004 bd4 ba3.3k sqft1414 Eastate Dr, Quincy, IL 62305For SaleMLS ID #CA1045731, Jeremy D Farlow, Farlow Real Estate Experts. RMLS Alliance as distributed by MLS GRID
- $460,0005 bd4 ba3.3k sqft1227 Summers Ln, Quincy, IL 62305For SaleMLS ID #CA1045768, Janet Canavan, Davis & Associates, REALTORS. RMLS Alliance as distributed by MLS GRID
- $542,0005 bd4 ba4k sqft4602 Covington Ln, Quincy, IL 62305For SaleMLS ID #CA1045950, Stephen Gramke, Happel, Inc., REALTORS. RMLS Alliance as distributed by MLS GRID
- $599,9005 bd4 ba4.1k sqft4910 Hidden Cove Dr, Quincy, IL 62305For SaleMLS ID #CA1043035, Stephen Gramke, Happel, Inc., REALTORS. RMLS Alliance as distributed by MLS GRID
- $465,0005 bd4 ba3.7k sqft1632 York St, Quincy, IL 62301For SaleMLS ID #CA1044338, Joan Mays, Mays LLC REALTORS. RMLS Alliance as distributed by MLS GRID
- $395,0003 bd4 ba2.8k sqft3309 Wynridge Rd, Quincy, IL 62305For SaleMLS ID #CA1046703, Jacquelyn Weisenburger, Happel, Inc., REALTORS. RMLS Alliance as distributed by MLS GRID
- $362,0004 bd3 ba2.5k sqft4221 Country Meadows Ln, Quincy, IL 62305For SaleMLS ID #CA1046727, Jan D Smith, Happel, Inc., REALTORS. RMLS Alliance as distributed by MLS GRID
- $338,0005 bd3 ba2.9k sqft3311 N Tower Rd, Quincy, IL 62305For SaleMLS ID #CA1044211, Kathleen Citro, Davis & Associates, REALTORS. RMLS Alliance as distributed by MLS GRID
- $612,0006 bd5 ba4.2k sqft4325 Hampton Ln, Quincy, IL 62305For SaleMLS ID #CA1046572, Jeremy Tipton, Happel, Inc., REALTORS. RMLS Alliance as distributed by MLS GRID
- $645,0005 bd5 ba4.3k sqft6504 Stone Ridge Dr, Quincy, IL 62305For SaleMLS ID #CA1042821, Janet Canavan, Davis & Associates, REALTORS. RMLS Alliance as distributed by MLS GRID
- $349,9005 bd3 ba2k sqft1802 Melview Rd, Quincy, IL 62305For SaleMLS ID #CA1045884, Melissa Sullivan, Happel, Inc., REALTORS. RMLS Alliance as distributed by MLS GRID
- $669,0005 bd5 ba5k sqft3510 Timberline Dr, Quincy, IL 62305For SaleMLS ID #CA1045166, Kathleen Citro, Davis & Associates, REALTORS. RMLS Alliance as distributed by MLS GRID
- $675,0004 bd4 ba4.1k sqft2308 Aldo Blvd, Quincy, IL 62301For SaleMLS ID #CA1046849, Jeremy D Farlow, Farlow Real Estate Experts. RMLS Alliance as distributed by MLS GRID
- $299,9004 bd3 ba2.1k sqft3613 Meadowbrook Rd, Quincy, IL 62305For SaleMLS ID #CA1045670, Melissa Sullivan, Happel, Inc., REALTORS. RMLS Alliance as distributed by MLS GRID
- $310,0004 bd3 ba2.4k sqft505 Garden Ct, Quincy, IL 62301For SaleMLS ID #CA1047127, Jacquelyn Weisenburger, Happel, Inc., REALTORS. RMLS Alliance as distributed by MLS GRID
