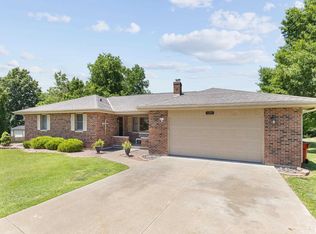
Stunning!! Park-Like Setting in a Gorgeous Cul-De-Sac. Open Kitchen/Dining/Family Room offers plenty of Entertaining Area. 6-Burner Gas Stove, Range Hood, Double Oven, Microwave which is also an oven and Dishwasher. Refrigerator, Washer & Dryer are negotiable. New Electric Fireplace Insert in 2025 in Family Room. Living Room has Wood Fireplace but also set up for a Gas Insert. New Gas Furnace & Sump Pump installed in 2024. New Paint & Flooring (Vinyl Plank, Carpet & Tile) in 2025. New Vanities, Lighting & Fixtures also in 2025. New Radon Mitigation System installed in Sept. 2025. Large Bedrooms. 4th Bedroom is as large as Master with 2 closets, perfect for a Shared Bedroom or Extra Bonus Room. Tons of Storage and Walk-In Floored Storage over Garage. Unfinished Basement offers room to grow. Formal Dining is currently being used as office. All measurements are approximate.
New
$399,500
4135 Coachlight Ct, Quincy, IL 62305
4beds
2,517sqft
Single Family Residence
Built in 1975
0.3 Acres Lot
$381,500 Zestimate®
$159/sqft
$-- HOA
What's special
Large bedroomsDouble ovenTons of storageGorgeous cul-de-sacPark-like settingRange hood
- 3 days
- 387
- 12
Likely to sell faster than
Zillow last checked:
Listing updated:
Listed by:
Peggy Azotea 217-430-3630,
Tri-State Realty
Source: MRED as distributed by MLS GRID,MLS#: 12788127
Facts & features
Interior
Bedrooms & bathrooms
- Bedrooms: 4
- Bathrooms: 3
- Full bathrooms: 2
- 1/2 bathrooms: 1
Rooms
- Room types: Foyer, Exercise Room
Primary bedroom
- Features: Flooring (Carpet), Bathroom (Full)
- Area: 320 Square Feet
- Dimensions: 16X20
Bedroom 2
- Features: Flooring (Carpet)
- Area: 110 Square Feet
- Dimensions: 10X11
Bedroom 3
- Features: Flooring (Carpet)
- Area: 120 Square Feet
- Dimensions: 10X12
Bedroom 4
- Features: Flooring (Luxury Vinyl)
- Area: 288 Square Feet
- Dimensions: 12X24
Dining room
- Features: Flooring (Luxury Vinyl)
- Area: 143 Square Feet
- Dimensions: 11X13
Exercise room
- Features: Flooring (Other)
- Area: 156 Square Feet
- Dimensions: 12X13
Family room
- Features: Flooring (Luxury Vinyl)
- Area: 169 Square Feet
- Dimensions: 13X13
Foyer
- Features: Flooring (Luxury Vinyl)
- Area: 108 Square Feet
- Dimensions: 09X12
Kitchen
- Features: Flooring (Luxury Vinyl)
- Area: 221 Square Feet
- Dimensions: 13X17
Laundry
- Features: Flooring (Luxury Vinyl)
- Area: 85 Square Feet
- Dimensions: 05X17
Living room
- Features: Flooring (Luxury Vinyl)
- Area: 238 Square Feet
- Dimensions: 14X17
Heating
- Forced Air
Cooling
- Central Air
Appliances
- Included: Double Oven, Range, Microwave, Dishwasher, Range Hood, Other
- Laundry: Main Level
Features
- Sauna, Walk-In Closet(s), Granite Counters
- Basement: Unfinished,Full
Interior area
- Total structure area: 4,373
- Total interior livable area: 2,517 sqft
- Finished area below ground: 0
Property
Parking
- Total spaces: 6
- Parking features: Yes, Attached, Garage
- Attached garage spaces: 2
Accessibility
- Accessibility features: No Disability Access
Features
- Stories: 1.5
- Patio & porch: Patio
Lot
- Size: 0.3 Acres
- Dimensions: 94.52x140x120.63x120.8
Details
- Additional structures: Greenhouse, Garage(s)
- Parcel number: 236187000000
- Special conditions: None
Construction
Type & style
- Home type: SingleFamily
- Property subtype: Single Family Residence
Materials
- Brick, Stucco
- Roof: Asphalt
Condition
- New construction: No
- Year built: 1975
- Major remodel year: 2025
Utilities & green energy
- Sewer: Public Sewer
- Water: Public
Community & HOA
HOA
- Services included: None
Location
- Region: Quincy
Financial & listing details
- Price per square foot: $159/sqft
- Tax assessed value: $202,890
- Annual tax amount: $4,684
- Date on market: 10/18/2026
- Ownership: Fee Simple
Estimated market value
$381,500
$362,000 - $401,000
$1,357/mo
Price history
| Date | Event | Price |
|---|---|---|
| 10/18/2026 | Listed for sale | $399,500$159/sqft |
Source:  MRED as distributed by MLS GRID #12788127 Report a problem | ||
| 9/19/2025 | Listing removed | $399,500$159/sqft |
Source: MRED as distributed by MLS GRID #12406707 Report a problem | ||
| 9/15/2025 | Listed for sale | $399,500$159/sqft |
Source: MRED as distributed by MLS GRID #12406707 Report a problem | ||
| 8/23/2025 | Contingent | $399,500$159/sqft |
Source: MRED as distributed by MLS GRID #12406707 Report a problem | ||
| 6/29/2025 | Listed for sale | $399,500+92.9%$159/sqft |
Source: MRED as distributed by MLS GRID #12406707 Report a problem | ||
| 7/10/2023 | Sold | $207,050+4%$82/sqft |
Source:  RMLS Alliance as distributed by MLS GRID #CA1023053 Report a problem | ||
| 6/28/2023 | Contingent | $199,000$79/sqft |
Source: RMLS Alliance as distributed by MLS GRID #CA1023053 Report a problem | ||
| 6/26/2023 | Listed for sale | $199,000$79/sqft |
Source: RMLS Alliance as distributed by MLS GRID #CA1023053 Report a problem | ||
Public tax history
| Year | Property taxes | Tax assessment |
|---|---|---|
| 2024 | $4,410 +10.2% | $67,630 -27.9% |
| 2023 | $4,003 +4.6% | $93,790 +7.1% |
| 2022 | $3,829 -2.8% | $87,570 +2.1% |
| 2021 | $3,938 -0.1% | $85,810 +2% |
| 2020 | $3,940 +0.8% | $84,140 +1.1% |
| 2019 | $3,908 -1.2% | $83,230 -4.3% |
| 2018 | $3,954 +1.5% | $86,930 +1% |
| 2017 | $3,894 -0.1% | $86,070 +4.2% |
| 2016 | $3,897 -100% | $82,570 |
| 2015 | $39,177,600 +971773.9% | $82,570 +3.5% |
| 2012 | $4,031 | $79,810 +0.1% |
| 2011 | $4,031 +0.8% | $79,760 +6.6% |
| 2009 | $4,000 -2.3% | $74,820 |
| 2008 | $4,094 -2.9% | $74,820 +5% |
| 2007 | $4,216 | $71,230 |
Find assessor info on the county website
Monthly payment
Est. payment
Payment breakdown
Explore the cost of this home by adjusting the details. Changes won't be saved.Climate risks
Neighborhood: 62305
Nearby schools
Schools provided by the listing agent
- District: 172
Source: MRED as distributed by MLS GRID. This data may not be complete. We recommend contacting the local school district to confirm school assignments for this home.
Similar homes
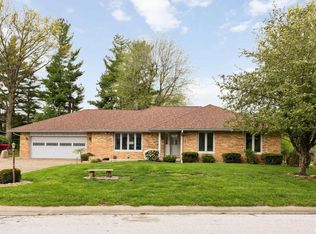
- $199,9003 bd2 ba1.9k sqft3704 Biscayne St, Quincy, IL 62305For Sale
 MLS ID #CA1047208, Luke Tappe, KW Hometown. RMLS Alliance as distributed by MLS GRID
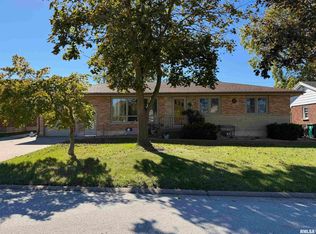
- $375,0004 bd3 ba1.7k sqft2814 W Oakbrook Ct, Quincy, IL 62305Active
 MLS ID #12744413, John Beck, Zanger & Associates, Inc., REALTORS. MRED as distributed by MLS GRID
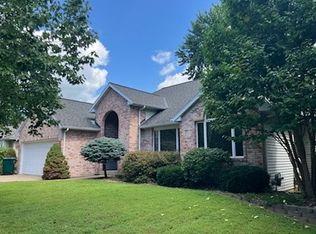
- $299,9004 bd3 ba2.1k sqft3613 Meadowbrook Rd, Quincy, IL 62305For Sale
 MLS ID #CA1045670, Melissa Sullivan, Happel, Inc., REALTORS. RMLS Alliance as distributed by MLS GRID
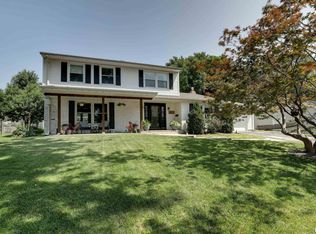
- $338,0005 bd3 ba2.9k sqft3311 N Tower Rd, Quincy, IL 62305For Sale
 MLS ID #CA1044211, Kathleen Citro, Davis & Associates, REALTORS. RMLS Alliance as distributed by MLS GRID
- $464,9004 bd4 ba3.3k sqft1414 Eastate Dr, Quincy, IL 62305For SaleMLS ID #CA1045731, Jeremy D Farlow, Farlow Real Estate Experts. RMLS Alliance as distributed by MLS GRID
- $210,0003 bd2 ba2.3k sqft704 S 24th St, Quincy, IL 62301For SaleMLS ID #CA1045462, Jacquelyn Weisenburger, Happel, Inc., REALTORS. RMLS Alliance as distributed by MLS GRID
- $324,9004 bd2 ba2.7k sqft2706 Maine St, Quincy, IL 62301For SaleMLS ID #CA1044028, Misty Dowling, Gem City Real Estate Group. RMLS Alliance as distributed by MLS GRID
- $225,0003 bd2 ba2k sqft3509 Ellington Rd, Quincy, IL 62305For SaleMLS ID #CA1046278, Luke Tappe, KW Hometown. RMLS Alliance as distributed by MLS GRID
- $250,0002 bd3 ba2.2k sqft609 Wexford Dr, Quincy, IL 62305For SaleMLS ID #CA1046057, Stephen Gramke, Happel, Inc., REALTORS. RMLS Alliance as distributed by MLS GRID
- $229,0002 bd2 ba1.6k sqft2034 State St, Quincy, IL 62301For SaleMLS ID #CA1047214, Kevin Carder, Happel, Inc., REALTORS. RMLS Alliance as distributed by MLS GRID
- $285,0003 bd3 ba2.1k sqft5310 Glencrie Dr, Quincy, IL 62305For SaleMLS ID #CA1045657, Janet Arns, Happel, Inc., REALTORS. RMLS Alliance as distributed by MLS GRID
- $460,0005 bd4 ba3.3k sqft1227 Summers Ln, Quincy, IL 62305For SaleMLS ID #CA1045768, Janet Canavan, Davis & Associates, REALTORS. RMLS Alliance as distributed by MLS GRID
