EXCEPTIONAL VALUE IN PRESTIGIOUS ABERDEEN! A GRAND HOME. A PRIME LOCATION. A BREATHTAKING SETTING. AN EXTRAORDINARY OPPORTUNITY! Nestled on 1.21 beautifully wooded acres in one of Belvidere's most sought-after neighborhoods, this stunning custom-built residence delivers luxury, privacy, and remarkable space! Situated on a quiet cul-de-sac, this impressive home boasts over 4,000 finished sq. ft., 4 bedrooms PLUS a versatile bonus room, 4 beautifully remodeled bathrooms, and an oversized 3+ car garage! PREPARE TO BE IMPRESSED! A grand two-story foyer welcomes you into elegant living spaces featuring 3 fireplaces and exceptional craftsmanship throughout. The recently remodeled eat-in kitchen shines with white cabinetry, granite countertops, stainless steel appliances, and a wet bar with a second sink and beverage refrigerator—an entertainer's dream! The luxurious primary suite features a private balcony overlooking the wooded grounds and a beautifully remodeled ensuite with dual vanities, soaking tub, and separate shower. YOUR PRIVATE OASIS AWAITS! Enjoy a spacious walkout lower level, expansive deck, pergola, hot tub, and picturesque wooded surroundings. PRIME LOCATION near shopping, dining, recreation, and major commuter routes, within the Belvidere North High School attendance area! THE SPACE YOU WANT. THE SETTING YOU DREAM OF. THE VALUE YOU'VE BEEN WAITING FOR! PREMIER PLATINUM HOME WARRANTY INCLUDED! Discover extraordinary living at 11705 Braemar Circle. Schedule your private showing today!
For sale
$559,900
11705 Braemar Cir, Belvidere, IL 61008
4beds
4,247sqft
Single Family Residence
Built in 1988
1.21 Acres Lot
$547,000 Zestimate®
$132/sqft
$-- HOA
What's special
Hot tubLuxurious primary suiteQuiet cul-de-sacElegant living spacesRecently remodeled eat-in kitchenGrand two-story foyerWhite cabinetry
- 16 hours
- 139
- 9
Zillow last checked:
Listing updated:
Listed by:
Lynessa Piper 815-516-6005,
Century 21 Affiliated
Source: NorthWest Illinois Alliance of REALTORS®,MLS#: 202606780
Facts & features
Interior
Bedrooms & bathrooms
- Bedrooms: 4
- Bathrooms: 4
- Full bathrooms: 4
- Main level bathrooms: 1
- Main level bedrooms: 1
Primary bedroom
- Level: Upper
- Area: 283.8
- Dimensions: 17.2 x 16.5
Bedroom 2
- Level: Upper
- Area: 159.12
- Dimensions: 13.6 x 11.7
Bedroom 3
- Level: Upper
- Area: 141.75
- Dimensions: 13.5 x 10.5
Bedroom 4
- Level: Main
- Area: 166.75
- Dimensions: 14.5 x 11.5
Dining room
- Level: Main
- Area: 172.9
- Dimensions: 13.3 x 13
Family room
- Level: Main
- Area: 298.91
- Dimensions: 22.8 x 13.11
Kitchen
- Level: Main
- Area: 236.28
- Dimensions: 17.9 x 13.2
Living room
- Level: Main
- Area: 259.21
- Dimensions: 16.1 x 16.1
Heating
- Forced Air, Natural Gas, Wood
Cooling
- Central Air
Appliances
- Included: Disposal, Dishwasher, Dryer, Microwave, Refrigerator, Stove/Cooktop, Washer, Water Softener, Gas Water Heater
- Laundry: Main Level
Features
- Central Vacuum, L.L. Finished Space, Wet Bar, Book Cases Built In, Granite Counters, Walk-In Closet(s)
- Windows: Skylight(s), Window Treatments
- Basement: Basement Entrance,Full,Sump Pump,Finished
- Number of fireplaces: 3
- Fireplace features: Both Gas and Wood
Interior area
- Total structure area: 4,247
- Total interior livable area: 4,247 sqft
- Finished area above ground: 3,196
- Finished area below ground: 1,051
Property
Parking
- Total spaces: 3
- Parking features: Attached
- Garage spaces: 3
Features
- Levels: Two
- Stories: 2
- Patio & porch: Deck, Patio, Patio-Brick Paver
- Has spa: Yes
- Spa features: Private
Lot
- Size: 1.21 Acres
- Features: County Taxes, Wooded, City/Town, Subdivided
Details
- Additional structures: Pergola
- Parcel number: 055276002
Construction
Type & style
- Home type: SingleFamily
- Property subtype: Single Family Residence
Materials
- Brick/Stone, Siding, Vinyl
- Roof: Shingle
Condition
- Year built: 1988
Details
- Warranty included: Yes
Utilities & green energy
- Electric: Circuit Breakers
- Sewer: Septic Tank
- Water: Well
Community & HOA
Community
- Subdivision: IL
Location
- Region: Belvidere
Financial & listing details
- Price per square foot: $132/sqft
- Tax assessed value: $477,327
- Annual tax amount: $11,433
- Price range: $559.9K - $559.9K
- Date on market: 10/24/2026
- Cumulative days on market: 116 days
- Ownership: Fee Simple
Estimated market value
$547,000
$520,000 - $574,000
$5,951/mo
Price history
| Date | Event | Price |
|---|---|---|
| 10/24/2026 | Listed for sale | $559,900-6.7%$132/sqft |
Source:  NorthWest Illinois Alliance of REALTORS® #202606780 Report a problem | ||
| 10/21/2026 | Listing removed | $599,900$141/sqft |
Source: NorthWest Illinois Alliance of REALTORS® #202605780 Report a problem | ||
| 9/29/2026 | Listed for rent | $5,750$1/sqft |
Source: Zillow Rentals Report a problem | ||
| 9/19/2026 | Price change | $599,900-4%$141/sqft |
Source: NorthWest Illinois Alliance of REALTORS® #202605780 Report a problem | ||
| 8/26/2026 | Price change | $624,900-3.8%$147/sqft |
Source: NorthWest Illinois Alliance of REALTORS® #202603866 Report a problem | ||
| 8/12/2026 | Price change | $649,900-1.5%$153/sqft |
Source: NorthWest Illinois Alliance of REALTORS® #202603866 Report a problem | ||
| 7/28/2026 | Price change | $659,900-4.1%$155/sqft |
Source: NorthWest Illinois Alliance of REALTORS® #202603866 Report a problem | ||
| 6/27/2026 | Listed for sale | $688,000$162/sqft |
Source: NorthWest Illinois Alliance of REALTORS® #202603866 Report a problem | ||
Public tax history
| Year | Property taxes | Tax assessment |
|---|---|---|
| 2025 | $11,433 +3.4% | $159,109 +10% |
| 2024 | $11,062 +3.8% | $144,657 +11.1% |
| 2023 | $10,655 +8.6% | $130,204 +7.1% |
| 2022 | $9,815 +2.5% | $121,532 +2.4% |
| 2021 | $9,575 -2.2% | $118,642 +3.5% |
| 2020 | $9,789 -0.1% | $114,676 +1.7% |
| 2019 | $9,794 +2.5% | $112,805 +1.8% |
| 2017 | $9,554 +5.8% | $110,863 +3.5% |
| 2016 | $9,027 | $107,117 +7.7% |
| 2015 | $9,027 -61.4% | $99,475 +2.3% |
| 2014 | $23,410 +188.8% | $97,258 +5% |
| 2013 | $8,106 | $92,590 -5.6% |
| 2012 | -- | $98,089 -18.7% |
| 2010 | -- | $120,622 -6% |
| 2007 | -- | $128,335 |
Find assessor info on the county website
Monthly payment
Est. payment
Payment breakdown
Explore the cost of this home by adjusting the details. Changes won't be saved.Climate risks
Neighborhood: 61008
Nearby schools
Schools provided by the listing agent
- Elementary: Seth Whitman Elem
- Middle: Belvidere Central Middle
- High: Belvidere North
- District: Belvidere 100
Source: NorthWest Illinois Alliance of REALTORS®. This data may not be complete. We recommend contacting the local school district to confirm school assignments for this home.
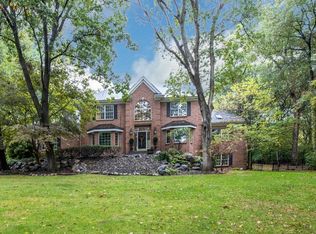
Similar homes
- $649,0004 bd3 ba2.5k sqft11900 Beloit Rd, Belvidere, IL 61008For Sale
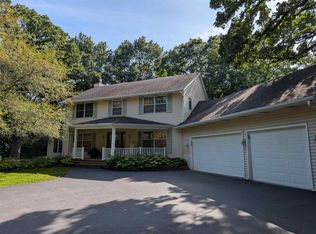 MLS ID #202606255, Carmelina Korasick. NorthWest Illinois Alliance of REALTORS®
- $499,0004 bd3 ba3.7k sqft12560 Arrowwood Ln, Belvidere, IL 61008For Sale
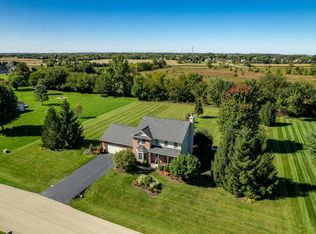 MLS ID #202606309, Jacob Hagie. NorthWest Illinois Alliance of REALTORS®
- $599,5004 bd4 ba4.4k sqft11538 Cross Creek Estates Ln, Belvidere, IL 61008Active
 MLS ID #12719225, Ryan Cherney, Circle One Realty. MRED as distributed by MLS GRID
- $429,0004 bd4 ba3.1k sqft10230 Heatherridge Ln, Rockford, IL 61107For Sale
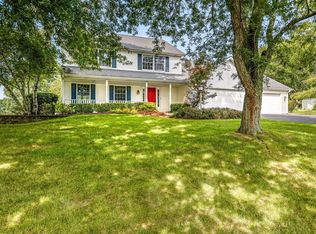 MLS ID #202606715, Christine Wilke. NorthWest Illinois Alliance of REALTORS®
