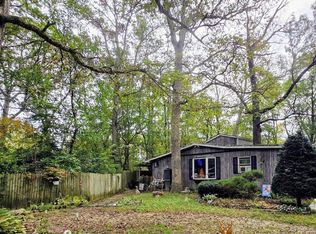
Bring Your Vision & Tools! This 3 bedroom and 1 bathroom home is an opportunity for investors or renovators ready to take on a project. This home features a large living room and huge kitchen with loads of cabinets and space for table and chairs. Down the hall are the three bedrooms, 2 that have hardwood flooring, and a first-floor bathroom. Full unfinished basement and an enclosed sun porch. Attached 2-car garage and an additional detached garage for more parking, storage or a workshop. Wide open country space all around and located within the Herscher School District. Property is being sold in its current condition. Take a look and then call TODAY for your private showing!
New
$185,000
11624 W State Route 17, Bonfield, IL 60913
3beds
1,686sqft
Single Family Residence
Built in 1967
0.35 Acres Lot
$-- Zestimate®
$110/sqft
$-- HOA
What's special
Enclosed sun porch
- --
- 417
- views
- 35
- saves
Zillow last checked:
Listing updated:
Listed by:
Allison Ascher (815)298-4097,
Coldwell Banker Realty
Source: MRED as distributed by MLS GRID,MLS#: 12788535
Facts & features
Interior
Bedrooms & bathrooms
- Bedrooms: 3
- Bathrooms: 1
- Full bathrooms: 1
Rooms
- Room types: Enclosed Porch
Primary bedroom
- Features: Flooring (Laminate)
- Level: Main
- Area: 195 Square Feet
- Dimensions: 13X15
Bedroom 2
- Features: Flooring (Hardwood)
- Level: Main
- Area: 168 Square Feet
- Dimensions: 12X14
Bedroom 3
- Features: Flooring (Hardwood)
- Level: Main
- Area: 110 Square Feet
- Dimensions: 10X11
Enclosed porch
- Level: Main
- Area: 120 Square Feet
- Dimensions: 10X12
Family room
- Features: Flooring (Other)
Kitchen
- Features: Kitchen (Eating Area-Table Space), Flooring (Laminate)
- Level: Main
- Area: 264 Square Feet
- Dimensions: 12X22
Living room
- Features: Flooring (Laminate)
- Level: Main
- Area: 390 Square Feet
- Dimensions: 15X26
Heating
- Propane
Cooling
- Central Air
Appliances
- Included: Range, Dishwasher, Washer, Dryer
- Laundry: In Unit
Features
- 1st Floor Bedroom, 1st Floor Full Bath
- Flooring: Hardwood
- Basement: Unfinished,Full
Interior area
- Total structure area: 3,252
- Total interior livable area: 1,686 sqft
Property
Parking
- Total spaces: 7
- Parking features: Yes, Garage Owned, Attached, Detached, Driveway, Owned, Garage
- Attached garage spaces: 3
- Has uncovered spaces: Yes
Accessibility
- Accessibility features: No Disability Access
Features
- Stories: 1
Lot
- Size: 0.35 Acres
- Dimensions: 108X141.67X108X141.67
Details
- Additional structures: Second Garage
- Parcel number: 141404100002
- Zoning: SINGL
- Special conditions: None
- Other equipment: Ceiling Fan(s), Sump Pump
Construction
Type & style
- Home type: SingleFamily
- Architectural style: Ranch
- Property subtype: Single Family Residence
Materials
- Vinyl Siding
- Roof: Asphalt
Condition
- New construction: No
- Year built: 1967
Utilities & green energy
- Electric: Circuit Breakers
- Sewer: Septic Tank
- Water: Well
Community & HOA
Community
- Features: Street Paved
HOA
- Services included: None
Location
- Region: Bonfield
Financial & listing details
- Price per square foot: $110/sqft
- Tax assessed value: $157,515
- Annual tax amount: $3,676
- Date on market: 10/22/2026
- Ownership: Fee Simple
Estimated market value
Not available
Estimated sales range
Not available
Not available
Price history
| Date | Event | Price |
|---|---|---|
| 5/7/2021 | Sold | $180,000-5.2%$107/sqft |
Source:  MRED as distributed by MLS GRID #10949054 Report a problem | ||
| 1/19/2021 | Listing removed | -- |
Source:  MRED as distributed by MLS GRID Report a problem | ||
| 1/18/2021 | Contingent | $189,900$113/sqft |
Source: MRED as distributed by MLS GRID #10949054 Report a problem | ||
| 1/18/2021 | Pending sale | $189,900$113/sqft |
Source: McColly Rosenboom #10949054 Report a problem | ||
| 12/8/2020 | Listed for sale | $189,900+76.7%$113/sqft |
Source: McColly Rosenboom #10949054 Report a problem | ||
| 4/10/2014 | Sold | $107,500$64/sqft |
Source: Public Record Report a problem | ||
Public tax history
| Year | Property taxes | Tax assessment |
|---|---|---|
| 2024 | $3,278 +7.2% | $52,505 +8.5% |
| 2023 | $3,058 +5.6% | $48,387 +7.3% |
| 2022 | $2,895 +2.9% | $45,090 +5.2% |
| 2021 | $2,814 +2.8% | $42,845 +3.5% |
| 2020 | $2,738 -13.8% | $41,396 -11.6% |
| 2019 | $3,176 +4% | $46,833 +1.2% |
| 2018 | $3,053 | $46,255 +2.8% |
| 2017 | $3,053 +4.6% | $45,017 +4% |
| 2016 | $2,918 +10.8% | $43,286 +6% |
| 2015 | $2,633 | $40,819 +3% |
| 2014 | $2,633 | $39,630 -1.8% |
| 2013 | -- | $40,336 -10% |
| 2012 | -- | $44,820 -4% |
| 2011 | -- | $46,687 -1.1% |
| 2009 | $3,229 +19.3% | $47,187 +3.8% |
| 2008 | $2,706 | $45,449 +33.1% |
| 2002 | -- | $34,151 +1% |
| 2001 | -- | $33,813 +2% |
| 2000 | -- | $33,150 |
Find assessor info on the county website
Monthly payment
Est. payment
Payment breakdown
Explore the cost of this home by adjusting the details. Changes won't be saved.Climate risks
Neighborhood: 60913
Nearby schools
Schools provided by the listing agent
- District: 2
Source: MRED as distributed by MLS GRID. This data may not be complete. We recommend contacting the local school district to confirm school assignments for this home.
- $328,2004 bd3 ba2.4k sqft11414 W State Route 17, Bonfield, IL 60913Off Market
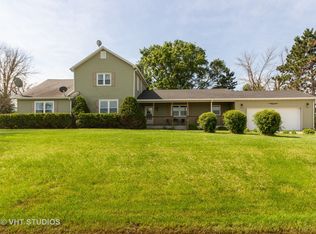
- $817,600-- bd-- ba-- sqft11942 W State Route 17, Bonfield, IL 60913Off Market
- $202,800-- bd-- ba-- sqft11942 W State Route 17, Bonfield, IL 60913Off Market
- $233,067-- bd-- ba-- sqft11942 W State Route 17, Bonfield, IL 60913Off Market
Similar homes
- $185,0003 bd1 ba1.3k sqft495 Cook Blvd, Bradley, IL 60915New
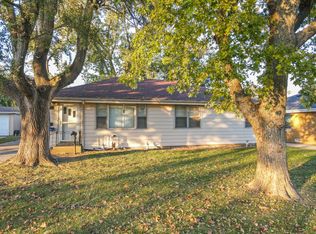 MLS ID #12792183, Mollie Grizzle, LaMore Realty. MRED as distributed by MLS GRID
- $--3 bd2 ba1.4k sqft147 Park St, Chebanse, IL 60922Auction
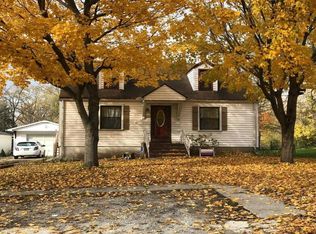 Auction.com 2
- $189,9004 bd1 ba1.7k sqft142 S Douglas Ave, Bradley, IL 60915New
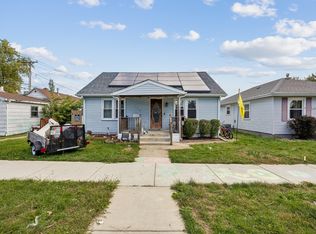 MLS ID #12781115, Shannon Long, e-PRO,SFR,SRS, Baird & Warner Fox Valley-Geneva. MRED as distributed by MLS GRID
- $205,0002 bd1 ba1.4k sqft20915 W Walton Rd, Wilmington, IL 60481Active
 MLS ID #12788701, Karyn McAdams, Baird & Warner. MRED as distributed by MLS GRID
