Live authentically in this attractive rancher with updates galore conveniently located in Bel Air! Close to downtown, with a large private rear yard backing to trees and attached garage on almost 1/2 acre. No HOA or town taxes!! Two bedrooms and an office/flex room on the main level. Hardwood floors have been recently installed or refinished. Main level full bath has been refreshed with reglazed tub, paint, and fixtures. New front door. Public water and Best Available Technology (BAT) septic system just installed. Front and rear yards have been seeded. Recent roof, water heater and HVAC. Electrical service upgraded to 200 amps. Granite counters and matching stainless appliances in the oversized kitchen! New high efficiency windows and insulated siding! Driveway has been paved with expanded rear parking. Fresh paint! Wood burning fireplace in the family room - masonry on chimney has been repointed. A solid wide staircase leads to an unfinished lower level with new LED lighting, French drain and sump system. Laundry, utility sink and convenience plumbing included. Home has a natural gas furnace as well as heat pump. Book your showing today!
For sale
$359,900
914 Rock Spring Rd, Bel Air, MD 21014
2beds
1,206sqft
Single Family Residence
Built in 1941
0.43 Acres Lot
$354,700 Zestimate®
$298/sqft
$-- HOA
What's special
- 247 days
- 91
- 11
Zillow last checked:
Listing updated:
Listed by:
Alex Deitz 443-676-5293,
Garceau Realty 410-803-0714,
Co-Listing Agent: Vernita K Deitz 410-652-8400,
Garceau Realty
Source: Bright MLS,MLS#: MDHR2051110
Facts & features
Interior
Bedrooms & bathrooms
- Bedrooms: 2
- Bathrooms: 1
- Full bathrooms: 1
- Main level bathrooms: 1
- Main level bedrooms: 2
Basement
- Area: 1206
Heating
- Heat Pump, Natural Gas
Cooling
- Central Air, Electric
Appliances
- Included: Cooktop, Dishwasher, Dryer, Refrigerator, Washer, Water Heater, Electric Water Heater
- Laundry: In Basement
Features
- Attic, Bathroom - Tub Shower, Combination Dining/Living, Crown Molding, Entry Level Bedroom, Family Room Off Kitchen, Floor Plan - Traditional, Eat-in Kitchen, Store/Office, Upgraded Countertops, Dry Wall
- Flooring: Carpet, Wood
- Windows: Energy Efficient
- Basement: Full,Unfinished
- Number of fireplaces: 1
Interior area
- Total structure area: 2,412
- Total interior livable area: 1,206 sqft
- Finished area above ground: 1,206
- Finished area below ground: 0
Property
Parking
- Total spaces: 4
- Parking features: Built In, Attached, Driveway
- Attached garage spaces: 1
- Uncovered spaces: 3
Accessibility
- Accessibility features: None
Features
- Levels: Two
- Stories: 2
- Exterior features: Chimney Cap(s), Lighting, Rain Gutters
- Pool features: None
Lot
- Size: 0.43 Acres
- Dimensions: 100.00 x
Details
- Additional structures: Above Grade, Below Grade
- Parcel number: 1303107639
- Zoning: R2
- Special conditions: Standard
Construction
Type & style
- Home type: SingleFamily
- Architectural style: Ranch/Rambler
- Property subtype: Single Family Residence
Materials
- Vinyl Siding
- Foundation: Block
- Roof: Asphalt
Condition
- Average
- New construction: No
- Year built: 1941
Utilities & green energy
- Sewer: Septic Exists
- Water: Public
- Utilities for property: Electricity Available, Natural Gas Available
Community & HOA
Community
- Subdivision: Rock Spring Park
HOA
- Has HOA: No
Location
- Region: Bel Air
Financial & listing details
- Price per square foot: $298/sqft
- Tax assessed value: $203,067
- Annual tax amount: $2,213
- Date on market: 1/24/2026
- Listing agreement: Exclusive Right To Sell
- Listing terms: Cash,Conventional,FHA,VA Loan
- Ownership: Fee Simple
Estimated market value
$354,700
$337,000 - $372,000
$2,504/mo
Price history
| Date | Event | Price |
|---|---|---|
| 9/26/2026 | Listed for sale | $359,900+2.8%$298/sqft |
Source:  Bright MLS #MDHR2051110 Report a problem Bright MLS #MDHR2051110 Report a problem | ||
| 2/17/2026 | Listing removed | $350,000$290/sqft |
Source: Bright MLS #MDHR2051110 Report a problem | ||
| 1/29/2026 | Contingent | $350,000$290/sqft |
Source: Bright MLS #MDHR2051110 Report a problem | ||
| 1/24/2026 | Listed for sale | $350,000-5.4%$290/sqft |
Source: Bright MLS #MDHR2051110 Report a problem | ||
| 12/10/2024 | Listing removed | $2,150$2/sqft |
Source: Zillow Rentals Report a problem | ||
| 12/7/2024 | Listed for rent | $2,150$2/sqft |
Source: Zillow Rentals Report a problem | ||
| 9/1/2024 | Listing removed | -- |
Source: Owner Report a problem | ||
| 8/5/2024 | Price change | $370,000-3.9%$307/sqft |
Source: Owner Report a problem | ||
| 7/30/2024 | Price change | $385,000+13.2%$319/sqft |
Source: Owner Report a problem | ||
| 7/28/2024 | Listed for sale | $340,000+116.6%$282/sqft |
Source: Owner Report a problem | ||
| 9/17/2012 | Sold | $157,000-10.5%$130/sqft |
Source: Public Record Report a problem | ||
| 7/14/2012 | Pending sale | $175,333$145/sqft |
Source: CENTURY 21 Diana Realty, Inc. #HR7849876 Report a problem | ||
| 5/26/2012 | Listed for sale | $175,333-11.7%$145/sqft |
Source: Century 21 Diana Realty, Inc. #HR7849876 Report a problem | ||
| 2/17/2012 | Listing removed | $198,500$165/sqft |
Source: Garceau Realty #HR7647652 Report a problem | ||
| 1/6/2012 | Price change | $198,500-5%$165/sqft |
Source: Garceau Realty #HR7647652 Report a problem | ||
| 10/7/2011 | Price change | $209,000-7.1%$173/sqft |
Source: Garceau Realty #HR7647652 Report a problem | ||
| 7/13/2011 | Listed for sale | $225,000$187/sqft |
Source: Garceau Realty #HR7647652 Report a problem | ||
Public tax history
| Year | Property taxes | Tax assessment |
|---|---|---|
| 2025 | $2,232 +6.6% | $199,300 +3.7% |
| 2024 | $2,094 +3.9% | $192,167 +3.9% |
| 2023 | $2,017 +4% | $185,033 +4% |
| 2022 | $1,939 -4.3% | $177,900 |
| 2021 | $2,026 -1.3% | $177,900 |
| 2020 | $2,053 -8% | $177,900 -8% |
| 2019 | $2,231 | $193,300 |
| 2018 | $2,231 | $193,300 |
| 2017 | $2,231 | $193,300 -0.2% |
| 2016 | -- | $193,600 |
| 2015 | -- | $193,600 |
| 2014 | $2,246 | $193,600 -0.1% |
| 2013 | -- | $193,800 |
| 2012 | -- | $193,800 |
| 2011 | -- | $193,800 -13.9% |
| 2010 | -- | $225,200 +11.4% |
| 2009 | -- | $202,240 +12.8% |
| 2008 | -- | $179,280 +14.7% |
| 2007 | -- | $156,320 +10.1% |
| 2006 | -- | $141,976 +11.2% |
| 2005 | -- | $127,633 +12.7% |
| 2004 | -- | $113,290 +3.9% |
| 2003 | -- | $109,070 +4% |
| 2002 | -- | $104,850 +4.2% |
| 2001 | -- | $100,630 |
Find assessor info on the county website
Monthly payment
Est. payment
Payment breakdown
Explore the cost of this home by adjusting the details. Changes won't be saved.Climate risks
Neighborhood: 21014
Nearby schools
Schools provided by the listing agent
- Elementary: Red Pump
- Middle: Bel Air
- High: Bel Air
- District: Harford County Public Schools
Source: Bright MLS. This data may not be complete. We recommend contacting the local school district to confirm school assignments for this home.
Similar homes
- $394,0002 bd2 ba1.4k sqft3007 Charles St, Fallston, MD 21047For Sale

 MLS ID #MDHR2058876, Lou Chirgott, Core Maryland Real Estate LLC. Bright MLS
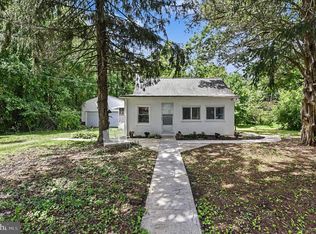
 - $398,0003 bd2 ba976 sqft2324 Orsburn Ln, Joppa, MD 21085For Sale
 MLS ID #MDHR2056676, GIL PERRONE, Berkshire Hathaway HomeServices Homesale Realty. Bright MLS
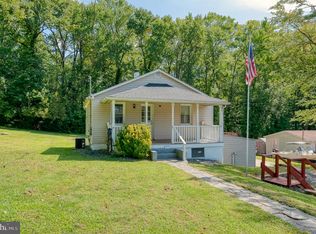
 - $285,0002 bd2 ba1.3k sqft2808 Henley Dr, Bel Air, MD 21015For Sale
 MLS ID #MDHR2059952, Dena Wasmer, Samson Properties. Bright MLS
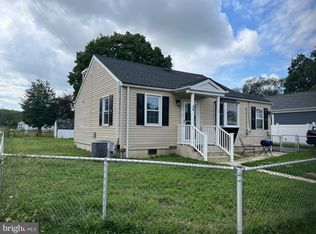
 - $384,3333 bd2 ba1.1k sqft74 Smith Ave, Aberdeen, MD 21001For Sale
 MLS ID #MDHR2060406, Steve Kuzma, Weichert, Realtors - Diana Realty. Bright MLS
 - $350,0003 bd1 ba1.6k sqft2917 Chenoak Ave, Baltimore, MD 21234For SaleMLS ID #MDBC2175958, PETE WONG, LPT Realty, LLC. Bright MLS
- $329,9003 bd2 ba1.1k sqft101 Oak St, Edgewood, MD 21040For SaleMLS ID #MDHR2060046, Juan Reyes, Aragon Real Estate LLC. Bright MLS
- $399,9993 bd2 ba1.6k sqft2123 Sherwood Ln, Havre De Grace, MD 21078For SaleMLS ID #MDHR2058790, Randy Pomfrey, Cummings & Co. Realtors. Bright MLS
- $379,9003 bd2 ba1.7k sqft410 Acadia Dr, Joppa, MD 21085For SaleMLS ID #MDHR2059664, Lauren Marchitelli, Cummings & Co. Realtors. Bright MLS
- $415,0003 bd3 ba1.7k sqft3537 Mill Green Rd, Street, MD 21154For SaleMLS ID #MDHR2060032, Peggy Fancher, ExecuHome Realty. Bright MLS
- $354,9953 bd2 ba1.2k sqft4210 Cardwell Ave, Nottingham, MD 21236For SaleMLS ID #MDBC2160850, Sarah cruikshank, Monument Sotheby's International Realty. Bright MLS
- $379,0004 bd2 ba1.7k sqft416 Enfield Rd, Joppa, MD 21085For SaleMLS ID #MDHR2057434, Dena Wasmer, Samson Properties. Bright MLS
- $349,9003 bd2 ba1.1k sqft310 Stillwater Rd, Baltimore, MD 21221For SaleMLS ID #MDBC2174634, Bethanie Fincato, Cummings & Co. Realtors. Bright MLS
- $379,9003 bd2 ba1k sqft1429 Front Ave, Lutherville Timonium, MD 21093For SaleMLS ID #MDBC2166026, Julie Singer, Northrop Realty. Bright MLS
- $385,0003 bd2 ba1.4k sqft4705 Ridgeway Ave, Baltimore, MD 21206For SaleMLS ID #MDBC2176328, TRAVIS OMOPARIOLA, LPT Realty, LLC. Bright MLS
- $359,9994 bd2 ba952 sqft1510 Rosewick Ave, Rosedale, MD 21237For SaleMLS ID #MDBC2169482, Glenda Rodalunas, Keller Williams Gateway LLC. Bright MLS
- $344,0005 bd3 ba1.3k sqft1804 Ellinwood Rd, Baltimore, MD 21237For SaleMLS ID #MDBC2173174, Laura Livengood, AB & Co Realtors, Inc.. Bright MLS
- $425,0004 bd3 ba1.3k sqftNone Available, Phoenix, MD 21131For SaleMLS ID #MDBC2166786, Lee Tessier, EXP Realty, LLC. Bright MLS
- $410,0003 bd1 ba900 sqft19638 Graystone Rd, White Hall, MD 21161For SaleMLS ID #MDBC2157826, Julie Shelley, Cummings & Co. Realtors. Bright MLS
- $369,9003 bd2 ba1.6k sqft9910 Maidbrook Rd, Baltimore, MD 21234For SaleMLS ID #MDBC2172388, Sandy Usiak, RE/MAX Results. Bright MLS
- $335,0003 bd3 ba1.4k sqft8005 Harris Ave, Baltimore, MD 21234For SaleMLS ID #MDBC2170830, SUSAN LAUER, EXP Realty, LLC. Bright MLS
