Ranch home, split floor plan, three bedrooms, two bathrooms, open floor plan with two car garage and fireplace in highly desirable Oakbrook Estates subdivision. This property is turnkey condition and has been completely updated. Approximately 4 blocks to grade school and high school. Large bedrooms with built in closets, and a walk-in closet in the master bedroom. Yard has been landscaped with below ground gutter drains, poured curbing in back yard, rock, flowers, trees, and a new 10'x20' shed. Private, peaceful, 2 minutes to all community amenities, bike and jogging trails, several parks, and 5 minutes to Lake Springfield. Convenient access to I-55 and Rte. 4. 10 minutes to Springfield. Don't miss this opportunity! Master BR (21.8x15) Microwave Oven (2026) 2nd BR (12x12) Gas Range and Oven (2026) 3rd BR (12.2x12) Breakfast Bar Dining Room (11.10x11.10) Large Kitchen Pantry Kitchen (25.8x22.5) Front Storm Door (2022) Living Room (22.4x13.8) 1 Fireplace-gas Landscaping (2024) Partially Covered Patio Energy Eff Furnace (2023) Privacy Fence Central Air (2025) Dishwasher (2022) All New Window Screens Roof (2023) S/S Refrigerator (2023) New Paint Throughout S/S Kitchen Sink (2022) Kitchen Counters (2026) Carpet in Bedrooms (2026) Laundry Room New Shed (10x20) (2024) Public Water Supply Public Sewer Service VPF/comm. areas (2026) Master BR Walk-In Shower (2026) Large Linen Closet in 2nd BA Liquid terrazzo finish/patio (2024) Energy Eff. Hot Water Htr. (2025)
New
$325,000
1109 Grove St, Chatham, IL 62629
3beds
2,040sqft
Single Family Residence
Built in 2001
0.3 Acres Lot
$-- Zestimate®
$159/sqft
$4/mo HOA
What's special
Two bathroomsPrivacy fenceLarge kitchen pantryKitchen countersOpen floor planGas range and ovenSplit floor plan
- 2 days |
- 501 |
- 12 |
Zillow last checked:
Listing updated:
Listed by:
Jeffrey Sklar (804)656-5007,
Beycome Brokerage Realty LLC
Source: MRED as distributed by MLS GRID,MLS#: 12731471
Facts & features
Interior
Bedrooms & bathrooms
- Bedrooms: 3
- Bathrooms: 2
- Full bathrooms: 2
Rooms
- Room types: No additional rooms
Primary bedroom
- Features: Bathroom (Shower Only)
- Level: Main
- Area: 315 Square Feet
- Dimensions: 21X15
Bedroom 2
- Level: Main
- Area: 144 Square Feet
- Dimensions: 12X12
Bedroom 3
- Level: Main
- Area: 144 Square Feet
- Dimensions: 12X12
Dining room
- Level: Main
- Area: 121 Square Feet
- Dimensions: 11X11
Family room
- Level: Main
- Area: 286 Square Feet
- Dimensions: 22X13
Kitchen
- Level: Main
- Area: 550 Square Feet
- Dimensions: 25X22
Laundry
- Level: Main
- Area: 66 Square Feet
- Dimensions: 6X11
Living room
- Level: Main
- Area: 286 Square Feet
- Dimensions: 22X13
Heating
- Natural Gas
Cooling
- Central Air
Features
- Basement: None
Interior area
- Total structure area: 0
- Total interior livable area: 2,040 sqft
Property
Parking
- Total spaces: 2
- Parking features: Yes, Attached, Garage
- Attached garage spaces: 2
Accessibility
- Accessibility features: No Disability Access
Features
- Stories: 1
- Patio & porch: Patio, Porch
- Exterior features: Fire Pit
Lot
- Size: 0.3 Acres
- Dimensions: 83 x 160 x 83 x 160
Details
- Parcel number: 29060457011000
- Special conditions: Standard
Construction
Type & style
- Home type: SingleFamily
- Property subtype: Single Family Residence
Materials
- Vinyl Siding
- Foundation: Block
- Roof: Asphalt
Condition
- New construction: No
- Year built: 2001
Utilities & green energy
- Sewer: Public Sewer
- Water: Public
Community & HOA
HOA
- Has HOA: Yes
- Services included: None
- HOA fee: $50 annually
Location
- Region: Chatham
Financial & listing details
- Price per square foot: $159/sqft
- Tax assessed value: $237,012
- Annual tax amount: $5,415
- Date on market: 8/12/2026
- Ownership: Fee Simple w/ HO Assn.
Estimated market value
Not available
Estimated sales range
Not available
Not available
Price history
| Date | Event | Price |
|---|---|---|
| 8/12/2026 | Listed for sale | $325,000+120.3%$159/sqft |
Source:  MRED as distributed by MLS GRID #12731471 Report a problem MRED as distributed by MLS GRID #12731471 Report a problem | ||
| 12/5/2003 | Sold | $147,500$72/sqft |
Source: Public Record Report a problem | ||
Public tax history
| Year | Property taxes | Tax assessment |
|---|---|---|
| 2024 | $4,909 +7.1% | $79,004 +10.4% |
| 2023 | $4,584 +0.9% | $71,594 +7.2% |
| 2022 | $4,541 +5.2% | $66,785 +5.3% |
| 2021 | $4,318 +2.5% | $63,424 +1.9% |
| 2020 | $4,214 +6.1% | $62,223 +1.9% |
| 2019 | $3,970 | $61,050 0% |
| 2018 | $3,970 +1% | $61,068 |
| 2017 | $3,931 +1.5% | $61,068 +1.1% |
| 2016 | $3,873 +2.1% | $60,397 +3% |
| 2015 | $3,794 -0.9% | $58,615 +3.2% |
| 2014 | $3,829 +3.7% | $56,786 +3.1% |
| 2013 | $3,691 +0.8% | $55,105 |
| 2012 | $3,661 +918.7% | $55,105 |
| 2011 | $359 -89.9% | $55,105 +0.6% |
| 2010 | $3,542 +4% | $54,792 +1.2% |
| 2009 | $3,406 +5.3% | $54,126 +6.3% |
| 2008 | $3,234 -7.2% | $50,941 +4.5% |
| 2007 | $3,486 +1.9% | $48,738 +4.3% |
| 2006 | $3,420 | $46,742 |
Find assessor info on the county website
Monthly payment
Est. payment
Payment breakdown
Explore the cost of this home by adjusting the details. Changes won't be saved.Climate risks
Neighborhood: 62629
Nearby schools
GreatSchools rating
- 9/10Glenwood Elementary SchoolGrades: K-4Distance: 0.3 mi
- 7/10Glenwood Middle SchoolGrades: 7-8Distance: 1.9 mi
- 5/10Glenwood High SchoolGrades: 9-12Distance: 0.4 mi
Schools provided by the listing agent
- District: 5
Source: MRED as distributed by MLS GRID. This data may not be complete. We recommend contacting the local school district to confirm school assignments for this home.
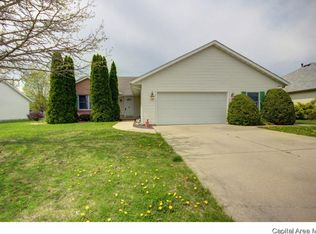
- $308,0003 bd2 ba2.2k sqft1115 Grove St, Chatham, IL 62629Off Market
- $273,3003 bd2 ba1.4k sqft909 Oakbrook Ave, Chatham, IL 62629Off Market
- $271,2003 bd2 ba1.6k sqft1106 Buckeye St, Chatham, IL 62629Off Market
- $283,6003 bd2 ba1.8k sqft1121 Grove St, Chatham, IL 62629Off Market

- $274,200-- bd-- ba-- sqft1112 Buckeye St, Chatham, IL 62629Off Market
- $294,500-- bd-- ba-- sqft1001 Oakbrook Ave, Chatham, IL 62629Off Market
- $267,4003 bd2 ba1.5k sqft1100 Buckeye St, Chatham, IL 62629Off Market
- $268,500-- bd-- ba-- sqft1118 Buckeye St, Chatham, IL 62629Off Market
A local agent can set up tours, give advice and negotiate with sellers.
A local lender can help you make sure your offer is ready when you are.
Similar homes
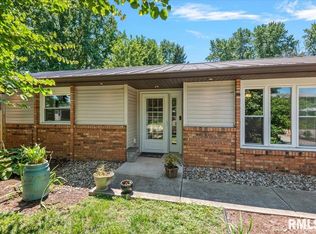
- $299,9003 bd2 ba1.8k sqft644 Magnolia Dr, Chatham, IL 62629For Sale
 MLS ID #CA1045661, Kyle T Killebrew, The Real Estate Group, Inc.. RMLS Alliance as distributed by MLS GRID
 - $349,9004 bd2 ba2.6k sqft1408 Sequoia Dr, Chatham, IL 62629For Sale
 MLS ID #CA1045415, Jacque Combs, RE/MAX Professionals. RMLS Alliance as distributed by MLS GRID
 - $295,0003 bd3 ba1.8k sqft315 N Breckenridge Rd, Chatham, IL 62629For Sale
 MLS ID #CA1045632, Kyle T Killebrew, The Real Estate Group, Inc.. RMLS Alliance as distributed by MLS GRID
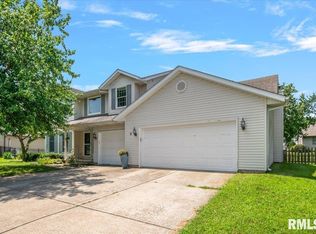
 - $369,9004 bd3 ba2.4k sqft8 Abbey Ct, Chatham, IL 62629For Sale
 MLS ID #CA1045457, Kyle T Killebrew, The Real Estate Group, Inc.. RMLS Alliance as distributed by MLS GRID
 - $299,9004 bd3 ba2.6k sqft11 Rock Rd, Chatham, IL 62629For SaleMLS ID #CA1045130, Eric Pedigo, The Real Estate Group, Inc.. RMLS Alliance as distributed by MLS GRID
- $375,0003 bd2 ba2.6k sqft228 Manor Hill Dr, Chatham, IL 62629For SaleMLS ID #CA1044749, Eric Pedigo, The Real Estate Group, Inc.. RMLS Alliance as distributed by MLS GRID
- $389,9003 bd3 ba2.5k sqft303 Breckenridge Rd, Chatham, IL 62629For SaleMLS ID #CA1045585, Kyle T Killebrew, The Real Estate Group, Inc.. RMLS Alliance as distributed by MLS GRID
- $459,9003 bd4 ba2.8k sqft7030 Mansion Rd, Chatham, IL 62629For SaleMLS ID #CA1045785, Joyce Clagg, Keller Williams Capital. RMLS Alliance as distributed by MLS GRID
- $385,9003 bd3 ba2.4k sqft2604 Hastings Rd, Chatham, IL 62629For SaleMLS ID #CA1045054, John E Kerstein, Keller Williams Capital. RMLS Alliance as distributed by MLS GRID
- $335,0003 bd4 ba2.5k sqft4517 Santa Clara Dr, Springfield, IL 62711For SaleMLS ID #CA1045833, Diane Tinsley, The Real Estate Group, Inc.. RMLS Alliance as distributed by MLS GRID
- $350,0003 bd3 ba2k sqft2201 Checkerberry Ln, Springfield, IL 62711For SaleMLS ID #CA1045813, Sarah Quattrin Coombe, Keller Williams Capital. RMLS Alliance as distributed by MLS GRID
- $330,0003 bd3 ba2.9k sqft1816 Hunter Ridge Dr, Springfield, IL 62704For SaleMLS ID #CA1045666, Chase Martin, The Real Estate Group, Inc.. RMLS Alliance as distributed by MLS GRID
- $395,0004 bd3 ba2.6k sqft209 Huntington Rd, Chatham, IL 62629For SaleMLS ID #CA1045348, Cindy E Grady, The Real Estate Group, Inc.. RMLS Alliance as distributed by MLS GRID
- $320,0002 bd2 ba1.4k sqft2400 Aaron Ct, Springfield, IL 62704For SaleMLS ID #CA1045684, Matt Garrison, The Real Estate Group, Inc.. RMLS Alliance as distributed by MLS GRID
- $387,9003 bd2 ba1.6k sqft313 Hawks Nest Dr, Chatham, IL 62629New ConstructionMLS ID #CA1042989, Kathy L Tega, The Real Estate Group, Inc.. RMLS Alliance as distributed by MLS GRID
- $213,0003 bd2 ba1.5k sqft49 Birch Dr, Chatham, IL 62629Off Market
- $365,0002 bd3 ba2.1k sqft12069 State Route 4, Auburn, IL 62615For SaleMLS ID #CA1045642, Jami R Winchester, The Real Estate Group, Inc.. RMLS Alliance as distributed by MLS GRID
- $299,9004 bd2 ba2.4k sqft22 Sarah Ave, Springfield, IL 62703For Sale By Owner
- $449,9003 bd2 ba1.9k sqft55 Durbin Ter, Chatham, IL 62629For SaleMLS ID #CA1044875, Jami R Winchester, The Real Estate Group, Inc.. RMLS Alliance as distributed by MLS GRID
- $--4 bd2 ba2.6k sqft1721 S Whittier Ave, Springfield, IL 62704AuctionXome
