Welcome to this beautifully remodeled 2-bedroom, 1.5-bath bungalow, ideally located at the end of a no-outlet road in the Boro of Spring City. Step through the covered front porch into a living room that opens to an eat-in kitchen with stainless-steel appliances and soapstone countertops. Two bedrooms share a remodeled full bath featuring a stylish quartz double vanity, smart mirror with medicine cabinet, and tiled tub/shower. This level also includes a room perfectly suited for a coffee bar to start your day right. Downstairs, the spacious family room offers daylight windows, a wood-burning stove, and walk-out access to the rear patio and fenced yard. A full wet bar with recessed lighting sits beside a tiled half bath, and the walk-in laundry room includes a washer and dryer with plenty of folding workspace. The oversized 2.5-car garage, complete with a rear workshop addition, provides ample room for storage or projects, while a convenient shed in the fenced yard adds even more storage.
For sale
$389,900
405 S Church St, Spring City, PA 19475
2beds
1,546sqft
Single Family Residence
Built in 1943
0.4 Acres Lot
$384,700 Zestimate®
$252/sqft
$-- HOA
What's special
Stylish quartz double vanityTiled half bathRear workshop additionSoapstone countertopsCovered front porchSpacious family roomWood-burning stove
- 2 days |
- 796 |
- 92 |
Zillow last checked:
Listing updated:
Listed by:
Jeffrey Torchia 610-282-1333,
Preferred Properties Plus 6102821333
Source: Bright MLS,MLS#: PACT2133178
Facts & features
Interior
Bedrooms & bathrooms
- Bedrooms: 2
- Bathrooms: 2
- Full bathrooms: 1
- 1/2 bathrooms: 1
- Main level bathrooms: 1
- Main level bedrooms: 2
Basement
- Area: 0
Heating
- Hot Water, Oil
Cooling
- Window Unit(s), Electric
Appliances
- Included: Built-In Range, Microwave, Dryer, Dishwasher, Refrigerator, Washer, Electric Water Heater, Water Heater
- Laundry: Has Laundry, Dryer In Unit, Washer In Unit, Lower Level
Features
- Bathroom - Tub Shower, Butlers Pantry, Combination Kitchen/Living
- Flooring: Carpet, Laminate, Tile/Brick
- Basement: Finished,Walk-Out Access
- Has fireplace: No
- Fireplace features: Wood Burning Stove
Interior area
- Total structure area: 1,546
- Total interior livable area: 1,546 sqft
- Finished area above ground: 1,546
Video & virtual tour
Property
Parking
- Total spaces: 2
- Parking features: Covered, Detached, Driveway
- Garage spaces: 2
- Has uncovered spaces: Yes
Accessibility
- Accessibility features: None
Features
- Levels: One
- Stories: 1
- Patio & porch: Patio, Porch, Deck
- Exterior features: Sidewalks
- Pool features: None
Lot
- Size: 0.4 Acres
Details
- Additional structures: Above Grade
- Parcel number: 1407 0078
- Zoning: RES
- Special conditions: Standard
Construction
Type & style
- Home type: SingleFamily
- Architectural style: Bungalow,Ranch/Rambler
- Property subtype: Single Family Residence
Materials
- Vinyl Siding, Aluminum Siding
- Foundation: Other, Concrete Perimeter
- Roof: Shingle
Condition
- New construction: No
- Year built: 1943
Utilities & green energy
- Electric: 200+ Amp Service
- Sewer: On Site Septic
- Water: Well
- Utilities for property: Cable Connected, Sewer Available, Cable, Broadband
Community & HOA
Community
- Security: Exterior Cameras
- Subdivision: None Available
HOA
- Has HOA: No
Location
- Region: Spring City
- Municipality: SPRING CITY BORO
Financial & listing details
- Price per square foot: $252/sqft
- Tax assessed value: $84,680
- Annual tax amount: $3,872
- Date on market: 8/13/2026
- Listing agreement: Exclusive Right To Sell
- Listing terms: Cash,Conventional,FHA,VA Loan
- Ownership: Fee Simple
Estimated market value
$384,700
$365,000 - $404,000
$1,966/mo
Price history
| Date | Event | Price |
|---|---|---|
| 8/13/2026 | Listed for sale | $389,900+10.1%$252/sqft |
Source:  Bright MLS #PACT2133178 Report a problem Bright MLS #PACT2133178 Report a problem | ||
| 12/15/2023 | Sold | $354,000+1.2%$229/sqft |
Source: Bright MLS #PACT2055884 Report a problem | ||
| 11/20/2023 | Pending sale | $349,900$226/sqft |
Source: Bright MLS #PACT2055884 Report a problem | ||
| 11/16/2023 | Listed for sale | $349,900+250.3%$226/sqft |
Source: Bright MLS #PACT2055884 Report a problem | ||
| 7/28/2000 | Sold | $99,900$65/sqft |
Source: Public Record Report a problem | ||
Public tax history
| Year | Property taxes | Tax assessment |
|---|---|---|
| 2025 | $3,629 +1.5% | $84,680 |
| 2024 | $3,577 +4% | $84,680 |
| 2023 | $3,439 +3.1% | $84,680 |
| 2022 | $3,337 +2.4% | $84,680 |
| 2021 | $3,258 +315.5% | $84,680 |
| 2020 | $784 -74% | $84,680 |
| 2019 | $3,015 +1.8% | $84,680 |
| 2018 | $2,962 +9901.3% | $84,680 |
| 2017 | $30 -91.2% | $84,680 |
| 2016 | $336 | $84,680 |
| 2015 | $336 | $84,680 |
| 2014 | $336 | $84,680 |
| 2013 | -- | $84,680 |
| 2012 | -- | $84,680 |
| 2011 | -- | $84,680 |
| 2010 | -- | $84,680 |
| 2009 | -- | $84,680 |
| 2008 | -- | $84,680 |
| 2007 | -- | $84,680 |
| 2006 | -- | $84,680 |
| 2005 | -- | $84,680 |
| 2004 | -- | $84,680 |
| 2003 | -- | $84,680 |
| 2000 | -- | $84,680 |
Find assessor info on the county website
Monthly payment
Est. payment
Payment breakdown
Explore the cost of this home by adjusting the details. Changes won't be saved.Climate risks
Neighborhood: 19475
Nearby schools
GreatSchools rating
- 7/10Spring City El SchoolGrades: K-4Distance: 0.4 mi
- 7/10Spring-Ford Ms 8th Grade CenterGrades: 8Distance: 1.2 mi
- 9/10Spring-Ford Senior High School 10-12 Grade CenterGrades: 9-12Distance: 1.5 mi
Schools provided by the listing agent
- District: Spring-ford Area
Source: Bright MLS. This data may not be complete. We recommend contacting the local school district to confirm school assignments for this home.
- $24,810-- bd-- ba-- sqft407 S Church St, Spring City, PA 19475Off Market
- $534,9004 bd3 ba2.1k sqft403 S Church St, Spring City, PA 19475New Construction

- $534,9004 bd3 ba2.1k sqft401 S Church St, Spring City, PA 19475New Construction
- $345,6003 bd1 ba1.5k sqft440 S Main St, Spring City, PA 19475Off Market
- $327,3003 bd1 ba1.1k sqft430 S Main St, Spring City, PA 19475Off Market
- $287,1003 bd1 ba1k sqft130 Pikeland Ave, Spring City, PA 19475Off Market
- $260,0003 bd2 ba1k sqft128 Pikeland Ave, Spring City, PA 19475Sold
- $---- bd-- ba-- sqft150 Pikeland Ave APT 4, Spring City, PA 19475Off Market
A local agent can set up tours, give advice and negotiate with sellers.
Similar homes
- $400,0003 bd1 ba1k sqft112 Pennapacker Rd, Collegeville, PA 19426For Sale

 MLS ID #PAMC2189812, Connie Brady, RE/MAX Central - Blue Bell. Bright MLS
 - $325,0003 bd2 ba1.2k sqft149 Poplar St, Spring City, PA 19475For Sale
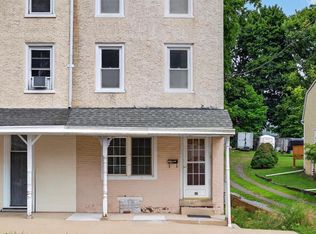 MLS ID #PACT2130760, Janel Loughin, Real Broker, LLC. Bright MLS
 - $307,0003 bd2 ba1.7k sqft22 S Church St, Spring City, PA 19475For Sale
 MLS ID #PACT2129142, Bob Kelley, BHHS Fox & Roach-Blue Bell. Bright MLS
 - $339,9003 bd1 ba1k sqft122 Zieber Rd, Spring City, PA 19475For Sale
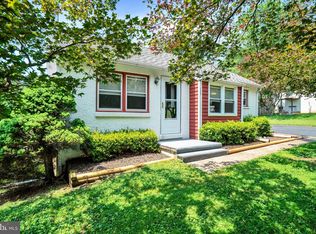 MLS ID #PACT2130572, Sara Grimes, Coldwell Banker Hearthside Realtors-Collegeville. Bright MLS
 - $425,0003 bd3 ba1.7k sqft237 Georgetowne Ct, Royersford, PA 19468For SaleMLS ID #PAMC2190670, Adrienne Hutson, Springer Realty Group. Bright MLS
- $360,0003 bd1 ba1.2k sqft321 4th Ave, Phoenixville, PA 19460For SaleMLS ID #PACT2133308, CAYDEN KOYSANI, Keller Williams Main Line. Bright MLS
- $525,0002 bd2 ba2.3k sqft245 Zieber Rd, Spring City, PA 19475For SaleMLS ID #PACT2128752, Dee McClimon, Century 21 Norris-Valley Forge. Bright MLS
- $369,9003 bd3 ba1.6k sqft1303 Black Walnut Dr #1303, Phoenixville, PA 19460For SaleMLS ID #PACT2129584, Ann Fonash, Four Oaks Real Estate LLC. Bright MLS
- $399,0003 bd2 ba1.3k sqft624 Bridge St, Phoenixville, PA 19460For SaleMLS ID #PACT2130614, Richard Schurr, RE/MAX Services. Bright MLS
- $475,0004 bd2 ba2k sqft70 Ridge Rd, Phoenixville, PA 19460For SaleMLS ID #PACT2131900, Christopher Holt, Iron Valley Real Estate Exton. Bright MLS
- $389,0002 bd2 ba1.1k sqft1007 Livingston Ave, Phoenixville, PA 19460For SaleMLS ID #PACT2128100, Dan p Phillips, Springer Realty Group. Bright MLS
- $499,9004 bd3 ba1.8k sqft336 1st Ave, Phoenixville, PA 19460For SaleMLS ID #PACT2132172, Joymarie DeFruscio, Keller Williams Realty Group. Bright MLS
- $534,9004 bd3 ba2.1k sqft403 S Church St, Spring City, PA 19475New ConstructionMLS ID #PACT2120898, Ray Arnold, Realty One Group Restore - Collegeville. Bright MLS
- $534,9004 bd3 ba2.1k sqft401 S Church St, Spring City, PA 19475New ConstructionMLS ID #PACT2119558, Ray Arnold, Realty One Group Restore - Collegeville. Bright MLS
- $299,9002 bd2 ba1.1k sqftMontgomery Brooke, Royersford, PA 19468For SaleMLS ID #PAMC2190702, Suzanne Kunda, Freestyle Real Estate LLC. Bright MLS
- $444,9903 bd3 ba2.1k sqft0 Wakefield Wallflower Ln, Spring City, PA 19475New ConstructionBright MLS
- $524,9004 bd2 ba1.9k sqft816 Spring City Rd, Phoenixville, PA 19460For SaleMLS ID #PACT2126512, Melissa Friling, Zoom Realty, LLC. Bright MLS
- $479,9003 bd4 ba2.1k sqft1057 Almond Dr, Phoenixville, PA 19460For SaleMLS ID #PACT2133300, Gwenn Castellucci Murphy, Keller Williams Main Line. Bright MLS
- $479,0003 bd3 ba2.1k sqft165 Lewisville Ct, Phoenixville, PA 19460For SaleMLS ID #PACT2132924, Carol Lizell, Homestarr Realty. Bright MLS
- $405,0002 bd3 ba1.2k sqft2 Zinc Ln, Phoenixville, PA 19460New ConstructionLennar Homes
