Set on 14.5 private acres, this 3-bedroom, 2-bathroom home was built in 2001 and offers space to spread out both indoors and out, all while staying just minutes from town amenities. A gated driveway greets you as you arrive, adding an extra layer of privacy and security to the property. Inside, you'll find a comfortable layout with room to grow, forced air propane heating, and an on-demand hot water heater for efficient, reliable comfort year-round. A two-car attached garage keeps parking easy and weather-free. Outside is where this property really shines for anyone wanting land to work with. Two pole barns provide serious storage or workshop space — room for equipment, vehicles, tools, or hobby projects, whatever your plans call for. There's also a ready spot for chicken coops, making this a great fit for hobby farming, homesteading, or simply enjoying more self-sufficient country living. The septic system was pumped in 2024, giving you peace of mind from day one, and Starlink internet availability means you can stay fully connected even out here in the country.Convenience meets seclusion here — a small gas station is just down the road, and you're only minutes from both Lake Michigan and Indian Lake for swimming, boating, and fishing whenever the mood strikes. With 14.5 acres to explore, there's plenty of room for gardens, animals, recreation, or just enjoying the privacy that comes with acreage like this. Whether you're looking for a full-time homestead or a spacious retreat with room to expand, this property offers the flexibility to make it your own.
For sale
Price cut: $25K (10/9)
$325,000
9149 Chvala Rd, Manistique, MI 49854
3beds
2,044sqft
Single Family Residence
Built in 2001
14.5 Acres Lot
$314,100 Zestimate®
$159/sqft
$-- HOA
What's special
Gated drivewayTwo-car attached garageForced air propane heatingOn-demand hot water heaterComfortable layout
- 26 days
- 1,296
- 123
Zillow last checked:
Listing updated:
Listed by:
BROOKE HUBBLE 906-286-2339,
KELLER WILLIAMS NM PENINSULA PARTNERS 906-286-4337,
JULIE BARR 906-286-9366,
KELLER WILLIAMS NM PENINSULA PARTNERS
Source: MiRealSource,MLS#: 50222055 Originating MLS: Upper Peninsula Assoc of Realtors
Originating MLS: Upper Peninsula Assoc of RealtorsFacts & features
Interior
Bedrooms & bathrooms
- Bedrooms: 3
- Bathrooms: 2
- Full bathrooms: 2
Rooms
- Room types: Breezeway
Bedroom 1
- Level: First
- Area: 96
- Dimensions: 8 x 12
Bedroom 2
- Level: Second
- Area: 228
- Dimensions: 19 x 12
Bedroom 3
- Level: Second
- Area: 90
- Dimensions: 10 x 9
Bathroom 1
- Level: First
- Area: 40
- Dimensions: 5 x 8
Bathroom 2
- Level: Second
- Area: 80
- Dimensions: 10 x 8
Kitchen
- Level: First
- Area: 168
- Dimensions: 14 x 12
Heating
- Forced Air, Propane
Cooling
- Central Air
Appliances
- Included: Dishwasher, Dryer, Microwave, Range/Oven, Washer, Tankless Water Heater
- Laundry: First Floor Laundry
Features
- Walk-In Closet(s)
- Basement: Block,Crawl Space
- Has fireplace: No
Interior area
- Total structure area: 2,044
- Total interior livable area: 2,044 sqft
- Finished area above ground: 2,044
- Finished area below ground: 0
Video & virtual tour
Property
Parking
- Total spaces: 2
- Parking features: 2 Spaces, Garage, Attached
- Attached garage spaces: 2
Accessibility
- Accessibility features: Main Floor Laundry
Features
- Levels: Two
- Stories: 2
- Patio & porch: Porch
- Has view: Yes
- View description: Rural View
- Waterfront features: None
- Body of water: NA
- Frontage type: Road
- Frontage length: 503
Lot
- Size: 14.5 Acres
- Dimensions: 503 x 1250 x 503 x 1250
- Features: Deep Lot - 150+ Ft., Large Lot - 65+ Ft., Wooded
Details
- Additional structures: Pole Barn
- Parcel number: 00808200950
- Zoning description: Residential
- Special conditions: Private,Standard
Construction
Type & style
- Home type: SingleFamily
- Architectural style: Traditional
- Property subtype: Single Family Residence
Materials
- Vinyl Siding, Vinyl Trim
Condition
- New construction: No
- Year built: 2001
Utilities & green energy
- Sewer: Septic Tank
- Water: Private Well
- Utilities for property: Electricity Connected, Natural Gas Not Available, Propane, Propane Tank Leased
Community & HOA
Community
- Subdivision: Na
HOA
- Has HOA: No
Location
- Region: Manistique
Financial & listing details
- Price per square foot: $159/sqft
- Tax assessed value: $304,600
- Annual tax amount: $4,112
- Date on market: 9/17/2026
- Cumulative days on market: 27 days
- Listing agreement: Exclusive Right To Sell
- Listing terms: Cash,Conventional,VA Loan,MIStateHsDevAuthority
- Road surface type: Gravel
Estimated market value
$314,100
$298,000 - $330,000
$2,125/mo
Price history
| Date | Event | Price |
|---|---|---|
| 10/9/2026 | Price change | $325,000-7.1%$159/sqft |
Source:  MiRealSource #50222055 Report a problem MiRealSource #50222055 Report a problem | ||
| 9/17/2026 | Listed for sale | $350,000+106%$171/sqft |
Source: MiRealSource #50222055 Report a problem | ||
| 3/12/2018 | Listing removed | $169,900$83/sqft |
Source: GROVER REAL ESTATE #1092202 Report a problem | ||
| 1/31/2018 | Pending sale | $169,900-4.3%$83/sqft |
Source: GROVER REAL ESTATE #1092202 Report a problem | ||
| 3/22/2016 | Listed for sale | $177,500$87/sqft |
Source: Grover Real Estate Report a problem | ||
| 2/2/2016 | Listing removed | $177,500$87/sqft |
Source: Grover Real Estate Report a problem | ||
| 12/3/2015 | Listed for sale | $177,500+22.4%$87/sqft |
Source: Grover Real Estate Report a problem | ||
| 9/4/2007 | Sold | $145,000$71/sqft |
Source: Public Record Report a problem | ||
Public tax history
| Year | Property taxes | Tax assessment |
|---|---|---|
| 2025 | $2,821 +3.7% | $152,300 +23.8% |
| 2024 | $2,721 | $123,000 +9.1% |
| 2023 | -- | $112,700 +9.8% |
| 2022 | -- | $102,600 +21.9% |
| 2021 | -- | $84,200 -1.1% |
| 2020 | $1,786 +19.6% | $85,100 +4% |
| 2019 | $1,493 +4.6% | $81,800 |
| 2018 | $1,428 -99% | $81,800 -2.2% |
| 2017 | $144,781 | $83,600 -0.9% |
| 2016 | $144,781 +9900% | $84,400 +35% |
| 2014 | $1,448 +6.6% | $62,500 -0.2% |
| 2013 | $1,358 | $62,633 +4.2% |
| 2010 | -- | $60,099 |
Find assessor info on the county website
Monthly payment
Est. payment
Payment breakdown
Explore the cost of this home by adjusting the details. Changes won't be saved.Climate risks
Neighborhood: 49854
Nearby schools
Schools provided by the listing agent
- Elementary: Emerald Elementary
- Middle: Manistique Middle/high School
- High: Manistique Middle/high School
- District: Manistique Area Schools
Source: MiRealSource. This data may not be complete. We recommend contacting the local school district to confirm school assignments for this home.
- $55,600-- bd-- ba-- sqft9113 Chvala Rd, Manistique, MI 49854Off Market
- $172,400-- bd-- ba-- sqft9101 Chvala Rd, Manistique, MI 49854Off Market
- $243,900-- bd-- ba-- sqft1179 State Highway M149, Manistique, MI 49854Off Market
- $114,000-- bd-- ba-- sqft1071 State Highway M149, Manistique, MI 49854Off Market
Similar homes
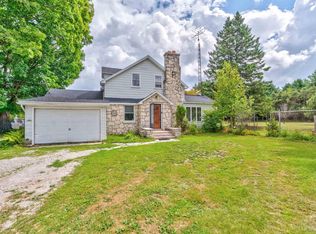
- $379,0003 bd3 ba1.7k sqft1011 State Highway M94, Manistique, MI 49854For Sale

 MLS ID #50223822, ABBEY WOOD, GROVER REAL ESTATE. MiRealSource
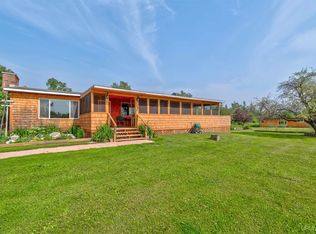
 - $475,0005 bd2 ba2.4k sqft1820 S Little Harbor Rd, Manistique, MI 49854For Sale
 MLS ID #50220364, CORRINA JOHNSON, GROVER REAL ESTATE. MiRealSource
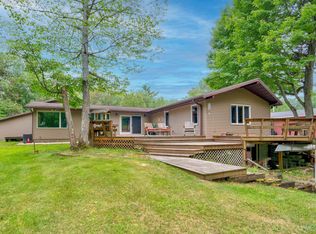
 - $340,0002 bd2 ba1.3k sqft984 Dixon Rd, Manistique, MI 49854For Sale
 MLS ID #50214036, ALAN BARR, KELLER WILLIAMS NM PENINSULA PARTNERS. MiRealSource
 - $375,0003 bd3 ba2.8k sqft7618 Riverview Dr, Manistique, MI 49854For Sale
 MLS ID #50217868, TRAVIS WOOD, GROVER REAL ESTATE. MiRealSource
 - $199,0003 bd2 ba1.5k sqft1066 State Rd, Manistique, MI 49854For SaleMLS ID #50224732, LORI KEINATH, KEY REALTY. MiRealSource
- $279,0003 bd1 ba1.5k sqft1051 County Road 442, Cooks, MI 49817For Sale
 MLS ID #20261075306, Suna Khalil, RE/MAX Leading Edge. Realcomp II
 - $244,0003 bd2 ba1.6k sqft7629W Rivers Bend Dr, Manistique, MI 49854For SaleMLS ID #50219675, VICKI TANNEHILL, RE/MAX SUPERIORLAND. MiRealSource
- $299,0003 bd1 ba1.6k sqft14738 Ll Rd, Wetmore, MI 49895For SaleMLS ID #50198952, JULIE BARR, KELLER WILLIAMS NM PENINSULA PARTNERS. MiRealSource
- $212,0002 bd2 ba1.5k sqft224 N 5th St, Manistique, MI 49854For SaleMLS ID #50218770, CORRINA JOHNSON, GROVER REAL ESTATE. MiRealSource
- $469,0003 bd2 ba2.5k sqft16861 17th Rd, Garden, MI 49835For SaleMLS ID #50221070, SCOTT MOSIER, KEY REALTY DELTA COUNTY LLC. MiRealSource
- $285,0002 bd2 ba1.2k sqft9135 25th Rd, Garden, MI 49835For SaleMLS ID #50210764, ALAN BARR, KELLER WILLIAMS NM PENINSULA PARTNERS. MiRealSource
- $439,0004 bd2 ba1.7k sqft7663 Oo Rd #25, Garden, MI 49835For SaleMLS ID #50211579, TRAVIS WOOD, GROVER REAL ESTATE. MiRealSource
- $189,9002 bd1 ba1.4k sqft1104 S County Rd #442, Cooks, MI 49817For SaleMLS ID #50221326, ABBEY WOOD, GROVER REAL ESTATE. MiRealSource
- $450,0002 bd2 ba1k sqftMarina Dr Condo 101, Manistique, MI 49854New ConstructionMLS ID #50203221, DAVID MUXLOW, GROVER REAL ESTATE. MiRealSource
- $449,9003 bd3 ba1.4k sqft2643 N Gulliver Rd, Gulliver, MI 49840For SaleMLS ID #20261061470, Patricia Lotz, Real Estate One-Brighton. Realcomp II
- $465,0002 bd2 ba1k sqftMarina Dr Condo 201, Manistique, MI 49854New ConstructionMLS ID #50205658, DAVID MUXLOW, GROVER REAL ESTATE. MiRealSource
- $165,5003 bd1 ba1.1k sqft6446 State St, Garden, MI 49835For SaleMLS ID #50218007, RANDAL ODOM, COLDWELL BANKER SCHMIDT ESCANABA. MiRealSource
- $175,000-- bd1 ba1.5k sqft5580 Ll Rd, Garden, MI 49835For SaleMLS ID #50216258, TRAVIS WOOD, GROVER REAL ESTATE. MiRealSource
