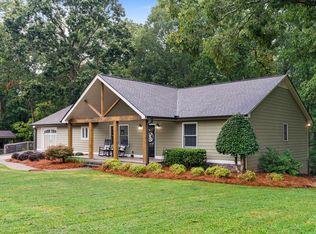
Discover privacy, space, and timeless rustic charm on 22.6 scenic acres with this inviting log cabin retreat. Surrounded by natural beauty, the property offers a peaceful country setting with the comfort of thoughtfully updated interiors. At the heart of the home, a striking wood-burning fireplace creates a warm gathering place, while the renovated kitchen and beautifully updated bathrooms provide modern style and everyday functionality. A spacious loft and flexible bonus room offer plenty of options for a home office, guest accommodations, media room, or creative space. Step outside to the classic rocking-chair front porch, where you can relax and enjoy the quiet surroundings and expansive views. The impressive 2,000+ square-foot workshop adds exceptional versatility for equipment storage, automotive projects, woodworking, recreational use, or a home-based business. Whether envisioned as a private full-time residence, weekend escape, or hobby property, this distinctive cabin delivers room to live, work, and unwind...all in a truly special setting.
Active
$675,000
9150 W Banks Mill Rd, Winston, GA 30187
3beds
3,418sqft
Single Family Residence, Cabin
Built in 1990
22.6 Acres Lot
$651,600 Zestimate®
$197/sqft
$-- HOA
What's special
Striking wood-burning fireplaceThoughtfully updated interiorsExpansive viewsRenovated kitchenSpacious loftBeautifully updated bathroomsClassic rocking-chair front porch
- 2 days
- 92
- 5
Zillow last checked:
Listing updated:
Listed by:
Carrie L Horner 770-841-3841,
LOCAL Realty
Source: GAMLS,MLS#: 10844499
Facts & features
Interior
Bedrooms & bathrooms
- Bedrooms: 3
- Bathrooms: 3
- Full bathrooms: 3
- Main level bathrooms: 2
- Main level bedrooms: 1
Rooms
- Room types: Bonus Room, Loft
Dining room
- Features: Seats 12+
Heating
- Other
Cooling
- Central Air
Appliances
- Included: Dishwasher, Microwave
- Laundry: Common Area
Features
- Double Vanity, Tray Ceiling(s), Vaulted Ceiling(s)
- Flooring: Carpet
- Basement: Partial,Unfinished
- Number of fireplaces: 1
- Common walls with other units/homes: No Common Walls
Interior area
- Total structure area: 3,418
- Total interior livable area: 3,418 sqft
- Finished area above ground: 2,890
- Finished area below ground: 528
Property
Parking
- Total spaces: 2
- Parking features: Kitchen Level
Accessibility
- Accessibility features: Accessible Doors
Features
- Levels: Two
- Stories: 2
- Patio & porch: Patio
Lot
- Size: 22.6 Acres
- Features: Private
Details
- Additional structures: Workshop
- Parcel number: 01520350003
Construction
Type & style
- Home type: SingleFamily
- Architectural style: Country/Rustic
- Property subtype: Single Family Residence, Cabin
Materials
- Log
- Roof: Metal
Condition
- Resale
- New construction: No
- Year built: 1990
Utilities & green energy
- Sewer: Septic Tank
- Water: Well
- Utilities for property: Electricity Available
Community & HOA
Community
- Features: None
- Subdivision: None
HOA
- Has HOA: No
- Services included: None
Location
- Region: Winston
Financial & listing details
- Price per square foot: $197/sqft
- Tax assessed value: $512,800
- Annual tax amount: $4,337
- Date on market: 9/11/2026
- Listing agreement: Exclusive Right To Sell
- Electric utility on property: Yes
Estimated market value
$651,600
$619,000 - $684,000
$2,725/mo
Price history
| Date | Event | Price |
|---|---|---|
| 9/11/2026 | Listed for sale | $675,000-6.9%$197/sqft |
Source:  GAMLS #10844499 Report a problem GAMLS #10844499 Report a problem | ||
| 9/9/2026 | Listing removed | $725,000$212/sqft |
Source:  FMLS GA #7788704 Report a problem FMLS GA #7788704 Report a problem | ||
| 6/29/2026 | Price change | $725,000-3.3%$212/sqft |
Source: GAMLS #10786210 Report a problem | ||
| 6/15/2026 | Listed for sale | $750,000$219/sqft |
Source: GAMLS #10786210 Report a problem | ||
| 6/13/2026 | Listing removed | $750,000$219/sqft |
Source: GAMLS #10719714 Report a problem | ||
| 5/4/2026 | Price change | $750,000-3.2%$219/sqft |
Source: GAMLS #10719714 Report a problem | ||
| 3/27/2026 | Listed for sale | $775,000$227/sqft |
Source: FMLS GA #7742850 Report a problem | ||
| 3/18/2026 | Listing removed | $775,000$227/sqft |
Source: FMLS GA #7716019 Report a problem | ||
| 2/7/2026 | Listed for sale | $775,000+171%$227/sqft |
Source: FMLS GA #7716019 Report a problem | ||
| 8/3/2012 | Sold | $286,000-4.6%$84/sqft |
Source:  FMLS GA #5041253 Report a problem FMLS GA #5041253 Report a problem | ||
| 7/12/2012 | Listed for sale | $299,900$88/sqft |
Source: CENTURY 21 Bryant Realty of Atlanta, Inc. #5041253 Report a problem | ||
| 4/22/2011 | Listing removed | $299,900$88/sqft |
Source: Bryant Realty #4139303 Report a problem | ||
| 10/24/2010 | Price change | $299,900-14.3%$88/sqft |
Source: CENTURY 21 Bryant Realty of Atlanta, Inc. #4139303 Report a problem | ||
| 8/17/2010 | Price change | $349,900-6.7%$102/sqft |
Source: NRT Atlanta #2921349 Report a problem | ||
| 4/3/2010 | Price change | $374,900-6%$110/sqft |
Source: NRT Atlanta #3922272 Report a problem | ||
| 2/16/2010 | Price change | $399,000-6.1%$117/sqft |
Source: NRT Atlanta #3922272 Report a problem | ||
| 6/26/2009 | Listed for sale | $425,000-19.8%$124/sqft |
Source: NRT Atlanta #3922272 Report a problem | ||
| 5/1/2009 | Listing removed | $529,900$155/sqft |
Source: United Country Report a problem | ||
| 3/12/2008 | Listed for sale | $529,900$155/sqft |
Source: United Country Report a problem | ||
Public tax history
| Year | Property taxes | Tax assessment |
|---|---|---|
| 2025 | $4,337 +14.8% | $159,182 +22.5% |
| 2024 | $3,778 +16.3% | $129,975 +0.1% |
| 2023 | $3,250 +4% | $129,815 -2.9% |
| 2022 | $3,123 +19% | $133,720 +11.6% |
| 2021 | $2,625 +3.1% | $119,800 |
| 2020 | $2,546 +3.9% | $119,800 +2.5% |
| 2019 | $2,449 +1% | $116,840 +1.8% |
| 2018 | $2,425 -31.2% | $114,760 +3.3% |
| 2017 | $3,523 +19.6% | $111,080 +22.6% |
| 2016 | $2,946 +0.8% | $90,600 +2.2% |
| 2015 | $2,923 | $88,640 -13.5% |
| 2014 | $2,923 -15.1% | $102,480 -10.4% |
| 2013 | $3,444 | $114,400 |
| 2012 | -- | -- |
| 2011 | -- | -- |
| 2010 | -- | -- |
| 2009 | $3,890 +461.4% | -- |
| 2007 | $693 +20.4% | -- |
| 2006 | $576 +11.5% | -- |
| 2005 | $516 | -- |
| 2004 | -- | -- |
| 2003 | $1,442 -12.2% | -- |
| 2002 | $1,642 +26.2% | -- |
| 2001 | $1,301 -6.9% | -- |
| 2000 | $1,397 | -- |
Find assessor info on the county website
Monthly payment
Est. payment
Payment breakdown
Explore the cost of this home by adjusting the details. Changes won't be saved.Climate risks
Neighborhood: 30187
Nearby schools
Schools provided by the listing agent
- Elementary: South Douglas
- Middle: Fairplay
- High: Alexander
Source: GAMLS. This data may not be complete. We recommend contacting the local school district to confirm school assignments for this home.
Similar homes
- $675,0004 bd3 ba3.2k sqft5419 Tyree Rd, Winston, GA 30187Active
 MLS ID #10707568, Joy A Hughes, BHHS Georgia Properties. GAMLS
 - $525,0005 bd3 ba4.7k sqft8137 Jenkins Rd, Winston, GA 30187Active
 MLS ID #10761383, Chastity Diamond, eXp Realty. GAMLS
 - $585,0005 bd4 ba3.5k sqft5735 E Ridge Dr, Douglasville, GA 30135Active
 MLS ID #10833994, Mark Spain, Mark Spain Real Estate. GAMLS
 - $--4 bd3 ba2.7k sqft5119 Brown Crossing Way, Powder Springs, GA 30127AuctionAuction.com 2
- $689,0006 bd4 ba5.1k sqft5302 Greenway Dr, Villa Rica, GA 30180ActiveMLS ID #10670121, Rick Waggoner, SD - Sharon Dover & Associates. GAMLS
- $399,9004 bd4 ba3.8k sqft9001 E Carroll Rd, Winston, GA 30187ActiveMLS ID #10820092, Angie Luttrell, Real South Realty. GAMLS
- $650,0005 bd5 ba4k sqft7251 Bluewater Ln, Douglasville, GA 30135ActiveMLS ID #10778728, Marcia Constable, Coldwell Banker Realty. GAMLS
- $599,9005 bd5 ba3.7k sqft5601 Fox Glove Ct, Douglasville, GA 30135ActiveMLS ID #10820802, Tia Solomon, eXp Realty. GAMLS
- $610,0003 bd2 ba2.3k sqft8277 Buchanan Hwy, Dallas, GA 30157ActiveMLS ID #10838537, Jake Hilderbrand, EXIT Grassroots Realty. GAMLS
- $675,0004 bd3 ba3k sqft133 Stonegate Trl, Carrollton, GA 30116ActiveMLS ID #10739959, Thomasina Brazil, Sky High Realty. GAMLS
- $615,0005 bd4 ba3.5k sqft5659 Eternal Dr, College Park, GA 30349ActiveMLS ID #10843114, Regina Baker, Compass. GAMLS
- $625,0005 bd3 ba3.2k sqft342 Miller Path, Temple, GA 30179Active Under ContractMLS ID #10777766, Taylor Porter, BHHS Georgia Properties. GAMLS
- $649,9004 bd2 ba2.2k sqft1172 Alabama St, Carrollton, GA 30117ActiveMLS ID #10741805, Dylan Wylie, Century 21 Novus Realty. GAMLS
- $650,0003 bd3 ba2.3k sqft112 Brannon Rd, Buchanan, GA 30113ActiveMLS ID #10729096, Cheryl Gibson, Maximum One Realtor Partners. GAMLS
- $589,9003 bd2 ba1.9k sqft48 Arnolds Path, Dallas, GA 30157ActiveMLS ID #10803103, Carla McCravy, Flagstone Realty Group LLC. GAMLS
- $390,0004 bd3 ba2.2k sqft8851 Saint Andrews Pkwy, Winston, GA 30187ActiveMLS ID #10791779, Chastity Diamond, eXp Realty. GAMLS
- $545,0005 bd4 ba4.5k sqft8615 Nolandwood Ln, Villa Rica, GA 30180ActiveMLS ID #10825373, Rhonda Cheek, Harry Norman Realtors. GAMLS
- $459,5003 bd3 ba1.9k sqft5243 Punkintown Rd, Douglasville, GA 30135ActiveMLS ID #10769315, Alaina L Curtis, Duffey Realty. GAMLS
- $569,9006 bd4 ba3k sqft3530 Anna Ruby Ln, Douglasville, GA 30135For Sale
 MLS ID #7834342, Aldo Solano, Century 21 Connect Realty. FMLS GA
 - $700,0005 bd5 ba4.1k sqft942 Artistry Way, Fairburn, GA 30213For SaleMLS ID #7780164, EmpowerHome Team Atlanta, Keller Williams Rlty, First Atlanta. FMLS GA
