Sale by order of William Cameron, Administrator of The Estate of John Brooks Cameron Case No. 2026-04-ES-0183. This is an opportunity to own a unique property featuring the original Barn from 1900 converted to a residential home with rustic beams, wood flooring, bannisters, gas and wood burning fireplaces in multiple rooms, solar power, and much more. The main floor has two rustic staircases; one leads up to a second level with three bedrooms and a full bathroom. The other leads up to a loft area with a view from the dormer windows open to the main floor. This loft has a fireplace and roughed-in bathroom. The lower level has a workshop area, three-car garage attached, and a convenient in-law-suite or apartment. The home also features a wraparound porch, two decks, enclosed porch, sunroom, and plenty of storage areas. In the back of the property are 3 pole barns. These barns could easily be used for horses or other livestock. A shale creek runs through the spacious four acres with approximately two acres wooded. Property is selling in its "As Is" condition with all faults.
Active
$425,000
9156 Chippewa Rd, Lodi, OH 44254
5beds
2,902sqft
Single Family Residence
Built in 1900
4 Acres Lot
$-- Zestimate®
$146/sqft
$-- HOA
What's special
Rustic beamsThree bedroomsWraparound porchApproximately two acres woodedTwo decksConvenient in-law-suite or apartmentEnclosed porch
- 23 days
- 1,479
- 133
Zillow last checked:
Listing updated:
Listed by:
Kenneth M Gray 330-435-3316 grayestatesbroker@gmail.com,
Gray Estates, LLC
Source: MLS Now,MLS#: 5255439 Originating MLS: Medina County Board of REALTORS
Facts & features
Interior
Bedrooms & bathrooms
- Bedrooms: 5
- Bathrooms: 4
- Full bathrooms: 3
- 1/2 bathrooms: 1
- Main level bathrooms: 2
- Main level bedrooms: 1
Heating
- Forced Air, Fireplace(s), Gas
Cooling
- Ceiling Fan(s)
Appliances
- Included: Cooktop, Dishwasher
- Laundry: Main Level
Features
- Beamed Ceilings, Bookcases, Bidet, Built-in Features, Ceiling Fan(s), Cathedral Ceiling(s), High Ceilings, In-Law Floorplan, Open Floorplan, Recessed Lighting, Storage, Natural Woodwork, Walk-In Closet(s)
- Windows: Double Pane Windows
- Basement: Apartment,Concrete,Partially Finished,Unfinished,Walk-Up Access,Walk-Out Access
- Number of fireplaces: 5
- Fireplace features: Basement, Bedroom, Double Sided, Family Room, Gas, Wood Burning
Interior area
- Total structure area: 2,902
- Total interior livable area: 2,902 sqft
- Finished area above ground: 2,502
- Finished area below ground: 400
Video & virtual tour
Property
Parking
- Total spaces: 3
- Parking features: Additional Parking, Attached, Driveway, Detached, Garage, Garage Door Opener, Gravel, Paver Block, Storage, Workshop in Garage
- Attached garage spaces: 3
Features
- Levels: Two
- Stories: 2
- Patio & porch: Deck, Enclosed, Front Porch, Patio, Porch, Side Porch, Balcony
- Exterior features: Balcony, Fire Pit, Outdoor Grill, Storage
- Fencing: None
- Has view: Yes
- View description: Meadow, Trees/Woods
Lot
- Size: 4 Acres
- Features: Back Yard, Front Yard, Gentle Sloping, Horse Property, Landscaped, Many Trees, Stream/Creek, Secluded, Spring, Views, Wooded
Details
- Additional structures: Barn(s), Garage(s), Pole Barn, Shed(s)
- Parcel number: 00409D21018
- Special conditions: Estate
- Horses can be raised: Yes
Construction
Type & style
- Home type: SingleFamily
- Architectural style: Cape Cod,Other
- Property subtype: Single Family Residence
Materials
- Log, Concrete, Spray Foam Insulation, Wood Siding
- Foundation: Block, Combination
- Roof: Metal,Pitched
Condition
- Unknown
- Year built: 1900
Utilities & green energy
- Sewer: Septic Tank
- Water: Public
Green energy
- Energy efficient items: Insulation, Windows, Solar Features
- Energy generation: Solar
Community & HOA
Community
- Subdivision: Chatham 04
HOA
- Has HOA: No
Location
- Region: Lodi
Financial & listing details
- Price per square foot: $146/sqft
- Tax assessed value: $387,410
- Annual tax amount: $4,396
- Date on market: 10/26/2026
- Cumulative days on market: 25 days
Estimated market value
Not available
Estimated sales range
Not available
Not available
Price history
| Date | Event | Price |
|---|---|---|
| 11/18/2026 | Listed for sale | $425,000+352.1%$146/sqft |
Source:  MLS Now #5255439 Report a problem | ||
| 3/21/1995 | Sold | $94,000$32/sqft |
Source: Public Record Report a problem | ||
Public tax history
| Year | Property taxes | Tax assessment |
|---|---|---|
| 2025 | $4,413 +13.6% | $135,600 +28.8% |
| 2024 | $3,886 +3.2% | $105,240 +3.7% |
| 2023 | $3,765 +4.6% | $101,520 +9.3% |
| 2022 | $3,600 +15.3% | $92,860 +28.7% |
| 2021 | $3,121 | $72,140 |
| 2020 | $3,121 -0.6% | $72,140 |
| 2019 | $3,140 +12.5% | $72,140 +17.9% |
| 2018 | $2,790 -0.2% | $61,210 |
| 2017 | $2,795 -0.7% | $61,210 |
| 2016 | $2,816 +2.9% | $61,210 +6% |
| 2015 | $2,737 +0.4% | $57,750 |
| 2014 | $2,726 +7.9% | $57,750 |
| 2013 | $2,526 -10.6% | $57,750 -10.7% |
| 2012 | $2,826 +2% | $64,670 |
| 2011 | $2,769 -0.2% | $64,670 |
| 2010 | $2,774 -0.8% | $64,670 -5.7% |
| 2009 | $2,795 +2.3% | $68,610 |
| 2008 | $2,732 +1.6% | $68,610 |
| 2007 | $2,689 -2.6% | $68,610 -2% |
| 2006 | $2,762 -2.9% | $70,020 |
| 2005 | $2,843 +17.1% | $70,020 |
| 2004 | $2,428 +64% | $70,020 +68.8% |
| 2003 | $1,481 +52.3% | $41,480 +48.5% |
| 2002 | $973 +100.7% | $27,930 |
| 2001 | $485 | $27,930 +13.1% |
| 2000 | -- | $24,700 |
Find assessor info on the county website
Monthly payment
Est. payment
Payment breakdown
Explore the cost of this home by adjusting the details. Changes won't be saved.Climate risks
Neighborhood: 44254
Nearby schools
Schools provided by the listing agent
- District: Cloverleaf LSD - 5204
Source: MLS Now. This data may not be complete. We recommend contacting the local school district to confirm school assignments for this home.
Similar homes
- $479,0004 bd3 ba3.6k sqft7251 Ryan Rd, Medina, OH 44256For Sale
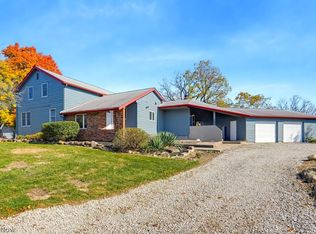 MLS ID #5256971, Maureen Cottrell, Howard Hanna. MLS Now
- $459,9003 bd3 ba3.2k sqft8956 W Smith Rd, Litchfield, OH 44253For Sale
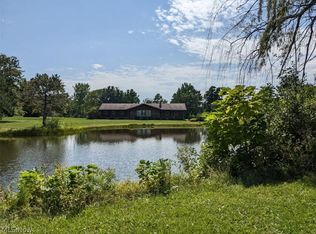 MLS ID #5231586, Sheila M Watson, RE/MAX Omega. MLS Now
- $399,9003 bd1 ba2.6k sqft7372 Spencer Rd, Spencer, OH 44275For Sale
 MLS ID #5254500, Sandra B Hawley, Howard Hanna. MLS Now
- $465,0004 bd4 ba3.4k sqft8395 Friendsville Rd, Seville, OH 44273For Sale
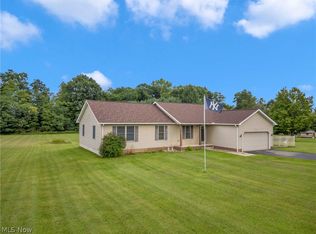 MLS ID #5239054, Jennifer Ham, Berkshire Hathaway HomeServices Stouffer Realty. MLS Now
