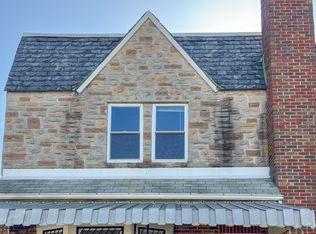
Welcome to this beautifully updated end-unit townhome, offering an inviting open floor plan, abundant natural light, and stylish custom touches throughout. A charming front porch area welcomes you into a bright and thoughtfully designed living space featuring a custom living room design and an abundance of windows that create a warm, airy atmosphere. The updated kitchen offers new cabinetry, an island, dedicated table space, and sophisticated black-and-gold light fixtures. A striking blue accent wall adds a stylish pop of color and personality to the main level. Upstairs, you’ll find three comfortable bedrooms and a full bathroom. The fully finished lower level provides additional living space along with a full bathroom, making it ideal for a recreation room, guest space, home office, or entertainment area. Step outside to enjoy the privacy of the fenced-in yard—perfect for relaxing, entertaining, or outdoor activities. With its end-unit location, thoughtful updates, open layout, and stylish finishes, this home is move-in ready and designed for comfortable modern living.
Pending
$295,000
916 Calwell Rd, Baltimore, MD 21229
4beds
2,054sqft
Townhouse
Built in 1938
2,352 Square Feet Lot
$295,400 Zestimate®
$144/sqft
$-- HOA
What's special
Sophisticated black-and-gold light fixturesStylish finishesThoughtful updatesOpen layoutStylish custom touches throughoutAbundant natural lightUpdated kitchen
- 18 days
- 396
- 73
Zillow last checked:
Listing updated:
Listed by:
Olga Kogan 410-440-5582,
Allfirst Realty, Inc. 4433201344
Source: Bright MLS,MLS#: MDBC2176076
Facts & features
Interior
Bedrooms & bathrooms
- Bedrooms: 4
- Bathrooms: 3
- Full bathrooms: 2
- 1/2 bathrooms: 1
- Main level bathrooms: 1
Basement
- Area: 680
Heating
- Programmable Thermostat, Forced Air, Natural Gas
Cooling
- Other, Electric
Appliances
- Included: Microwave, Dishwasher, Disposal, Dual Flush Toilets, Exhaust Fan, Oven/Range - Gas, Refrigerator, Stainless Steel Appliance(s), Cooktop, Electric Water Heater
Features
- Bathroom - Tub Shower, Breakfast Area, Combination Kitchen/Dining, Family Room Off Kitchen, Open Floorplan, Kitchen Island, Kitchen - Table Space, Kitchen - Gourmet, Recessed Lighting, Upgraded Countertops
- Basement: Finished,Heated,Improved
- Has fireplace: No
Interior area
- Total structure area: 2,054
- Total interior livable area: 2,054 sqft
- Finished area above ground: 1,374
- Finished area below ground: 680
Property
Parking
- Parking features: On Street
- Has uncovered spaces: Yes
Accessibility
- Accessibility features: None
Features
- Levels: Three
- Stories: 3
- Pool features: None
Lot
- Size: 2,352 Square Feet
Details
- Additional structures: Above Grade, Below Grade
- Parcel number: 04131306200180
- Zoning: RES
- Special conditions: Standard
Construction
Type & style
- Home type: Townhouse
- Architectural style: Colonial
- Property subtype: Townhouse
Materials
- Brick
- Foundation: Concrete Perimeter
Condition
- Excellent
- New construction: No
- Year built: 1938
- Major remodel year: 2026
Utilities & green energy
- Sewer: Public Sewer
- Water: Public
Community & HOA
Community
- Subdivision: Oaklee
HOA
- Has HOA: No
Location
- Region: Baltimore
Financial & listing details
- Price per square foot: $144/sqft
- Tax assessed value: $195,200
- Annual tax amount: $2,366
- Date on market: 9/15/2026
- Listing agreement: Exclusive Right To Sell
- Ownership: Fee Simple
Estimated market value
$295,400
$281,000 - $310,000
$2,742/mo
Price history
| Date | Event | Price |
|---|---|---|
| 9/22/2026 | Pending sale | $295,000$144/sqft |
Source:  Bright MLS #MDBC2176076 Report a problem Bright MLS #MDBC2176076 Report a problem | ||
| 9/15/2026 | Listed for sale | $295,000+178.3%$144/sqft |
Source: Bright MLS #MDBC2176076 Report a problem | ||
| 8/13/2026 | Sold | $106,000$52/sqft |
Source: Public Record Report a problem | ||
| 2/28/2026 | Sold | $106,000+17.8%$52/sqft |
Source: Bright MLS #MDBA2203284 Report a problem | ||
| 2/16/2026 | Contingent | $90,000$44/sqft |
Source: Bright MLS #MDBA2203284 Report a problem | ||
| 2/15/2026 | Listing removed | $90,000$44/sqft |
Source: Bright MLS #MDBA2203284 Report a problem | ||
| 2/13/2026 | Listed for sale | $90,000+1598.1%$44/sqft |
Source: Bright MLS #MDBA2203284 Report a problem | ||
| 10/21/1996 | Sold | $5,300$3/sqft |
Source: Public Record Report a problem | ||
Public tax history
| Year | Property taxes | Tax assessment |
|---|---|---|
| 2026 | $3,617 +17.1% | $195,200 +5.5% |
| 2025 | $3,090 +45.7% | $185,100 +5.8% |
| 2024 | $2,121 +0.9% | $175,000 +0.9% |
| 2023 | $2,103 +0.9% | $173,500 -0.9% |
| 2022 | $2,085 +0.9% | $175,000 +2.6% |
| 2021 | $2,066 +1.3% | $170,500 +1.3% |
| 2020 | $2,039 +1.4% | $168,233 -1.3% |
| 2019 | $2,012 +1.4% | $170,500 +4.2% |
| 2018 | $1,984 +4.4% | $163,700 +4.4% |
| 2017 | $1,900 +5.8% | $156,767 +4.6% |
| 2016 | $1,797 | $149,833 +4.9% |
| 2015 | $1,797 | $142,900 |
| 2014 | $1,797 | $142,900 |
| 2013 | -- | $142,900 -14.8% |
| 2012 | -- | $167,800 |
| 2011 | -- | $167,800 |
| 2010 | -- | $167,800 -0.9% |
| 2009 | -- | $169,350 +21.9% |
| 2008 | -- | $138,906 +28.1% |
| 2007 | -- | $108,463 +39% |
| 2006 | -- | $78,020 +1.9% |
| 2005 | -- | $76,530 +2% |
| 2004 | -- | $75,040 +2% |
| 2003 | -- | $73,550 +0.9% |
| 2002 | -- | $72,862 +1% |
| 2001 | -- | $72,176 |
Find assessor info on the county website
Monthly payment
Est. payment
Payment breakdown
Explore the cost of this home by adjusting the details. Changes won't be saved.Climate risks
Neighborhood: 21229
Nearby schools
Schools provided by the listing agent
- District: Baltimore County Public Schools
Source: Bright MLS. This data may not be complete. We recommend contacting the local school district to confirm school assignments for this home.
Similar homes
- $249,9004 bd2 ba1.2k sqft1000 Mount Holly St, Baltimore, MD 21229For Sale

 MLS ID #MDBA2232994, Eric Clash, LPT Realty, LLC. Bright MLS
 - $265,0004 bd3 ba2.1k sqft38 N Monastery Ave, Baltimore, MD 21229For Sale
 MLS ID #MDBA2223486, Keiry Martinez, ExecuHome Realty. Bright MLS
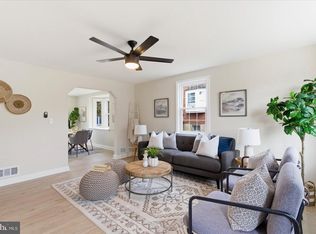
 - $309,9004 bd2 ba1.7k sqft10 Mardrew Rd, Baltimore, MD 21229For Sale
 MLS ID #MDBA2222734, R.J. Breeden, Berkshire Hathaway HomeServices Homesale Realty. Bright MLS
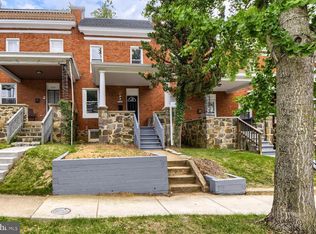
 - $235,0004 bd2 ba1.4k sqft315 Marydell Rd, Baltimore, MD 21229For Sale
 MLS ID #MDBA2226120, William Featherstone, Featherstone & Co.,LLC.. Bright MLS
 - $299,9004 bd4 ba2.1k sqft1626 Hollins St, Baltimore, MD 21223For SaleMLS ID #MDBA2221306, Marta Lopushanska, Berkshire Hathaway HomeServices Homesale Realty. Bright MLS
- $234,9004 bd2 ba1k sqft112 N Mount Olivet Ln, Baltimore, MD 21229For SaleMLS ID #MDBA2231072, Eric Clash, LPT Realty, LLC. Bright MLS
- $264,9003 bd3 ba1.2k sqft3718 Cranston Ave, Baltimore, MD 21229For SaleMLS ID #MDBA2206482, Tamisha Forbes, Real Estate Executives. Bright MLS
- $290,0003 bd3 ba1.9k sqft51 S Fulton Ave, Baltimore, MD 21223For SaleMLS ID #MDBA2224990, Kim Barton, Keller Williams Legacy. Bright MLS
- $330,0004 bd4 ba2.5k sqft24 N Gilmor St, Baltimore, MD 21223For SaleMLS ID #MDBA2230594, Lening Rivera, Douglas Realty, LLC. Bright MLS
- $377,9005 bd3 ba1.1k sqft4407 Ridge Dr, Baltimore, MD 21229For SaleMLS ID #MDBC2173858, Steven Saucedo, Keller Williams Flagship. Bright MLS
- $299,9003 bd4 ba1.9k sqft719 Oldham St, Baltimore, MD 21224For SaleMLS ID #MDBA2231980, Brian Leibowitz, Maryland Realty Company. Bright MLS
- $260,0004 bd3 ba2.1k sqft4814 Wilern Ave, Baltimore, MD 21215For SaleMLS ID #MDBA2231022, Keiry Martinez, ExecuHome Realty. Bright MLS
- $279,9003 bd3 ba1.5k sqft3511 Old Frederick Rd, Baltimore, MD 21229For SaleMLS ID #MDBA2220226, Ashley Dominick, Coldwell Banker Realty. Bright MLS
- $249,0004 bd2 ba1.5k sqft2824 Ashland Ave, Baltimore, MD 21205For SaleMLS ID #MDBA2222478, Michael James Zabora, Keller Williams Gateway LLC. Bright MLS
- $285,0003 bd3 ba1.9k sqft45 S Fulton Ave, Baltimore, MD 21223For SaleMLS ID #MDBA2218666, Kim Barton, Keller Williams Legacy. Bright MLS
- $285,0003 bd3 ba1.9k sqft47 S Fulton Ave, Baltimore, MD 21223For SaleMLS ID #MDBA2218672, Kim Barton, Keller Williams Legacy. Bright MLS
- $299,9994 bd3 ba1.8k sqft758 Melville Ave, Baltimore, MD 21218For SaleMLS ID #MDBA2229706, CINTIA VALLADARES HERNANDEZ, EXP Realty, LLC. Bright MLS
- $239,9003 bd2 ba1.5k sqft1127 Wicklow Rd, Baltimore, MD 21229For SaleMLS ID #MDBA2220240, Maud Shields, Smart Realty, LLC. Bright MLS
- $285,0003 bd3 ba1.9k sqft52 S Fulton Ave, Baltimore, MD 21223For SaleMLS ID #MDBA2218656, Kim Barton, Keller Williams Legacy. Bright MLS
- $285,0003 bd3 ba1.8k sqft40 S Fulton Ave, Baltimore, MD 21223For SaleMLS ID #MDBA2218664, Kim Barton, Keller Williams Legacy. Bright MLS
