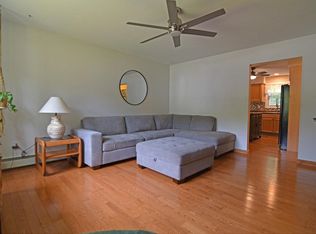
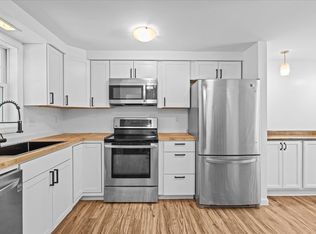
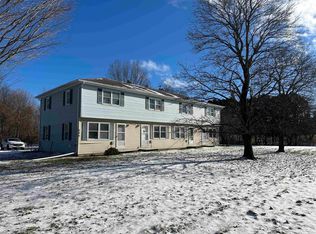
Welcome to this well-maintained townhome-style condo, tucked away in a wooded setting near beautiful Lake Champlain in Colchester. Offering a spacious and functional layout, thoughtful updates, and a convenient location, this two-bedroom home has plenty to offer. The inviting living room features brand-new flooring, and an energy-efficient Rinnai heater. A generously sized eat-in kitchen provides ample room for dining, while a large pass-through window with a breakfast bar creates an open connection to the living room and offers additional dining space. A convenient half bath completes the main level. Upstairs, the spacious primary bedroom features new flooring and two closets, including a walk-in closet. The second bedroom offers a professionally installed built-in Murphy bed, providing flexibility for guests, a home office, or additional living space. A full bathroom, new hallway flooring, and new carpeting on the stairs complete the upper level. The basement with built-ins adds even more great storage space, along with a laundry area and plenty of storage. Step outside onto the deck off the kitchen and enjoy the wooded backyard, complete with garden space and no homes directly behind the property. With a bike path just off the property and Lake Champlain and local parks nearby, this condo offers easy access to some of Colchester's favorite outdoor amenities. A wonderful opportunity to enjoy comfortable condo living in a convenient location!
Active
Listed by: Ridgeline Real Estate • Julie Danaher • 802-540-1366
$299,000
916 Williams Road #3, Colchester, VT 05446-3988
2beds
1,098sqft
Condominium, Townhouse
Built in 1968
-- sqft lot
$293,800 Zestimate®
$272/sqft
$-- HOA
What's special
Thoughtful updatesLaundry areaGenerously sized eat-in kitchenSpacious primary bedroomSpacious and functional layoutDeck off the kitchenEnergy-efficient rinnai heater
- 27 days
- 440
- 29
Zillow last checked:
Listing updated:
Listed by:
Julie Danaher,
Ridgeline Real Estate 802-540-1366
Source: PrimeMLS,MLS#: 5112303
Facts & features
Interior
Bedrooms & bathrooms
- Bedrooms: 2
- Bathrooms: 2
- Full bathrooms: 1
- 1/2 bathrooms: 1
Heating
- Natural Gas, Electric, Monitor Type
Cooling
- Other
Appliances
- Included: Dishwasher, Dryer, Range Hood, Microwave, Other, Gas Range, Refrigerator, Washer, Owned Water Heater
Features
- Central Vacuum, Ceiling Fan(s)
- Basement: Storage Space,Interior Entry
Interior area
- Total structure area: 1,638
- Total interior livable area: 1,098 sqft
- Finished area above ground: 1,098
- Finished area below ground: 0
Video & virtual tour
Property
Parking
- Total spaces: 2
- Parking features: Paved, Assigned, Parking Spaces 2
Features
- Levels: Two
- Stories: 2
- Frontage length: Road frontage: 199
Lot
- Features: Condo Development, Level, Walking Trails
Details
- Zoning description: Residential
- Special conditions: Standard
Construction
Type & style
- Home type: Townhouse
- Property subtype: Condominium, Townhouse
Materials
- Brick Exterior, Vinyl Exterior
- Foundation: Concrete
- Roof: Shingle
Condition
- New construction: No
- Year built: 1968
Utilities & green energy
- Electric: Circuit Breakers
- Sewer: Septic Tank
- Utilities for property: Underground Gas
Community & HOA
Community
- Security: Carbon Monoxide Detector(s), Smoke Detector(s)
HOA
- Amenities included: Maintenance Structure, Master Insurance, Landscaping, Snow Removal, Trash Removal
- Services included: Maintenance Grounds, Plowing, Sewer, Trash, Water, Condo Association Fee
- Additional fee info: Fee: $250
Location
- Region: Colchester
Financial & listing details
- Price per square foot: $272/sqft
- Annual tax amount: $4,783
- Date on market: 10/1/2026
Estimated market value
$293,800
$279,000 - $308,000
$2,276/mo
Price history
| Date | Event | Price |
|---|---|---|
| 10/1/2026 | Listed for sale | $299,000+30%$272/sqft |
Source:  PrimeMLS #5112303 Report a problem | ||
| 1/5/2022 | Sold | $230,000+16.8%$209/sqft |
Source: PrimeMLS #4889505 Report a problem | ||
| 11/9/2021 | Contingent | $197,000$179/sqft |
Source: PrimeMLS #4889505 Report a problem | ||
| 11/4/2021 | Listed for sale | $197,000+20.9%$179/sqft |
Source: PrimeMLS #4889505 Report a problem | ||
| 10/20/2016 | Listing removed | $163,000$148/sqft |
Source: KW Vermont #4502655 Report a problem | ||
| 10/5/2016 | Price change | $163,000-2.4%$148/sqft |
Source: KW Vermont #4502655 Report a problem | ||
| 8/5/2016 | Listed for sale | $167,000$152/sqft |
Source: KW Vermont #4502655 Report a problem | ||
| 8/5/2016 | Pending sale | $167,000$152/sqft |
Source: KW Vermont #4502655 Report a problem | ||
| 7/7/2016 | Price change | $167,000+1.2%$152/sqft |
Source: KW Vermont #4502655 Report a problem | ||
| 4/21/2016 | Listed for sale | $165,000$150/sqft |
Source: Owner Report a problem | ||
Public tax history
Tax history is unavailable.
Monthly payment
Est. payment
Payment breakdown
Explore the cost of this home by adjusting the details. Changes won't be saved.Climate risks
Neighborhood: 05446
Nearby schools
Schools provided by the listing agent
- Elementary: Union Memorial Primary School
- Middle: Colchester Middle School
- High: Colchester High School
- District: Colchester School District
Source: PrimeMLS. This data may not be complete. We recommend contacting the local school district to confirm school assignments for this home.

Similar homes
- $349,9002 bd2 ba1k sqft44 Whispering Pines #3, Colchester, VT 05446Active
 MLS ID #5114217, Geri Reilly. PrimeMLS
- $350,0002 bd2 ba1.3k sqft156 Whispering Pines #2, Colchester, VT 05446Active
 MLS ID #5100519, Joe Villemaire. PrimeMLS
- $340,0002 bd2 ba1.3k sqft74 Wolcott Street, Colchester, VT 05446Active
 MLS ID #5108074, Ralph M Harvey. PrimeMLS
- $295,0002 bd1 ba969 sqftMAPLE LANE, Colchester, VT 05446Active
 MLS ID #5075034, William Workman. PrimeMLS
