Welcome to your own private retreat! This charming 3 bedroom, 2 bath raised ranch sits on a beautiful 1.36 acre lot, offering plenty of privacy and room to enjoy the outdoors. Inside, vaulted ceilings create an open, airy feel, while spacious rooms provide plenty of room for comfortable living and entertaining. Step outside and enjoy the peaceful setting, where deer and other wildlife regularly stop by your deck for a visit. Enjoy the added bonus of not only an attached 2 car garage, but also a spacious pole barn for all of your storage needs and work space. Recent updates include a new roof in 2023, new water softener in 2022, attic insulation added in 2022, and new, winter-safe, front steps in 2024. A wonderful opportunity to enjoy country-inspired living with the convenience of a well appointed home not far from town. Call to set up your private showing today before it's gone! Square footage is approximate, deemed reliable but not guaranteed.
Active
$245,000
1400 Fairview Hwy, Charlotte, MI 48813
3beds
1,349sqft
Single Family Residence
Built in 1979
1.36 Acres Lot
$241,400 Zestimate®
$182/sqft
$-- HOA
What's special
Peaceful settingPlenty of privacyWell appointed home
- 1 day |
- 835 |
- 73 |
Zillow last checked:
Listing updated:
Listed by:
Staci Wicke 517-719-1076,
DeLong and Co. 517-663-2710
Source: MichRIC,MLS#: 26042559
Facts & features
Interior
Bedrooms & bathrooms
- Bedrooms: 3
- Bathrooms: 2
- Full bathrooms: 1
- 1/2 bathrooms: 1
- Main level bedrooms: 2
Primary bedroom
- Level: Main
- Area: 173.16
- Dimensions: 11.70 x 14.80
Bedroom 2
- Level: Main
- Area: 153.01
- Dimensions: 14.30 x 10.70
Bedroom 3
- Level: Basement
- Area: 229.35
- Dimensions: 16.50 x 13.90
Dining area
- Level: Main
- Area: 114.4
- Dimensions: 11.00 x 10.40
Kitchen
- Level: Main
- Area: 102.03
- Dimensions: 9.11 x 11.20
Living room
- Level: Main
- Area: 292.23
- Dimensions: 19.10 x 15.30
Utility room
- Level: Basement
- Area: 269.12
- Dimensions: 23.20 x 11.60
Heating
- Forced Air
Cooling
- Central Air
Appliances
- Included: Dryer, Microwave, Oven, Range, Refrigerator, Washer, Water Softener Owned
- Laundry: In Basement
Features
- Basement: Partial
- Number of fireplaces: 1
- Fireplace features: Living Room
Interior area
- Total structure area: 1,019
- Total interior livable area: 1,349 sqft
- Finished area below ground: 330
Property
Parking
- Total spaces: 2
- Parking features: Attached
- Garage spaces: 2
Features
- Stories: 2
Lot
- Size: 1.36 Acres
Details
- Additional structures: Pole Barn
- Parcel number: 11000510010001
Construction
Type & style
- Home type: SingleFamily
- Architectural style: Ranch
- Property subtype: Single Family Residence
Materials
- Vinyl Siding
- Roof: Shingle
Condition
- New construction: No
- Year built: 1979
Utilities & green energy
- Sewer: Septic Tank
- Water: Well
Community & HOA
Location
- Region: Charlotte
Financial & listing details
- Price per square foot: $182/sqft
- Tax assessed value: $75,137
- Annual tax amount: $2,181
- Date on market: 8/13/2026
- Listing terms: Cash,Conventional
Estimated market value
$241,400
$229,000 - $253,000
$1,673/mo
Price history
| Date | Event | Price |
|---|---|---|
| 8/13/2026 | Listed for sale | $245,000$182/sqft |
Source:  MichRIC #26042559 Report a problem MichRIC #26042559 Report a problem | ||
Public tax history
| Year | Property taxes | Tax assessment |
|---|---|---|
| 2025 | $2,119 | $91,150 +2.8% |
| 2024 | -- | $88,650 +32.4% |
| 2021 | $1,740 +5.1% | $66,950 +9% |
| 2020 | $1,657 | $61,450 +5.6% |
| 2019 | $1,657 +2.8% | $58,200 -8.1% |
| 2018 | $1,611 +4.9% | $63,300 +1.6% |
| 2017 | $1,537 | $62,300 +3.2% |
| 2016 | -- | $60,350 +10.1% |
| 2015 | -- | $54,800 -1.5% |
| 2014 | -- | $55,626 +1.6% |
| 2013 | -- | $54,750 -17.5% |
| 2011 | -- | $66,400 +5.6% |
| 2010 | -- | $62,900 -10.8% |
| 2009 | -- | $70,500 -8.3% |
| 2008 | -- | $76,850 -1.9% |
| 2007 | -- | $78,300 -2.4% |
| 2006 | -- | $80,200 +8.5% |
| 2005 | -- | $73,900 +14.2% |
| 2004 | -- | $64,700 +8.4% |
| 2002 | -- | $59,700 +4.7% |
| 2001 | -- | $57,000 |
Find assessor info on the county website
Monthly payment
Est. payment
Payment breakdown
Explore the cost of this home by adjusting the details. Changes won't be saved.Climate risks
Neighborhood: 48813
Nearby schools
GreatSchools rating
- NAGalewood ElementaryGrades: PK-KDistance: 2.2 mi
- 6/10Charlotte Senior High SchoolGrades: 8-12Distance: 3.1 mi
- 4/10Washington Elementary SchoolGrades: 1-3Distance: 2.3 mi
- $181,5002 bd2 ba-- sqft1380 Fairview Hwy, Charlotte, MI 48813Off Market
- $50,200-- bd-- ba-- sqft1550 Russell Lea Dr, Charlotte, MI 48813Off Market
- $401,8003 bd3 ba3.9k sqft1560 Russell Lea Dr, Charlotte, MI 48813Off Market

- $223,9002 bd2 ba876 sqft1440 Fairview Hwy, Charlotte, MI 48813Off Market
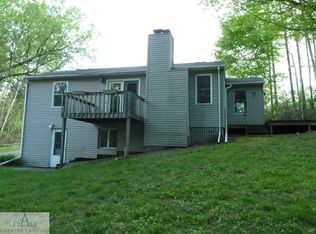
- $303,3003 bd2 ba-- sqft1401 Fairview Hwy, Charlotte, MI 48813Off Market
- $288,1003 bd1 ba-- sqft1393 Fairview Hwy, Charlotte, MI 48813Off Market
- $211,1005 bd2 ba-- sqft1446 Fairview Hwy, Charlotte, MI 48813Off Market
- $245,8002 bd1 ba992 sqft1379 Fairview Hwy, Charlotte, MI 48813Off Market
A local agent can set up tours, give advice and negotiate with sellers.
Similar homes
- $199,9003 bd2 ba1k sqft1010 McConnell Hwy, Charlotte, MI 48813For Sale

 MLS ID #20261062593, Esmeralda Puga, Exit Ahead Realty. Realcomp II
 - $254,9003 bd1 ba1.1k sqft1830 Flanders Rd, Charlotte, MI 48813For Sale

 MLS ID #50215786, Gino Small, The Agency of Gateway. MiRealSource
 - $319,9003 bd3 ba1.5k sqft84 E Santee Hwy, Charlotte, MI 48813For Sale
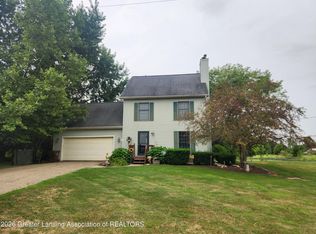 MLS ID #298331, Ron R Maguire, EXIT Realty Home Partners. Greater Lansing AOR
 - $287,0003 bd2 ba1.7k sqft1821 Battle Creek Rd, Charlotte, MI 48813For Sale
 MLS ID #298362, Jennie Neff-Harton, Keller Williams Realty Lansing. Greater Lansing AOR
 - $179,0003 bd3 ba1.4k sqft112 Pearl St, Charlotte, MI 48813For SaleMLS ID #298352, Aimee Halstead, RE/MAX Real Estate Professionals. Greater Lansing AOR
- $--2 bd1 ba1.5k sqft314 N Sheldon St, Charlotte, MI 48813AuctionServiceLink Auction
- $262,9003 bd2 ba2k sqft7030 Marshall Rd, Olivet, MI 49076For SaleMLS ID #298411, David Reynolds, RE/MAX Hometown. Greater Lansing AOR
- $305,0004 bd2 ba1.6k sqft1077 Gidner Rd, Charlotte, MI 48813For Sale
 MLS ID #26029757, Todd Trowbridge Jr, Real Estate Warehouse L.L.C.. MichRIC
 - $--3 bd1 ba1k sqft715 W Henry St, Charlotte, MI 48813AuctionAuction.com 1
- $219,9003 bd2 ba1.3k sqft547 S Canal Rd, Eaton Rapids, MI 48827For SaleMLS ID #26042868, BRYON GOUGH, EXP Realty. MichRIC
- $229,9003 bd2 ba1.6k sqft823 Pleasant St, Grand Ledge, MI 48837For SaleMLS ID #298465, Missy Lord, RE/MAX Real Estate Professionals Dewitt. Greater Lansing AOR
- $189,9002 bd1 ba920 sqft2120 Pray Rd, Charlotte, MI 48813For SaleMLS ID #298143, Sheri Ide, Exit Great Lakes Realty. Greater Lansing AOR
- $189,9002 bd1 ba1.8k sqft446 N Sheldon St, Charlotte, MI 48813For SaleMLS ID #297595, Ann M Britton, WEICHERT, REALTORS- Emerald Properties. Greater Lansing AOR
- $289,9004 bd2 ba1.7k sqft3357 Thornton Hwy, Charlotte, MI 48813For SaleMLS ID #295784, Zachary Soderberg, Five Star Real Estate - Potterville. Greater Lansing AOR
- $168,4003 bd1 ba1.5k sqft725 N Cochran Ave, Charlotte, MI 48813For SaleMLS ID #296390, Ricardo Gutierrez, Five Star Real Estate - Lansing. Greater Lansing AOR
- $279,9003 bd2 ba1.4k sqft139 Oakwood St, Grand Ledge, MI 48837For SaleMLS ID #298456, Frank McGillis, RE/MAX Real Estate Professionals. Greater Lansing AOR
- $185,0002 bd1 ba1.5k sqft239 S Bonnie Brook Dr #57, Charlotte, MI 48813For SaleMLS ID #298435, Mary Hovey Miller, RE/MAX Real Estate Professionals. Greater Lansing AOR
- $--3 bd1 ba1.1k sqft304 Hartel Rd, Potterville, MI 48876AuctionAuction.com 2
- $198,5004 bd2 ba1.6k sqft8733 S Cochran Rd, Olivet, MI 49076For SaleMLS ID #26032265, Bruce Roberts-Hicks, Real Estate Warehouse L.L.C.. MichRIC
- $357,9003 bd2 ba1.8k sqft1036 N Crandell Dr, Charlotte, MI 48813For SaleMLS ID #297196, Ann M Britton, WEICHERT, REALTORS- Emerald Properties. Greater Lansing AOR
