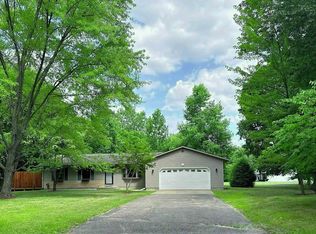
Welcome home! This 5-bedroom, 3.5-bath home offers over 2,400 sq. ft. of finished living space in the Castle Creek Community, where residents enjoy over 2 miles of walking paths & a large park-like green space. Ideally situated between Kalamazoo & Battle Creek, this home offers the convenience of nearby amenities while enjoying a peaceful neighborhood setting. Through the front door, you're welcomed by a bright, open-concept main floor featuring a spacious great room, dining nook & kitchen. The kitchen offers stainless steel appliances, ample cabinetry & a pantry, while the adjoining dining area features sliding doors leading to the back patio. A convenient main-floor laundry room, half bath & mudroom with access to the attached 2-car garage complete the main level. Upstairs, you'll find 4 spacious bedrooms & 2 full baths, including the primary suite with a walk-in closet & private ensuite bath. The finished lower level offers even more living space with a large rec room, 5th bedroom & full bath, perfect for guests, hobbies or a home office. But what truly sets this home apart is the backyard! With an expansive lawn, privacy fence, patio & stunning backdrop of mature trees, it's a rare find in a neighborhood setting. Whether you envision adding a fire pit, planting a garden, building a playset or creating your dream backyard oasis, there's plenty of space to bring your ideas to life. Don't miss your opportunity to call this wonderful home yours!
Active
$359,900
10126 Castle Creek Cir, Galesburg, MI 49053
5beds
2,470sqft
Single Family Residence
Built in 2013
7,405 Square Feet Lot
$-- Zestimate®
$146/sqft
$37/mo HOA
What's special
Privacy fenceSpacious great roomExpansive lawnBright open-concept main floorDining nookMain-floor laundry roomAmple cabinetry
- 1 day
- 179
- 9
Zillow last checked:
Listing updated:
Listed by:
Shauna N Knight-Major 269-352-2334,
RE/MAX Advantage 269-323-3900,
Pamella M Knapp 269-488-6561,
RE/MAX Advantage
Source: MichRIC,MLS#: 26055344
Facts & features
Interior
Bedrooms & bathrooms
- Bedrooms: 5
- Bathrooms: 4
- Full bathrooms: 3
- 1/2 bathrooms: 1
Primary bedroom
- Level: Upper
- Area: 214.84
- Dimensions: 16.40 x 13.10
Bedroom 2
- Level: Upper
- Area: 136.53
- Dimensions: 11.10 x 12.30
Bedroom 3
- Level: Upper
- Area: 141.45
- Dimensions: 11.50 x 12.30
Bedroom 4
- Level: Upper
- Area: 135
- Dimensions: 13.50 x 10.00
Bedroom 5
- Area: 236.16
- Dimensions: 19.20 x 12.30
Primary bathroom
- Level: Upper
- Area: 51
- Dimensions: 10.20 x 5.00
Bathroom 2
- Description: Powder Room
- Level: Main
- Area: 32.24
- Dimensions: 6.20 x 5.20
Bathroom 3
- Description: upper Main Bath
- Level: Upper
- Area: 50
- Dimensions: 10.00 x 5.00
Bathroom 4
- Level: Basement
- Area: 37.68
- Dimensions: 7.11 x 5.30
Dining area
- Level: Main
- Area: 107.16
- Dimensions: 9.40 x 11.40
Kitchen
- Level: Main
- Area: 88.16
- Dimensions: 7.11 x 12.40
Laundry
- Level: Main
- Area: 28.09
- Dimensions: 5.30 x 5.30
Living room
- Level: Main
- Area: 297.04
- Dimensions: 18.80 x 15.80
Recreation
- Level: Basement
- Area: 456.84
- Dimensions: 18.80 x 24.30
Heating
- Forced Air
Cooling
- Central Air
Appliances
- Included: Dishwasher, Disposal, Dryer, Freezer, Microwave, Range, Refrigerator, Washer, Water Softener Owned
- Laundry: Laundry Room, Main Level
Features
- Ceiling Fan(s), Pantry
- Flooring: Carpet, Linoleum
- Windows: Screens, Insulated Windows
- Basement: Full
- Has fireplace: No
Interior area
- Total structure area: 1,870
- Total interior livable area: 2,470 sqft
- Finished area below ground: 600
Property
Parking
- Total spaces: 2
- Parking features: Garage Faces Front, Garage Door Opener, Attached
- Garage spaces: 2
Features
- Stories: 2
- Exterior features: Play Equipment
- Fencing: Full,Privacy
Lot
- Size: 7,405 Square Feet
- Dimensions: 65 x 100
- Features: Level, Sidewalk, Wooded
Details
- Additional structures: Shed(s)
- Parcel number: 390725127013
- Zoning description: R-1A
Construction
Type & style
- Home type: SingleFamily
- Architectural style: Traditional
- Property subtype: Single Family Residence
Materials
- Vinyl Siding
- Roof: Composition
Condition
- New construction: No
- Year built: 2013
Details
- Builder name: Allen Edwin
Utilities & green energy
- Sewer: Public Sewer
- Water: Public
- Utilities for property: Phone Available, Natural Gas Available, Electricity Available, Cable Available, Phone Connected, Natural Gas Connected, Cable Connected
Community & HOA
Community
- Security: Smoke Detector(s), Security System
- Subdivision: Castle Creek
HOA
- Has HOA: Yes
- Amenities included: Playground, Trail(s)
- HOA fee: $110 quarterly
Location
- Region: Galesburg
Financial & listing details
- Price per square foot: $146/sqft
- Tax assessed value: $143,600
- Annual tax amount: $4,852
- Date on market: 10/16/2026
- Listing terms: Cash,FHA,VA Loan,MSHDA,Conventional
- Electric utility on property: Yes
- Road surface type: Paved
Estimated market value
Not available
Estimated sales range
Not available
Not available
Price history
| Date | Event | Price |
|---|---|---|
| 10/16/2026 | Listed for sale | $359,900+12.5%$146/sqft |
Source:  MichRIC #26055344 Report a problem MichRIC #26055344 Report a problem | ||
| 10/10/2025 | Sold | $320,000-4.5%$130/sqft |
Source: MichRIC #25024582 Report a problem | ||
| 9/9/2025 | Pending sale | $335,000$136/sqft |
Source: MichRIC #25024582 Report a problem | ||
| 8/27/2025 | Price change | $335,000-2.9%$136/sqft |
Source: MichRIC #25024582 Report a problem | ||
| 5/28/2025 | Listed for sale | $345,000-1.4%$140/sqft |
Source: MichRIC #25024582 Report a problem | ||
| 5/2/2025 | Listing removed | $349,900$142/sqft |
Source: MichRIC #24021550 Report a problem | ||
| 4/9/2025 | Price change | $349,900-4.6%$142/sqft |
Source: MichRIC #24021550 Report a problem | ||
| 4/6/2025 | Price change | $366,900-0.3%$149/sqft |
Source: MichRIC #24021550 Report a problem | ||
| 3/30/2025 | Price change | $367,900-0.3%$149/sqft |
Source: MichRIC #24021550 Report a problem | ||
| 3/26/2025 | Listed for sale | $368,900-0.3%$149/sqft |
Source: MichRIC #24021550 Report a problem | ||
| 7/30/2024 | Price change | $369,900-5.1%$150/sqft |
Source: MichRIC #24021550 Report a problem | ||
| 6/20/2024 | Price change | $389,900-2.5%$158/sqft |
Source: MichRIC #24021550 Report a problem | ||
| 6/10/2024 | Price change | $399,999-7%$162/sqft |
Source: MichRIC #24021550 Report a problem | ||
| 6/3/2024 | Price change | $429,999-4.4%$174/sqft |
Source: MichRIC #24021550 Report a problem | ||
| 5/2/2024 | Listed for sale | $449,900+172.8%$182/sqft |
Source: MichRIC #24021550 Report a problem | ||
| 10/1/2013 | Sold | $164,900$67/sqft |
Source: Public Record Report a problem | ||
Public tax history
| Year | Property taxes | Tax assessment |
|---|---|---|
| 2026 | $4,852 +5.4% | $143,600 +2.6% |
| 2025 | $4,605 +3.7% | $139,900 +6.1% |
| 2024 | $4,441 | $131,800 +13.7% |
| 2023 | -- | $115,900 +13.3% |
| 2022 | -- | $102,300 +1.7% |
| 2021 | -- | $100,600 +5.2% |
| 2020 | -- | $95,600 +4.6% |
| 2018 | -- | $91,400 +4.1% |
| 2017 | -- | $87,800 +3.4% |
| 2016 | -- | $84,900 +1.3% |
| 2015 | -- | $83,800 |
| 2014 | -- | $83,800 +458.7% |
| 2013 | -- | $15,000 |
| 2012 | -- | $15,000 +2% |
| 2011 | -- | $14,700 |
| 2010 | -- | $14,700 -10.9% |
| 2009 | -- | $16,500 |
| 2008 | -- | -- |
Find assessor info on the county website
Monthly payment
Est. payment
Payment breakdown
Explore the cost of this home by adjusting the details. Changes won't be saved.Climate risks
Neighborhood: 49053
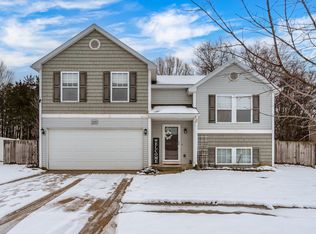
- $366,8005 bd3 ba3.4k sqft10128 Castle Creek Cir, Galesburg, MI 49053Off Market

- $245,0003 bd3 ba2k sqft10124 Castle Creek Cir, Galesburg, MI 49053Sold

- $245,0003 bd3 ba2k sqft10124 Castle Creek Cir #12, Galesburg, MI 49053Sold
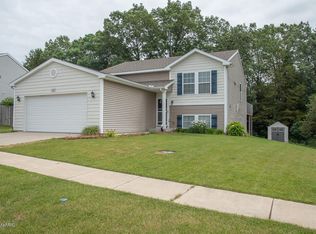
- $279,6003 bd2 ba2.2k sqft10122 Castle Creek Cir, Galesburg, MI 49053Off Market
Similar homes
- $439,9994 bd3 ba2.9k sqft9511 E Ml Ave, Galesburg, MI 49053For Sale
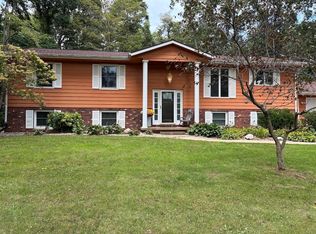
 MLS ID #26052136, Steven Koleno, Beycome Brokerage Realty LLC. MichRIC
 - $354,0004 bd4 ba1.8k sqft132 Kensington Ct, Battle Creek, MI 49015For Sale
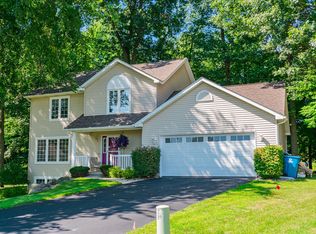 MLS ID #26054920, Raymond Yager, eXp Realty. MichRIC
 - $329,0003 bd3 ba2.2k sqft8549 Oakside St, Portage, MI 49002For Sale
 MLS ID #50224900, Jonathan Minerick, HomeCoin.com. MiRealSource
 - $334,9904 bd4 ba2.4k sqft1055 Miller Rd, Plainwell, MI 49080For Sale
 MLS ID #26054606, Matthew Lacey, Prime Earth Realty Associates. MichRIC
 - $464,8005 bd4 ba3.2k sqft4053 Lavender Cir, Galesburg, MI 49053For SaleMLS ID #26039091, Andrew S Bigelow, Bellabay Realty (North). MichRIC
- $388,0003 bd3 ba2.4k sqft921 Par 4 Cir, Kalamazoo, MI 49008For SaleMLS ID #26054446, Jennie Kranick, Chuck Jaqua, REALTOR. MichRIC
- $359,9004 bd4 ba2.3k sqft7070 Jamaica Ln, Portage, MI 49002For SaleMLS ID #26046047, Neil Meadmore, Evenboer Walton, REALTORS. MichRIC
- $339,9995 bd3 ba2.7k sqft1946 Nazareth Rd, Kalamazoo, MI 49048For SaleMLS ID #26041315, Will Howson, Coldwell Banker Realty. MichRIC
- $425,0004 bd4 ba2.4k sqft9170 Richland Woods Dr, Richland, MI 49083For SaleMLS ID #26054069, Chuck Clancy, Berkshire Hathaway HomeServices MI. MichRIC
- $365,0007 bd4 ba2.7k sqft4428 Bronson Blvd, Kalamazoo, MI 49008For SaleMLS ID #26028219, Jean Brenton, Neighborhood Realty Group. MichRIC
- $365,0005 bd2 ba1.7k sqft8765 M 66, East Leroy, MI 49051For SaleMLS ID #26032471, Summer LaBonte, eXp Realty. MichRIC
- $315,9004 bd3 ba2.4k sqft114 Christy Dr, Battle Creek, MI 49015For SaleMLS ID #26053727, Jacinta A VanAsperen, Berkshire Hathaway HomeServices Michigan Real Estate. MichRIC
- $344,9004 bd3 ba2.3k sqft1714 Grovenberg Ct, Vicksburg, MI 49097For SaleMLS ID #26052504, Stephanie L Stankey, Berkshire Hathaway HomeServices MI. MichRIC
- $387,9993 bd4 ba2.7k sqft119 Kings Ct, Battle Creek, MI 49015For SaleMLS ID #26042930, Liza M Graham, Five Star Real Estate. MichRIC
- $445,0004 bd3 ba2k sqft2333 Watkins Rd, Battle Creek, MI 49015For SaleMLS ID #26053045, Laura Reinstein, Pearse Realty, Inc.. MichRIC
- $188,0002 bd1 ba1.3k sqft3716 Franklin St, Kalamazoo, MI 49001For SaleMLS ID #26055430, Ron D Ekema, RE/MAX Advantage. MichRIC
- $239,0004 bd2 ba2k sqft129 Morrow St, Kalamazoo, MI 49048For Sale
 MLS ID #20261055404, Allan Holland, Lambrecht Realty LLC. Realcomp II
 - $339,9005 bd4 ba3.2k sqft1219 Ellery Grove Ct, Vicksburg, MI 49097For SaleMLS ID #26052123, Kristine M Landuyt, Five Star Real Estate. MichRIC
- $399,9004 bd2 ba2.2k sqft5773 M 66, East Leroy, MI 49051For SaleMLS ID #26046799, Sheri Hayes, Tyler Milliman Red Wood Realty. MichRIC
- $350,0003 bd3 ba1.7k sqft7448 Texas Heights Ave, Kalamazoo, MI 49009For SaleMLS ID #26054124, Nancy M Simmons, RE/MAX Advantage. MichRIC
