Your Move-In Ready Ranch with Exclusive Barnes Lake Access! Experience the best of lake living in this beautiful, well-maintained 3-bedroom, 2-full bath home in Deerfield Twp. Enjoy year-round water sports and relaxation with private lake privileges, beach access, and a swim association. Inside, an exceptional open layout welcomes you with an abundance of natural light, a cozy stone fireplace, and updated flooring throughout. The bright oak kitchen comes fully equipped with appliances and an eat-in dining space. Retreat to the primary suite, complete with a private bath featuring a double vanity and soaking tub - both bathrooms beautifully remodeled in 2025. Major Mechanicals & Exterior: Brand-new roof (2025), high-efficiency windows with a lifetime transferable warranty through Weather Seal (2023), robust metal roof and gutters (2020), and an updated water softener (2020). Smart Safety Features: Integrated smart alarms for fire, carbon monoxide, and water leaks for ultimate safety through OmniShield. Expansion is effortless with the massive, freshly painted full walkout basement. Featuring bright daylight windows and rough plumbing for a third bath, this space is ready to become a home gym, recreation room, or add'l living area. Add a firepit and relax in your own backyard oasis. Join the Barnes Lake Club for community activities. Don't miss out on this gem! *Some photos are virtually staged.
For sale
$184,900
1325 Hillside Dr, Columbiaville, MI 48421
3beds
1,600sqft
Manufactured Home
Built in 2003
0.32 Acres Lot
$183,300 Zestimate®
$116/sqft
$-- HOA
What's special
- 4 days |
- 1,132 |
- 106 |
Likely to sell faster than
Zillow last checked:
Listing updated:
Listed by:
Susan Garbarino 248-701-1099,
Liberty Way Realty 248-845-2669
Source: Realcomp II,MLS#: 20261061811
Facts & features
Interior
Bedrooms & bathrooms
- Bedrooms: 3
- Bathrooms: 2
- Full bathrooms: 2
Primary bedroom
- Level: Entry
- Area: 169
- Dimensions: 13 X 13
Bedroom
- Level: Entry
- Area: 108
- Dimensions: 9 X 12
Bedroom
- Level: Entry
- Area: 130
- Dimensions: 13 X 10
Primary bathroom
- Level: Entry
- Area: 80
- Dimensions: 10 X 8
Other
- Level: Entry
- Area: 35
- Dimensions: 7 X 5
Dining room
- Level: Entry
- Area: 108
- Dimensions: 9 X 12
Kitchen
- Level: Entry
- Area: 240
- Dimensions: 20 X 12
Laundry
- Level: Entry
- Area: 48
- Dimensions: 8 X 6
Living room
- Level: Entry
- Area: 195
- Dimensions: 15 X 13
Heating
- Forced Air, Natural Gas
Cooling
- Ceiling Fans, Central Air
Appliances
- Included: Dishwasher, Free Standing Gas Range, Free Standing Refrigerator
Features
- High Speed Internet, Programmable Thermostat
- Basement: Unfinished,Walk Out Access
- Has fireplace: Yes
- Fireplace features: Gas, Living Room
Interior area
- Total interior livable area: 1,600 sqft
- Finished area above ground: 1,600
Video & virtual tour
Property
Parking
- Parking features: Driveway, No Garage
Features
- Levels: One
- Stories: 1
- Entry location: GroundLevelwSteps
- Patio & porch: Breezeway, Deck, Porch
- Pool features: None
- Waterfront features: All Sports Lake, Beach Access, Lake Privileges, Swim Association
- Body of water: Barnes Lake
Lot
- Size: 0.32 Acres
- Dimensions: 114 x 150
Details
- Parcel number: 00640036600
- Special conditions: Short Sale No,Standard
Construction
Type & style
- Home type: MobileManufactured
- Architectural style: Manufacturedwith Land,Ranch
- Property subtype: Manufactured Home
Materials
- Vinyl Siding
- Foundation: Basement, Block
- Roof: Metal
Condition
- New construction: No
- Year built: 2003
Utilities & green energy
- Sewer: Septic Tank
- Water: Well
- Utilities for property: Cable Available
Community & HOA
Community
- Security: Fire Alarm, Smoke Detectors
- Subdivision: DEERFIELD PARK
HOA
- Has HOA: No
Location
- Region: Columbiaville
Financial & listing details
- Price per square foot: $116/sqft
- Tax assessed value: $86,000
- Annual tax amount: $1,982
- Date on market: 8/11/2026
- Cumulative days on market: 4 days
- Listing agreement: Exclusive Right To Sell
- Listing terms: Cash,Conventional,FHA,Va Loan
Estimated market value
$183,300
$174,000 - $192,000
$2,175/mo
Price history
| Date | Event | Price |
|---|---|---|
| 8/11/2026 | Listed for sale | $184,900+7.5%$116/sqft |
Source:  Realcomp II #20261061811 Report a problem Realcomp II #20261061811 Report a problem | ||
| 11/26/2025 | Sold | $172,000-4.4%$108/sqft |
Source: Realcomp II #20251044844 Report a problem | ||
| 11/16/2025 | Pending sale | $179,900$112/sqft |
Source: Realcomp II #20251044844 Report a problem | ||
| 11/13/2025 | Price change | $179,900-5.3%$112/sqft |
Source: Realcomp II #20251044844 Report a problem | ||
| 11/3/2025 | Price change | $189,900-5%$119/sqft |
Source: Realcomp II #20251044844 Report a problem | ||
| 10/27/2025 | Price change | $199,900-4.8%$125/sqft |
Source: Realcomp II #20251044844 Report a problem | ||
| 10/16/2025 | Listed for sale | $209,900+64%$131/sqft |
Source: Realcomp II #20251044844 Report a problem | ||
| 8/19/2020 | Sold | $128,000-14.7%$80/sqft |
Source: Public Record Report a problem | ||
| 7/6/2020 | Pending sale | $150,000$94/sqft |
Source: Real Living Great Lakes RE-Roch #2200030026 Report a problem | ||
| 6/16/2020 | Price change | $150,000-9.1%$94/sqft |
Source: Real Living Great Lakes Real Estate #2200030026 Report a problem | ||
| 5/7/2020 | Listed for sale | $165,000$103/sqft |
Source: Real Living Great Lakes RE-Roch #2200030026 Report a problem | ||
| 3/30/2020 | Listing removed | $165,000$103/sqft |
Source: Real Living Great Lakes RE-Roch #2200009613 Report a problem | ||
| 2/5/2020 | Listed for sale | $165,000+545%$103/sqft |
Source: Real Living Great Lakes RE-Roch #2200009613 Report a problem | ||
| 9/17/2010 | Sold | $25,583+6.6%$16/sqft |
Source: Public Record Report a problem | ||
| 3/15/2010 | Sold | $24,000-73.9%$15/sqft |
Source: Public Record Report a problem | ||
| 2/17/2009 | Sold | $91,892$57/sqft |
Source: Public Record Report a problem | ||
Public tax history
| Year | Property taxes | Tax assessment |
|---|---|---|
| 2025 | $1,935 +13.1% | $85,100 +20.9% |
| 2024 | $1,712 +5.8% | $70,400 +7% |
| 2023 | $1,619 -37.6% | $65,800 +6.8% |
| 2022 | $2,595 +266.1% | $61,600 +2% |
| 2021 | $709 | $60,400 +33.3% |
| 2020 | -- | $45,300 +1.6% |
| 2018 | $689 +0.6% | $44,600 +34.7% |
| 2017 | $685 | $33,100 -0.6% |
| 2016 | -- | $33,300 |
| 2015 | -- | -- |
| 2014 | -- | $25,800 -33.5% |
| 2013 | -- | $38,800 +1.3% |
| 2012 | -- | $38,300 -25.8% |
| 2011 | -- | $51,600 +1.2% |
| 2010 | -- | $51,000 -17.2% |
| 2009 | -- | $61,600 -35% |
| 2008 | -- | $94,700 +4.5% |
| 2007 | -- | $90,600 +5.6% |
| 2006 | -- | $85,800 +4.9% |
| 2005 | -- | $81,800 +142% |
| 2004 | -- | $33,800 +125.3% |
| 2003 | -- | $15,000 |
| 2002 | -- | $15,000 +74.4% |
| 2001 | -- | $8,600 |
Find assessor info on the county website
Monthly payment
Climate risks
Neighborhood: 48421
Nearby schools
GreatSchools rating
- 8/10North Branch Elementary SchoolGrades: PK-4Distance: 5.8 mi
- 5/10Ruth Fox Middle SchoolGrades: 5-8Distance: 6.2 mi
- 7/10North Branch High SchoolGrades: 9-12Distance: 6.2 mi
- $140,7002 bd2 ba828 sqft1329 Hillside Dr, Columbiaville, MI 48421Off Market

- $179,0002 bd2 ba1k sqft1322 Lakeshore Dr, Columbiaville, MI 48421Off Market
- $57,0003 bd1 ba1.1k sqft1330 Hillside Dr, Columbiaville, MI 48421Sold
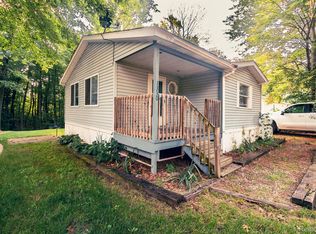
- $145,9001 bd2 ba848 sqft1316 Lakeshore Dr, Columbiaville, MI 48421Off Market
- $226,8003 bd2 ba1.4k sqft1328 Lakeshore Dr, Columbiaville, MI 48421Off Market
- $271,3003 bd3 ba1.5k sqft1347 Hillside Dr, Columbiaville, MI 48421Off Market
- $36,400-- bd-- ba-- sqft1347 Hillside Dr, Columbiaville, MI 48421Off Market
- $210,700-- bd-- ba-- sqft1304 Lakeshore Dr, Columbiaville, MI 48421Off Market
Similar homes
- $249,9003 bd2 ba1.6k sqft3586 Columbiaville Rd, Columbiaville, MI 48421For Sale

 MLS ID #20261046579, Gayle Coulter, Coulter Real Estate. Realcomp II
 - $219,9003 bd2 ba1.5k sqft2362 Johnson Rd, North Branch, MI 48461For Sale
 MLS ID #20261057701, Bradley LaBrie, Keller Williams First. Realcomp II
 - $129,0003 bd1 ba1.2k sqft4447 Huckleberry Cir, Columbiaville, MI 48421For Sale
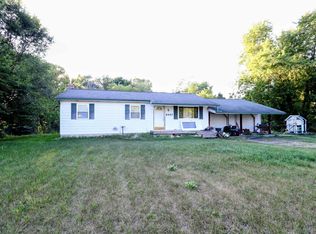
 MLS ID #50217601, Brian Frey, KW Platinum Port Huron. MiRealSource
 - $159,9003 bd2 ba1.6k sqft7033 E Mount Morris Rd, Otisville, MI 48463For Sale
 MLS ID #50218547, Kelli Falco, Re/Max of Owosso. MiRealSource
 - $249,9003 bd1 ba1.4k sqft4411 Huckleberry Cir, Columbiaville, MI 48421For SaleMLS ID #20261062480, William J Ruhlman, MBA Real Estate Services. Realcomp II
- $185,0004 bd1 ba1.4k sqft211 E Oregon St, Lapeer, MI 48446For SaleMLS ID #20261063229, Rachel Rosencrants, Brookstone, Realtors LLC. Realcomp II
- $209,9003 bd2 ba1k sqft6283 Hart Lake Rd, Otter Lake, MI 48464For SaleMLS ID #50210736, Michael A Sanchez, REMAX Edge. MiRealSource
- $174,9003 bd2 ba1.1k sqft611 Wheeling Rd, Imlay City, MI 48444For SaleMLS ID #20261061822, Michael Blonde, Cornerstone Real Estate Co LLC. Realcomp II
- $--3 bd1 ba1k sqft1440 E Sawdust Corners Rd, Lapeer, MI 48446AuctionAuction.com 1
- $239,0003 bd1 ba1.5k sqft1279 Burnside Rd, North Branch, MI 48461For SaleMLS ID #20261057572, Ria Lester, EXP Realty. Realcomp II
- $189,9002 bd1 ba1.1k sqft2402 Mertz Rd, Caro, MI 48723For SaleMLS ID #20261063182, Nathan Ptaszenski, Motivated Real Estate. Realcomp II
- $189,9003 bd1 ba1k sqft303 Parkway St, Lapeer, MI 48446For SaleMLS ID #50217501, Hollie Miller, Century 21 Professionals. MiRealSource
- $224,9003 bd2 ba1.2k sqft1918 Greenfield Ct, Lapeer, MI 48446For SaleMLS ID #50217444, Adam E Abt, NextHome Inspire. MiRealSource
- $217,9003 bd2 ba1.7k sqft10431 Davison Rd, Davison, MI 48423For SaleMLS ID #20261043977, Bethany A Brokaw, The Brokaw Group. Realcomp II
- $179,9993 bd2 ba1.8k sqft687 W Saginaw Rd, Mayville, MI 48744For SaleMLS ID #20261030667, Sherise M Thomas, Sunshine Real Estate Co. Realcomp II
- $260,0003 bd1 ba2.1k sqft5220 Rockway Dr, Columbiaville, MI 48421For SaleMLS ID #20261060353, Linda Stodola, RE/MAX Eclipse Clarkston. Realcomp II
- $274,9003 bd1 ba1.6k sqft4362 Millis Rd, North Branch, MI 48461For SaleMLS ID #869-26-0011, Carol Quinn, Living The Dream Real Estate Team. RMLS Multi-List
- $189,9003 bd2 ba1.9k sqft1927 New Rochelle Dr, Lapeer, MI 48446For SaleMLS ID #20261057951, Kary Jenkins, Keller Williams Premier. Realcomp II
- $220,0004 bd1 ba1.4k sqft8426 Lake Pleasant Rd, Clifford, MI 48727For SaleMLS ID #20261061775, Peggy E O'Dwyer, Brookstone, Realtors LLC. Realcomp II
- $209,9003 bd1 ba1.4k sqft1285 W Oregon St, Lapeer, MI 48446For SaleMLS ID #20261060188, Shawn Smith, EXP Z Real Estate. Realcomp II
