Gem on Gordonville-where country charm meets move-in ready comfort in the desirable Bullock Creek School District! Nestled on 2.95 acres in Midland County, this charming 2-bedroom, 1-bath home offers 1,128 square feet of comfortable living space including a beautifully updated living room with large windows and vinyl plank flooring. Enjoy a spacious yard with endless possibilities and a large detached two-car garage, perfect for vehicles, storage, or hobbies. If you're looking for country space, convenience, and value, this property is one you won't want to miss!
For sale
$179,900
3233 E Gordonville Rd, Midland, MI 48640
2beds
1,128sqft
Single Family Residence
Built in 1920
2.95 Acres Lot
$147,900 Zestimate®
$159/sqft
$-- HOA
What's special
Large detached two-car garageLarge windowsVinyl plank flooring
- 2 days |
- 1,456 |
- 144 |
Zillow last checked:
Listing updated:
Listed by:
Cheri Hitchcock,
Modern Realty 989-486-9770
Source: MiRealSource,MLS#: 50218405 Originating MLS: Saginaw Board of REALTORS
Originating MLS: Saginaw Board of REALTORSFacts & features
Interior
Bedrooms & bathrooms
- Bedrooms: 2
- Bathrooms: 1
- Full bathrooms: 1
- Main level bathrooms: 1
- Main level bedrooms: 2
Rooms
- Room types: Laundry
Bedroom 1
- Features: Laminate
- Level: Main
- Area: 156
- Dimensions: 12 x 13
Bedroom 2
- Features: Laminate
- Level: Main
- Area: 276
- Dimensions: 12 x 23
Bathroom 1
- Features: Laminate
- Level: Main
- Area: 96
- Dimensions: 12 x 8
Dining room
- Features: Laminate
- Level: Main
- Area: 143
- Dimensions: 13 x 11
Kitchen
- Features: Wood
- Level: Main
- Area: 156
- Dimensions: 12 x 13
Living room
- Features: Luxury Vinyl
- Level: Main
- Area: 276
- Dimensions: 12 x 23
Heating
- Forced Air, Natural Gas
Appliances
- Included: Gas Water Heater
- Laundry: First Floor Laundry
Features
- Flooring: Laminate, Wood
- Basement: Block,MI Basement,Partial
- Has fireplace: No
Interior area
- Total structure area: 1,128
- Total interior livable area: 1,128 sqft
- Finished area above ground: 1,128
- Finished area below ground: 0
Property
Parking
- Total spaces: 2
- Parking features: Garage, Detached, Electric in Garage
- Garage spaces: 2
Features
- Levels: One
- Stories: 1
- Patio & porch: Patio
- Frontage type: Road
- Frontage length: 247
Lot
- Size: 2.95 Acres
- Dimensions: 247 x 520
Details
- Parcel number: 12003330049100
- Zoning description: Residential
- Special conditions: Private
Construction
Type & style
- Home type: SingleFamily
- Architectural style: Ranch
- Property subtype: Single Family Residence
Materials
- Stucco
- Foundation: Basement
Condition
- Year built: 1920
Utilities & green energy
- Sewer: Septic Tank
- Water: Private Well
Community & HOA
Community
- Subdivision: N/A
HOA
- Has HOA: No
Location
- Region: Midland
Financial & listing details
- Price per square foot: $159/sqft
- Tax assessed value: $134,600
- Annual tax amount: $1,308
- Date on market: 8/13/2026
- Listing agreement: Exclusive Right To Sell
- Listing terms: Cash,Conventional,FHA,VA Loan
Estimated market value
$147,900
$127,000 - $170,000
$1,058/mo
Price history
| Date | Event | Price |
|---|---|---|
| 8/13/2026 | Listed for sale | $179,900+81.7%$159/sqft |
Source:  MiRealSource #50218405 Report a problem MiRealSource #50218405 Report a problem | ||
| 1/29/2021 | Sold | $99,000+112.9%$88/sqft |
Source: Public Record Report a problem | ||
| 2/7/2018 | Sold | $46,500+14.8%$41/sqft |
Source: Public Record Report a problem | ||
| 11/13/2017 | Sold | $40,500+1.5%$36/sqft |
Source: MiRealSource #31334015 Report a problem | ||
| 11/6/2017 | Pending sale | $39,900$35/sqft |
Source: RE/MAX New Image #31334015 Report a problem | ||
| 10/25/2017 | Listed for sale | $39,900$35/sqft |
Source: RE/MAX New Image #31334015 Report a problem | ||
Public tax history
| Year | Property taxes | Tax assessment |
|---|---|---|
| 2025 | $1,305 +7.8% | $67,300 +5.3% |
| 2024 | $1,211 +4.8% | $63,900 +13.3% |
| 2023 | $1,156 | $56,400 +60.2% |
| 2022 | -- | $35,200 +6% |
| 2021 | -- | $33,200 +5.4% |
| 2020 | -- | $31,500 -17.1% |
| 2019 | -- | $38,000 |
| 2018 | -- | $38,000 -4.3% |
| 2017 | -- | $39,700 -4.1% |
| 2016 | -- | $41,400 -3.9% |
| 2014 | -- | $43,100 +1.9% |
| 2013 | -- | $42,300 -0.5% |
| 2012 | -- | $42,500 |
| 2011 | -- | $42,500 -1.4% |
| 2010 | -- | $43,100 -8.7% |
| 2009 | -- | $47,200 +0.9% |
| 2008 | -- | $46,800 +10.6% |
| 2007 | -- | $42,300 +3.7% |
| 2006 | -- | $40,800 +2.3% |
| 2005 | -- | $39,900 +5.8% |
| 2004 | -- | $37,700 +4.7% |
| 2003 | -- | $36,000 |
Find assessor info on the county website
Monthly payment
Est. payment
Payment breakdown
Explore the cost of this home by adjusting the details. Changes won't be saved.Climate risks
Neighborhood: 48640
Nearby schools
GreatSchools rating
- NABullock Creek Elementary SchoolGrades: PK-2Distance: 0.9 mi
- 7/10Bullock Creek Middle SchoolGrades: 6-8Distance: 3.2 mi
- 7/10Bullock Creek High SchoolGrades: 9-12Distance: 2.7 mi
Schools provided by the listing agent
- District: Bullock Creek School District
Source: MiRealSource. This data may not be complete. We recommend contacting the local school district to confirm school assignments for this home.

- $155,0002 bd1 ba1.1k sqft3247 E Gordonville Rd, Midland, MI 48640Sold
- $30,600-- bd-- ba-- sqft3207 E Gordonville Rd, Midland, MI 48640Off Market
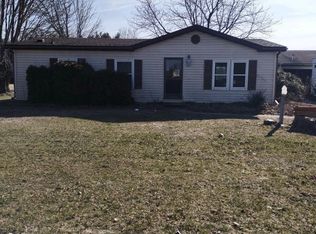
- $146,5002 bd2 ba1.1k sqft3188 E Gordonville Rd, Midland, MI 48640Sold
- $234,0003 bd1 ba-- sqft3185 E Gordonville Rd, Midland, MI 48640Off Market
- $218,600-- bd-- ba-- sqft3185 E Gordonville Rd, Midland, MI 48640Off Market
- $1,000-- bd-- ba-- sqft3185 E Gordonville Rd, Midland, MI 48640Off Market
- $92,500-- bd1 ba-- sqft3264 E Gordonville Rd, Midland, MI 48640Off Market
- $344,6003 bd2 ba-- sqft3236 E Gordonville Rd, Midland, MI 48640Off Market
A local agent can set up tours, give advice and negotiate with sellers.
Similar homes
- $185,0002 bd2 ba1k sqft2554 E Ashby Rd, Midland, MI 48640For Sale
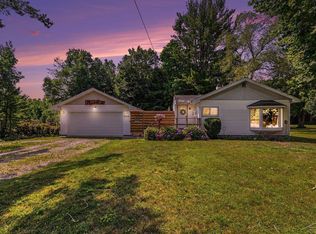
 MLS ID #50217551, Jordan Hingston, RE/MAX of Midland. MiRealSource
 - $185,0002 bd1 ba1.2k sqft3087 E Gordonville Rd, Midland, MI 48640For Sale
 MLS ID #50209373, Tracy Sampson, RE/MAX of Midland. MiRealSource
 - $214,0002 bd2 ba1.2k sqft93 N Larry Ln, Midland, MI 48640For Sale
 MLS ID #50218667, Angela Zolinski, MI Skye Realty LLC. MiRealSource
 - $--4 bd3 ba1.3k sqft3070 E Frederick St, Midland, MI 48640Auction
 ServiceLink Auction
 - $155,0002 bd1 ba830 sqft1177 S Poseyville Rd, Midland, MI 48640For SaleMLS ID #50214955, Justin Ferullo, Keller Williams Preferred. MiRealSource
- $149,9002 bd1 ba1.2k sqft537 S Woodcock Rd, Midland, MI 48640For SaleMLS ID #50212909, Doug Gowing, Century 21 Signature Realty Midland. MiRealSource
- $195,0003 bd1 ba1.2k sqft1072 E Stewart Rd, Midland, MI 48640For SaleMLS ID #50217324, Brett Nowak, Modern Realty. MiRealSource
- $172,5004 bd1 ba1.6k sqft62 N Five Mile Rd, Midland, MI 48640For SaleMLS ID #50211008, Matt Smith, Modern Realty. MiRealSource
- $170,0003 bd2 ba1.4k sqft2513 Parsons Ct, Midland, MI 48642For Sale
 MLS ID #50217962, Christina Reimer, RE/MAX of Midland. MIDMLS
 - $--3 bd1 ba988 sqft1113 Wallen St, Midland, MI 48642AuctionAuction.com 2
- $--3 bd2 ba1.3k sqft2614 Jefferson Ave, Midland, MI 48640AuctionAuction.com 1
- $174,9003 bd1 ba1.3k sqft2609 Jefferson Ave, Midland, MI 48640For SaleMLS ID #50215455, Joshua Burch, Ayre Rhinehart Real Estate Partners. MIDMLS
- $210,0004 bd2 ba1.6k sqft130 W Bradford Rd, Midland, MI 48640For SaleMLS ID #50216092, Shelley Cluff, NextHome Park Place. MiRealSource
- $215,0002 bd2 ba1.3k sqft3700 Waldo Ave, Midland, MI 48642For SaleMLS ID #50218594, Amber Smith, Ayre Rhinehart Real Estate Partners. MIDMLS
- $115,0002 bd1 ba795 sqft155 N Meridian Rd, Midland, MI 48640For SaleMLS ID #50218098, Herb Saenz, Modern Realty. MiRealSource
- $169,5002 bd1 ba832 sqft2755 N Orr Rd, Hemlock, MI 48626For SaleMLS ID #50218627, Caleen Murin, Kelsey Realty and Associates Inc. MiRealSource
- $94,9002 bd2 ba840 sqft1711 S Poseyville Rd, Midland, MI 48640For SaleMLS ID #50202801, Rick Willson, JPAR - Great Lakes Bay Region. MiRealSource
- $162,0003 bd1 ba1k sqft104 Bradley Ct, Midland, MI 48640For SaleMLS ID #1947759, Daniel Dwyer-Snyder. NGLRMLS
- $180,0003 bd1 ba1.3k sqft3161 N Gil Haven Ct, Sanford, MI 48657For SaleMLS ID #50218381, Jennafer Tipton, Modern Realty. MiRealSource
- $175,0002 bd1 ba980 sqft3110 Boston St, Midland, MI 48642For SaleMLS ID #50215378, Scott Cummings, eXp Realty. MiRealSource
