Enjoy private country living on 5 acres just outside of Crystal! This 4-bedroom, 2.5-bath home offers approximately 3,000 square feet of finished living space between the main level and full finished basement, giving you plenty of room to spread out. The home features an updated kitchen and main-floor bathroom, central air, pellet stove, exterior wood burner, metal roof, 2x6 construction, and a whole-home Generac system for added peace of mind. Outside, you'll find an approximately 32x40 pole-style garage/outbuilding with plenty of room for vehicles, equipment, hobbies, and storage. The property is surrounded by mature vegetation, including apple trees, wild cherry trees, winter pear, raspberry bushes, and blackberry bushes. Wildlife is plentiful in this quiet country setting, with deer, turkey, pheasant, and plenty of other Michigan wildlife commonly roaming the property and surrounding woods or fields. Enjoy the warmer months from the sunroom, back deck, or above-ground pool that has been well-maintained. The location also offers access to tri-county services, with Carson City, Vestaburg, and Central Montcalm school buses traveling the area. Plenty of space, privacy, useful improvements, and true country living all wrapped into one property. Come take a look and see everything this home has to offer!
For sale
$394,500
1278 N Waldron Rd, Crystal, MI 48818
4beds
3,000sqft
:
Get pre-qualifiedN/A
Single Family Residence, Modular
Built in 1980
4.91 Acres Lot
$376,100 Zestimate®
$132/sqft
$-- HOA
What's special
Full finished basementBack deckExterior wood burnerMetal roofPellet stoveMain-floor bathroomUpdated kitchen
- 1 day |
- 113 |
- 6 |
Zillow last checked:
Listing updated:
Listed by:
Austin Smith 989-873-0999,
CENTURY 21 LEE-MAC REALTY 989-463-6085
Source: NGLRMLS,MLS#: 1949328
Facts & features
Interior
Bedrooms & bathrooms
- Bedrooms: 4
- Bathrooms: 3
- Full bathrooms: 2
- 1/2 bathrooms: 1
- Main level bathrooms: 2
- Main level bedrooms: 3
Rooms
- Room types: Great Room
Primary bedroom
- Level: Main
- Area: 189.8
- Dimensions: 14.6 x 13
Bedroom 2
- Level: Main
- Area: 132
- Dimensions: 12 x 11
Bedroom 3
- Level: Main
- Area: 182
- Dimensions: 14 x 13
Bedroom 4
- Level: Lower
- Area: 180
- Dimensions: 15 x 12
Primary bathroom
- Features: None
Dining room
- Level: Main
- Area: 143
- Dimensions: 13 x 11
Kitchen
- Level: Main
- Area: 110
- Dimensions: 11 x 10
Living room
- Level: Main
- Area: 384
- Dimensions: 24 x 16
Heating
- Forced Air, Heat Pump, External Wood Burner, Propane, Fireplace(s)
Cooling
- Central Air
Appliances
- Included: Refrigerator, Oven/Range, Disposal, Dishwasher, Water Softener Owned, Washer, Dryer, Exhaust Fan, Propane Water Heater
- Laundry: Main Level
Features
- Pantry, Drywall, Paneling, High Speed Internet
- Flooring: Laminate, Carpet
- Windows: Bay Window(s), Blinds
- Basement: Egress Windows,Finished
- Has fireplace: Yes
- Fireplace features: Pellet Stove
Interior area
- Total structure area: 3,000
- Total interior livable area: 3,000 sqft
- Finished area above ground: 1,500
- Finished area below ground: 1,500
Property
Parking
- Parking features: Detached, Garage Door Opener, Concrete Floors, Gravel
Accessibility
- Accessibility features: Accessible Full Bath
Features
- Patio & porch: Deck, Patio
- Exterior features: Rain Gutters
- Has private pool: Yes
- Pool features: Above Ground
- Has view: Yes
- View description: Countryside View, Seasonal View
- Waterfront features: None
Lot
- Size: 4.91 Acres
- Dimensions: 652 x 328
- Features: Cleared, Wooded, Evergreens, Rolling Slope, Metes and Bounds
Details
- Additional structures: Other
- Parcel number: 01102801710
- Zoning description: Residential
Construction
Type & style
- Home type: SingleFamily
- Architectural style: Raised Ranch
- Property subtype: Single Family Residence, Modular
Materials
- 2x6 Framing, Vinyl Siding
- Foundation: Wood
- Roof: Metal/Steel
Condition
- New construction: No
- Year built: 1980
Utilities & green energy
- Sewer: Private Sewer
- Water: Private
Community & HOA
Community
- Features: None
- Security: Smoke Detector(s)
- Subdivision: None
HOA
- Services included: None
Location
- Region: Crystal
Financial & listing details
- Price per square foot: $132/sqft
- Tax assessed value: $75,937
- Annual tax amount: $2,292
- Price range: $394.5K - $394.5K
- Date on market: 8/14/2026
- Listing agreement: Exclusive Right Sell
- Listing terms: Conventional,Cash,VA Loan
- Ownership type: Private Owner
- Road surface type: Gravel
Estimated market value
$376,100
$357,000 - $395,000
$1,767/mo
Price history
| Date | Event | Price |
|---|---|---|
| 8/14/2026 | Listed for sale | $394,500+422.5%$132/sqft |
Source:  NGLRMLS #1949328 Report a problem NGLRMLS #1949328 Report a problem | ||
| 10/3/1995 | Sold | $75,500$25/sqft |
Source: Agent Provided Report a problem | ||
Public tax history
| Year | Property taxes | Tax assessment |
|---|---|---|
| 2025 | $2,210 +0.7% | $100,800 -3.7% |
| 2024 | $2,196 | $104,700 |
| 2023 | -- | -- |
| 2022 | -- | $81,800 +4.6% |
| 2021 | -- | $78,200 +2.4% |
| 2020 | -- | $76,400 +4.8% |
| 2019 | -- | $72,900 +20.1% |
| 2018 | -- | $60,700 +4.1% |
| 2017 | -- | $58,295 +0.9% |
| 2016 | -- | $57,776 |
| 2015 | -- | $57,776 -0.7% |
| 2014 | -- | $58,200 -5.4% |
| 2012 | -- | $61,500 -0.2% |
| 2011 | -- | $61,600 -20.5% |
| 2010 | -- | $77,500 +3.5% |
| 2009 | -- | $74,900 +13% |
| 2007 | -- | $66,300 +12.8% |
| 2006 | -- | $58,800 +11.6% |
| 2005 | -- | $52,700 +1.7% |
| 2004 | -- | $51,800 -6.3% |
| 2003 | -- | $55,300 |
Find assessor info on the county website
Monthly payment
Est. payment
Payment breakdown
Explore the cost of this home by adjusting the details. Changes won't be saved.Climate risks
Neighborhood: 48818
Nearby schools
GreatSchools rating
- 7/10Vestaburg Community Elementary SchoolGrades: PK-5Distance: 6 mi
- 4/10Vestaburg Community High SchoolGrades: 6-12Distance: 6 mi
Schools provided by the listing agent
- District: Vestaburg Community Schools
Source: NGLRMLS. This data may not be complete. We recommend contacting the local school district to confirm school assignments for this home.
- $125,600-- bd-- ba-- sqft1400 N Waldron Rd, Vestaburg, MI 48818Off Market
- $262,000-- bd-- ba-- sqftN Waldron Rd, Vestaburg, MI 48891Off Market
- $18,6005 acresN Waldron Rd, Vestaburg, MI 48891Off Market
- $18,6005 acresN Waldron Rd, Vestaburg, MI 48891Off Market
- $152,400-- bd-- ba-- sqftN Waldron Rd, Vestaburg, MI 48891Off Market
- $35,400-- bd-- ba-- sqftN Waldron Rd, Vestaburg, MI 48891Off Market
- $252,900-- bd-- ba-- sqftN Waldron Rd, Vestaburg, MI 48891Off Market
- $152,400-- bd-- ba-- sqftN Waldron Rd, Vestaburg, MI 48891Off Market
A local agent can set up tours, give advice and negotiate with sellers.
Similar homes
- $430,0004 bd3 ba2.2k sqft4155 N Neff Rd, Edmore, MI 48829For Sale

 MLS ID #26042648, Stephanie L Tew, The Local Element. MichRIC
 - $399,9005 bd4 ba2.3k sqft8518 3rd St, Vestaburg, MI 48891For Sale
 MLS ID #26033817, Travis Rose, Eagle Realty. MichRIC
 - $349,9003 bd2 ba1.7k sqft2331 W Cleveland Rd, Perrinton, MI 48871For Sale
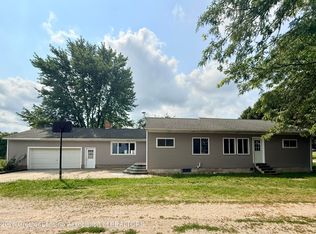 MLS ID #298436, Shirley Boucha, RE/MAX Real Estate Professionals. Greater Lansing AOR
 - $325,0003 bd1 ba1.6k sqft2610 S Shore Dr, Crystal, MI 48818For Sale
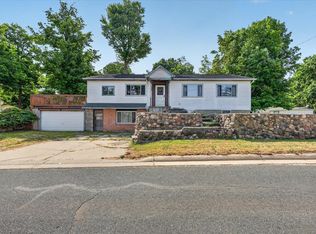 MLS ID #26038324, Ann Marie Jones, Ensley Real Estate. MichRIC
 - $375,0004 bd2 ba2k sqft6643 S Wood Rd, Sheridan, MI 48884For SaleMLS ID #26039952, Amy Jo Tisdel-Pirie, Greenridge Realty (Greenvl). MichRIC
- $250,0003 bd2 ba1.7k sqft1910 Waterview Way, Crystal, MI 48818For SaleMLS ID #26037194, Stacey J Morea, RE/MAX United (Main). MichRIC
- $275,0003 bd2 ba2.3k sqft1629 N Warner Rd, Sumner, MI 48889For SaleMLS ID #1948946, Sue Welling. NGLRMLS
- $289,9003 bd2 ba1.5k sqft819 S Mount Hope Rd, Crystal, MI 48818For SaleMLS ID #11885619, Michael Kemp, Cilibraise Real Estate. My State MLS
- $550,0004 bd2 ba2k sqft385 S Ely Hwy, Ithaca, MI 48847For SaleMLS ID #1949148, Marci Browne. NGLRMLS
- $325,0003 bd3 ba2.5k sqft8015 E Sanders Rd, Vestaburg, MI 48891For SaleMLS ID #26039937, Steven D Lott, Lott Realty. MichRIC
- $439,0004 bd4 ba3.3k sqft4734 S Nottawa Rd, Mount Pleasant, MI 48858For SaleMLS ID #1948266, Doug LaBelle. NGLRMLS
- $347,0004 bd3 ba2.7k sqft418 N Mercantile St, Carson City, MI 48811For SaleMLS ID #1948961, Malcolm Frisbie. NGLRMLS
- $355,0004 bd2 ba2.6k sqft6297 Fitzner Rd, Greenville, MI 48838For SaleMLS ID #26033600, Lucas Howard, Keller Williams GR East. MichRIC
- $399,9002 bd3 ba1.5k sqft730 Evergreen Rd, Sidney, MI 48885For SaleMLS ID #26034674, Susan Pintrick, Felde Realty. MichRIC
- $340,0004 bd3 ba1.7k sqft10260 N Ferris Rd, Riverdale, MI 48877For SaleMLS ID #26028892, Anthony Hernandez, Five Star Real Estate (Grandv). MichRIC
- $289,9003 bd3 ba1.9k sqft10150 S Leaton Rd, Shepherd, MI 48883For Sale
 MLS ID #50218055, CAROLYN MURPHY, PEYTON PROPERTIES, LLC. MiRealSource
 - $299,9003 bd2 ba1.5k sqft2100 Strait Tow Blvd, Crystal, MI 48818For SaleMLS ID #26032785, Clinton W Maki, Five Star Real Estate (Grandv). MichRIC
- $268,0003 bd2 ba1.6k sqft9462 E Colby Rd, Crystal, MI 48818For SaleMLS ID #26034589, Elizabeth K Woodard, KW Rivertown Hoppough. MichRIC
- $354,9003 bd1 ba1.5k sqft1530 S Nevins Rd, Stanton, MI 48885For SaleMLS ID #26040919, Pamela K Schwallier, Great Lakes Signature Prop. MichRIC
- $339,9003 bd3 ba2.2k sqft5599 E Howard City Edmore Rd, Vestaburg, MI 48891For SaleMLS ID #26020324, RJ T Johnson, Michigan Lifestyle Properties / Gull Lake Realty. MichRIC
