Total Makeover in Meadowbrook Manor, Freshly painted throughout, New Carpet, New Luxury Vinyl, New White Kitchen Cabinetry with Quartz Countertops, Absolute move in condition, Quick possession possible, Features include Entry Foyer with luxury vinyl and coat closet, spacious Living Room, Dining Room, Kitchen with new raised panel white cabinets, new quartz countertops, new stainless steel sink, new faucet, luxury vinyl and eating area, Sun Room with outside entrance to rear fenced yard, Lower level features huge Family Room with stone fireplace, built ins, crown molding and recessed lights, Fourth Bedroom, Powder Room, Laundry Room with new utility sink and outside entrance to the fenced rear yard, Upper level features the primary Bedroom with ceiling fan, 2 additional bedrooms with ceiling fans and hall bath with white vanity, wainscoting and new lighting, hall linen closet. There are two sheds for additional storage, Off street parking, Great location close to all the shops and restaurants of Exton and just a short drive to all that West Chester Boro has to offer. Make your appointment today for this very special home!
Coming soon 08/19
$479,900
502 Briar Rd, Exton, PA 19341
4beds
1,547sqft
Single Family Residence
Built in 1956
10,759 Square Feet Lot
$405,100 Zestimate®
$310/sqft
$-- HOA
What's special
- 2 days |
- 495 |
- 37 |
Zillow last checked:
Listing updated:
Listed by:
Dennis Morgan 610-613-5868,
BHHS Fox & Roach Malvern-Paoli 6106472600
Source: Bright MLS,MLS#: PACT2133044
Facts & features
Interior
Bedrooms & bathrooms
- Bedrooms: 4
- Bathrooms: 2
- Full bathrooms: 1
- 1/2 bathrooms: 1
Rooms
- Room types: Living Room, Dining Room, Bedroom 4, Kitchen, Family Room, Sun/Florida Room, Laundry, Bathroom 1, Bathroom 2, Bathroom 3
Bedroom 4
- Level: Lower
Bathroom 1
- Level: Upper
Bathroom 1
- Level: Upper
Bathroom 2
- Level: Upper
Bathroom 3
- Level: Upper
Dining room
- Level: Main
Family room
- Level: Lower
Kitchen
- Level: Main
Laundry
- Level: Lower
Living room
- Level: Main
Other
- Level: Main
Heating
- Forced Air, Propane
Cooling
- Central Air, Electric
Appliances
- Included: Dishwasher, Dryer, Oven, Refrigerator, Stainless Steel Appliance(s), Washer, Water Heater
- Laundry: Lower Level, Laundry Room
Features
- Bathroom - Tub Shower, Ceiling Fan(s), Eat-in Kitchen, Dry Wall
- Flooring: Ceramic Tile, Carpet, Luxury Vinyl
- Has basement: No
- Number of fireplaces: 1
- Fireplace features: Stone
Interior area
- Total structure area: 1,547
- Total interior livable area: 1,547 sqft
- Finished area above ground: 1,183
- Finished area below ground: 364
Property
Parking
- Total spaces: 4
- Parking features: Driveway
- Uncovered spaces: 4
Accessibility
- Accessibility features: None
Features
- Levels: Multi/Split,Two and One Half
- Stories: 2.5
- Pool features: None
- Fencing: Chain Link
Lot
- Size: 10,759 Square Feet
Details
- Additional structures: Above Grade, Below Grade
- Parcel number: 4105C0116
- Zoning: RESIDENTIAL
- Special conditions: Standard
Construction
Type & style
- Home type: SingleFamily
- Architectural style: Colonial
- Property subtype: Single Family Residence
Materials
- Vinyl Siding, Stone
- Foundation: Concrete Perimeter
- Roof: Shingle
Condition
- Excellent
- New construction: No
- Year built: 1956
Utilities & green energy
- Sewer: Public Sewer
- Water: Public
Community & HOA
Community
- Subdivision: Meadowbrook Manor
HOA
- Has HOA: No
Location
- Region: Exton
- Municipality: WEST WHITELAND TWP
Financial & listing details
- Price per square foot: $310/sqft
- Tax assessed value: $109,670
- Annual tax amount: $3,435
- Date on market: 8/19/2026
- Listing agreement: Exclusive Right To Sell
- Listing terms: Cash,Conventional
- Inclusions: Washer, Dryer And Refrigerator In As Is Condition
- Ownership: Fee Simple
Estimated market value
$405,100
$356,000 - $450,000
$2,799/mo
Price history
Price history is unavailable.
Public tax history
| Year | Property taxes | Tax assessment |
|---|---|---|
| 2025 | $3,279 +2.1% | $109,670 |
| 2024 | $3,211 +5.7% | $109,670 |
| 2023 | $3,038 | $109,670 |
| 2022 | $3,038 +1.4% | $109,670 |
| 2021 | $2,997 +127.4% | $109,670 |
| 2020 | $1,318 -54.4% | $109,670 |
| 2019 | $2,891 +2.3% | $109,670 |
| 2018 | $2,826 +9901.5% | $109,670 |
| 2017 | $28 -98.8% | $109,670 |
| 2016 | $2,309 | $109,670 |
| 2015 | $2,309 | $109,670 |
| 2014 | $2,309 | $109,670 |
| 2013 | -- | $109,670 |
| 2012 | -- | $109,670 |
| 2011 | -- | $109,670 |
| 2010 | -- | $109,670 |
| 2009 | -- | $109,670 |
| 2008 | -- | $109,670 |
| 2007 | -- | $109,670 |
| 2006 | -- | $109,670 |
| 2005 | -- | $109,670 |
| 2004 | -- | $109,670 |
| 2003 | -- | $109,670 |
| 2000 | -- | $109,670 |
Find assessor info on the county website
Monthly payment
Est. payment
Payment breakdown
Explore the cost of this home by adjusting the details. Changes won't be saved.Climate risks
Neighborhood: 19341
Nearby schools
GreatSchools rating
- 9/10Exton El SchoolGrades: K-5Distance: 0.5 mi
- 6/10J R Fugett Middle SchoolGrades: 6-8Distance: 4.4 mi
- 8/10West Chester East High SchoolGrades: 9-12Distance: 4.5 mi
Schools provided by the listing agent
- Elementary: Exton
- Middle: J.r. Fugett
- High: West Chester East
- District: West Chester Area
Source: Bright MLS. This data may not be complete. We recommend contacting the local school district to confirm school assignments for this home.
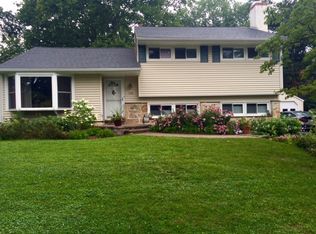
- $520,8003 bd2 ba1.8k sqft504 Briar Rd, Exton, PA 19341Off Market
- $468,1004 bd1 ba1.8k sqft500 Briar Rd, Exton, PA 19341Off Market
- $411,7003 bd1 ba1.7k sqft503 Meadow Ln, Exton, PA 19341Off Market
- $526,3004 bd2 ba2k sqft505 Meadow Ln, Exton, PA 19341Off Market
- $418,2003 bd1 ba1.8k sqft501 Meadow Ln, Exton, PA 19341Off Market
- $579,5004 bd2 ba2.6k sqft503 Briar Rd, Exton, PA 19341Off Market
- $439,0003 bd1 ba1.9k sqft505 Briar Rd, Exton, PA 19341Off Market
- $562,3006 bd3 ba2.3k sqft506 Briar Rd, Exton, PA 19341Off Market
A local agent can set up tours, give advice and negotiate with sellers.
Similar homes
- $490,0004 bd2 ba1.3k sqft315 Oak Ln W, Exton, PA 19341For Sale
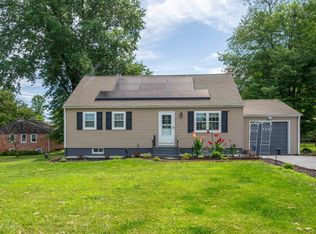
 MLS ID #PACT2132442, Tom Toole III, RE/MAX Main Line-West Chester. Bright MLS
 - $525,0005 bd3 ba1.4k sqft10 Golfview Ln, Malvern, PA 19355For Sale
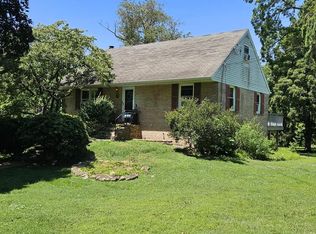 MLS ID #PACT2132936, Carlos Caceres, EXP Realty, LLC. Bright MLS
 - $495,5004 bd2 ba1.3k sqft1016 W Boot Rd, Downingtown, PA 19335For Sale
 MLS ID #PACT2132782, Denise Aster, Keller Williams Real Estate -Exton. Bright MLS
 - $459,9003 bd2 ba1.8k sqft209 Wren Ct, Downingtown, PA 19335For Sale
 MLS ID #PACT2132812, Dominic Frittelli, DoorLife Real Estate, LLC. Bright MLS
 - $650,0003 bd3 ba1.8k sqft330 Huffman Dr, Exton, PA 19341For SaleMLS ID #PACT2132658, Theresa Tarquinio, RE/MAX Professional Realty. Bright MLS
- $499,9004 bd3 ba1.6k sqft5 Lantern Ln, Malvern, PA 19355For SaleMLS ID #PACT2131888, Ryan Scott, Long & Foster Real Estate, Inc.. Bright MLS
- $565,0003 bd4 ba1.8k sqft202 River Birch Way, Exton, PA 19341For SaleMLS ID #PACT2132556, Mallika Produtor, RE/MAX Select Group. Bright MLS
- $545,0004 bd4 ba2.2k sqft194 Longford Rd, West Chester, PA 19380For SaleMLS ID #PACT2133374, Julia Curry, BHHS Homesale Realty- Reading Berks. Bright MLS
- $565,0003 bd2 ba1.4k sqft134 Fennerton Rd, Paoli, PA 19301For SaleMLS ID #PACT2133310, John Collins, RE/MAX Main Line - Devon. Bright MLS
- $375,0003 bd2 ba1.2k sqft53 Summit Ave, Paoli, PA 19301For SaleMLS ID #PACT2133186, Ryan Petrucci, RE/MAX Main Line-Paoli. Bright MLS
- $479,0003 bd3 ba2.1k sqft165 Lewisville Ct, Phoenixville, PA 19460For SaleMLS ID #PACT2132924, Carol Lizell, Homestarr Realty. Bright MLS
- $525,0003 bd3 ba2.3k sqft1500 Victoria Dr, Downingtown, PA 19335For SaleMLS ID #PACT2133084, Colby Martin, Keller Williams Real Estate -Exton. Bright MLS
- $450,0003 bd3 ba1.6k sqft793 Brettingham Ct #704, West Chester, PA 19382For SaleMLS ID #PACT2132970, Mattie Yacka, Coldwell Banker Realty. Bright MLS
- $507,5004 bd2 ba1.8k sqft904 S Chester Rd, West Chester, PA 19382For SaleMLS ID #PACT2127064, Dan Zecher, Keller Williams Elite. Bright MLS
- $649,9004 bd3 ba1.9k sqft602 Lorient Dr, West Chester, PA 19382For SaleMLS ID #PACT2127638, Brian Busby, EXP Realty, LLC. Bright MLS
- $459,9754 bd3 ba1.9k sqft1456 Chestnut Ct, West Chester, PA 19380For SaleMLS ID #PACT2131626, Dawn Gilley, RE/MAX Centre Realtors. Bright MLS
- $559,9003 bd3 ba1.8k sqft321 Bristol Cir #321, Exton, PA 19341For SaleMLS ID #PACT2131344, Bob Barnhardt, Jr., EXP Realty, LLC. Bright MLS
- $450,0002 bd3 ba1.9k sqft105 Putney Ln #105, Malvern, PA 19355For SaleMLS ID #PACT2132578, Janel Loughin, Real Broker, LLC. Bright MLS
- $695,0004 bd3 ba1.8k sqft127 Governors Cir, Downingtown, PA 19335For SaleMLS ID #PACT2132344, Michael Ballato, VRA Realty. Bright MLS
- $550,0003 bd3 ba1.7k sqft112 Arcadia Way, Exton, PA 19341For SaleMLS ID #PACT2125754, Bela Vora, Coldwell Banker Realty. Bright MLS
