Enjoy the flexibility and versatility of this 3-bedroom, 2-full-bath home in North Appleton! The main level features a spacious family room with a cozy wood stove, kitchen, dining room, two bedrooms, and a full bath. Upstairs offers incredible additional living space with a second kitchen, living room, third bedroom, and another full bath—perfect for extended living, guests, or added flexibility. Recent updates include a brand-new furnace installed in 2026 and Anderson windows approximately 5 years old. Enjoy the outdoors on the backyard paver patio. A unique layout with plenty of space and possibilities in a convenient North Appleton location!
Active-no offer
$274,900
214 E Hancock St, Appleton, WI 54911
3beds
1,890sqft
Single Family Residence
Built in 1927
6,969 Square Feet Lot
$283,700 Zestimate®
$145/sqft
$-- HOA
What's special
Spacious family roomSecond kitchenDining roomAnderson windowsCozy wood stoveBackyard paver patio
- 10 days
- 1,083
- 131
Likely to sell faster than
Zillow last checked:
Listing updated:
Listed by:
Stacey L Hennessey PREF:920-470-9692,
Acre Realty, Ltd.
Source: RANW as distributed by MLS GRID,MLS#: 50335424
Facts & features
Interior
Bedrooms & bathrooms
- Bedrooms: 3
- Bathrooms: 2
- Full bathrooms: 2
Bedroom 1
- Level: Main
- Dimensions: 10x7
Bedroom 2
- Level: Main
- Dimensions: 11x10
Bedroom 3
- Level: Upper
- Dimensions: 12x11
Dining room
- Level: Main
- Dimensions: 9x9
Family room
- Level: Main
- Dimensions: 12x12
Formal dining room
- Level: Main
- Dimensions: 12x10
Kitchen
- Level: Main
- Dimensions: 10x9
Living room
- Level: Main
- Dimensions: 22x22
Other
- Description: Other - See Remarks
- Level: Upper
- Dimensions: 8x8
Other
- Description: Rec Room
- Level: Upper
- Dimensions: 13x11
Heating
- Forced Air
Cooling
- Forced Air, Central Air
Appliances
- Included: Range, Refrigerator
Features
- Second Kitchen
- Basement: Full
- Has fireplace: No
- Fireplace features: None
Interior area
- Total interior livable area: 1,890 sqft
- Finished area above ground: 1,890
- Finished area below ground: 0
Property
Parking
- Total spaces: 2
- Parking features: Detached
- Garage spaces: 2
Accessibility
- Accessibility features: 1st Floor Bedroom, 1st Floor Full Bath
Lot
- Size: 6,969 Square Feet
Details
- Parcel number: 316018700
- Zoning: Residential
Construction
Type & style
- Home type: SingleFamily
- Property subtype: Single Family Residence
Materials
- Brick, Vinyl Siding
- Foundation: Stone
Condition
- New construction: No
- Year built: 1927
Utilities & green energy
- Sewer: Public Sewer
- Water: Public
Community & HOA
Location
- Region: Appleton
Financial & listing details
- Price per square foot: $145/sqft
- Tax assessed value: $200,100
- Annual tax amount: $3,035
- Date on market: 11/6/2026
- Inclusions: stove, refrigerator
Estimated market value
$283,700
$270,000 - $298,000
$1,884/mo
Price history
| Date | Event | Price |
|---|---|---|
| 11/6/2026 | Listed for sale | $274,900+106.1%$145/sqft |
Source: RANW as distributed by MLS GRID #50335424 Report a problem | ||
| 8/6/2012 | Sold | $133,400$71/sqft |
Source: Public Record Report a problem | ||
Public tax history
| Year | Property taxes | Tax assessment |
|---|---|---|
| 2025 | $3,035 +6.8% | $200,100 |
| 2024 | $2,842 -4.4% | $200,100 |
| 2023 | $2,974 -0.2% | $200,100 +35.2% |
| 2022 | $2,979 -2.1% | $148,000 |
| 2021 | $3,041 +7% | $148,000 |
| 2020 | $2,842 +3.3% | $148,000 |
| 2019 | $2,750 +4.6% | $148,000 +19.4% |
| 2018 | $2,629 +0.3% | $124,000 |
| 2017 | $2,622 +1.9% | $124,000 |
| 2016 | $2,573 -1.7% | $124,000 |
| 2015 | $2,618 +0.9% | $124,000 |
| 2014 | $2,594 -7.4% | $124,000 -6.8% |
| 2013 | $2,802 -0.2% | $133,000 |
| 2012 | $2,808 -1.9% | $133,000 |
| 2011 | $2,861 +0.1% | $133,000 |
| 2010 | $2,857 +12.9% | $133,000 +7.3% |
| 2009 | $2,531 +1.4% | $123,900 |
| 2008 | $2,497 +0% | $123,900 |
| 2007 | $2,496 +1.9% | $123,900 |
| 2006 | $2,450 +7.6% | $123,900 +21.5% |
| 2005 | $2,277 -3.1% | $102,000 |
| 2004 | $2,351 +6.8% | $102,000 +5.2% |
| 2003 | $2,201 | $97,000 +7.2% |
| 2002 | -- | $90,500 +13.1% |
| 2001 | -- | $80,000 |
| 2000 | -- | $80,000 |
Find assessor info on the county website
Monthly payment
Est. payment
Payment breakdown
Explore the cost of this home by adjusting the details. Changes won't be saved.Climate risks
Neighborhood: Central
Similar homes
- $250,0003 bd2 ba1.3k sqft421 E Brewster St, Appleton, WI 54911For Sale
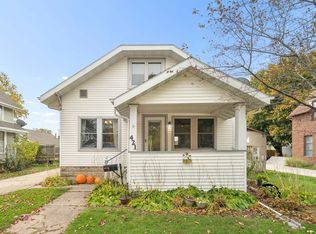 MLS ID #50335007, Brad A Thomas. RANW as distributed by MLS GRID
- $289,9004 bd2 ba2k sqft911 N Rankin St, Appleton, WI 54911For Sale
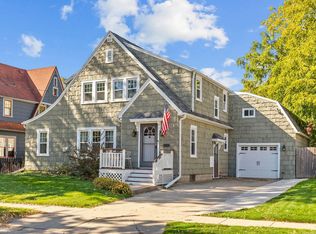 MLS ID #50334005, Zack B Riska. RANW as distributed by MLS GRID
- $330,0003 bd3 ba2.7k sqft420 W Lindbergh St, Appleton, WI 54911For Sale
 MLS ID #50335742, Kimberly A Denkins. RANW as distributed by MLS GRID
- $279,9003 bd2 ba2k sqft1343 W Taylor St, Appleton, WI 54914For Sale
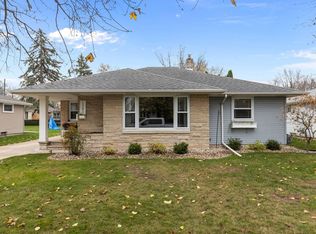 MLS ID #50335451, Amanda M Furman. RANW as distributed by MLS GRID
