Historic charm, beautiful updates, and an included American Home Shield ShieldPlus home warranty! Built in 1908 and loved by just two owners, this home features rich woodwork, hardwood floors, and charming pocket doors. The updated kitchen shines with granite countertops, custom alderwood cabinets, hickory flooring, and a convenient pot filler. Updated bathrooms include a full bath with copper fixtures, heated tile flooring, a tiled walk-in shower, and a heated, jetted tub, plus a half bath attached to the versatile main-floor bedroom or bonus room. Upstairs, three generous bedrooms include a primary with cork flooring and a spacious walk-in closet. An expansive attic offers potential for future use. Enjoy a fully fenced backyard shaded by mature trees, with a paved patio, walkways, hand-painted fence panels, and perennial landscaping thoughtfully designed by the seller, a Master Gardener. Walk to City Park, the downtown farmers market, and College Avenue’s shops and restaurants. Schedule your showing to experience this inviting Appleton home!
Active-no offer
Price cut: $25K (11/3)
$299,900
538 N Ida St, Appleton, WI 54911
4beds
1,844sqft
Single Family Residence
Built in 1908
5,227 Square Feet Lot
$298,100 Zestimate®
$163/sqft
$-- HOA
What's special
Three generous bedroomsConvenient pot fillerSpacious walk-in closetRich woodworkCharming pocket doorsHand-painted fence panelsHardwood floors
- 7 days
- 1,556
- 143
Likely to sell faster than
Zillow last checked:
Listing updated:
Listed by:
Lindsay L Thorson PREF:920-268-8209,
Cardinal Realty, LLC
Source: RANW as distributed by MLS GRID,MLS#: 50335102
Facts & features
Interior
Bedrooms & bathrooms
- Bedrooms: 4
- Bathrooms: 2
- Full bathrooms: 1
- 1/2 bathrooms: 1
Bedroom 1
- Level: Main
- Dimensions: 10x12
Bedroom 2
- Level: Upper
- Dimensions: 11x11
Bedroom 3
- Level: Main
- Dimensions: 11x11
Bedroom 4
- Level: Upper
- Dimensions: 10x11
Formal dining room
- Level: Main
- Dimensions: 12x14
Kitchen
- Level: Main
- Dimensions: 10x13
Living room
- Level: Main
- Dimensions: 12x17
Heating
- Forced Air, In Floor Heat
Cooling
- Forced Air, Central Air
Appliances
- Included: Dishwasher, Disposal, Dryer, Microwave, Range, Refrigerator, Washer
Features
- At Least 1 Bathtub, Breakfast Bar, High Speed Internet, Walk-In Closet(s), Walk-in Shower, Formal Dining
- Basement: Full
- Has fireplace: No
- Fireplace features: None
Interior area
- Total interior livable area: 1,844 sqft
- Finished area above ground: 1,844
- Finished area below ground: 0
Video & virtual tour
Property
Parking
- Total spaces: 1
- Parking features: Detached, Garage Door Opener
- Garage spaces: 1
Accessibility
- Accessibility features: 1st Floor Bedroom
Features
- Patio & porch: Patio
- Has spa: Yes
- Spa features: Bath
- Fencing: Fenced
Lot
- Size: 5,227 Square Feet
- Dimensions: 60X87
Details
- Parcel number: 312055300
- Zoning: Residential
- Other equipment: Air Exchanger System
Construction
Type & style
- Home type: SingleFamily
- Property subtype: Single Family Residence
Materials
- Vinyl Siding, Shake Siding
- Foundation: Stone
Condition
- New construction: No
- Year built: 1908
Details
- Warranty included: Yes
Utilities & green energy
- Sewer: Public Sewer
- Water: Public
Community & HOA
Location
- Region: Appleton
Financial & listing details
- Price per square foot: $163/sqft
- Tax assessed value: $225,400
- Annual tax amount: $3,445
- Date on market: 10/30/2026
- Listing terms: Home Warranty
- Inclusions: Refrigerator, stove, microwave, dishwasher, washer, dryer, AHS ShieldPlus home warranty plan.
- Exclusions: Decorative blue rock, tree stump in backyard.
Estimated market value
$298,100
$283,000 - $313,000
$1,685/mo
Price history
| Date | Event | Price |
|---|---|---|
| 11/3/2026 | Price change | $299,900-7.7%$163/sqft |
Source: RANW as distributed by MLS GRID #50335102 Report a problem | ||
| 10/30/2026 | Listed for sale | $324,900$176/sqft |
Source: RANW as distributed by MLS GRID #50335102 Report a problem | ||
Public tax history
| Year | Property taxes | Tax assessment |
|---|---|---|
| 2025 | $3,446 +6.6% | $225,400 |
| 2024 | $3,231 -4.6% | $225,400 |
| 2023 | $3,385 +4.6% | $225,400 +41.1% |
| 2022 | $3,237 -1.6% | $159,800 |
| 2021 | $3,288 +6.6% | $159,800 |
| 2020 | $3,084 +3.3% | $159,800 |
| 2019 | $2,987 +13.6% | $159,800 +28.9% |
| 2018 | $2,629 +0.3% | $124,000 |
| 2017 | $2,622 +1.9% | $124,000 |
| 2016 | $2,573 -1.7% | $124,000 |
| 2015 | $2,618 +8.4% | $124,000 +6.9% |
| 2014 | $2,416 -0.3% | $116,000 |
| 2013 | $2,423 -0.3% | $116,000 |
| 2012 | $2,430 -1.9% | $116,000 |
| 2011 | $2,477 -7.2% | $116,000 |
| 2010 | $2,669 +9.6% | $116,000 +5.8% |
| 2009 | $2,436 +0.5% | $109,600 |
| 2008 | $2,424 -0.7% | $109,600 |
| 2007 | $2,442 +4.6% | $109,600 |
| 2006 | $2,335 +26.1% | $109,600 +31.1% |
| 2005 | $1,852 +0.4% | $83,600 |
| 2004 | $1,845 +1.3% | $83,600 |
| 2003 | $1,821 | $83,600 |
| 2002 | -- | $83,600 +17.9% |
| 2001 | -- | $70,900 |
| 2000 | -- | $70,900 |
Find assessor info on the county website
Monthly payment
Est. payment
Payment breakdown
Explore the cost of this home by adjusting the details. Changes won't be saved.Climate risks
Neighborhood: Lawrence-City Park
Nearby schools
Schools provided by the listing agent
- Elementary: Edison
- High: Appleton North
Source: RANW as distributed by MLS GRID. This data may not be complete. We recommend contacting the local school district to confirm school assignments for this home.

Similar homes
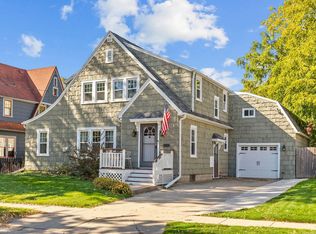
- $289,9004 bd2 ba2k sqft911 N Rankin St, Appleton, WI 54911For Sale
 MLS ID #50334005, Zack B Riska. RANW as distributed by MLS GRID
- $299,9003 bd1 ba1.4k sqft515 E Brewster St, Appleton, WI 54911For Sale
 MLS ID #50334368, Brenda A Young. RANW as distributed by MLS GRID
- $310,0004 bd2 ba1.7k sqft2119 N Erb St, Appleton, WI 54911For Sale
 MLS ID #50333737, Tiffany L Holtz. RANW as distributed by MLS GRID
- $250,0003 bd2 ba1.3k sqft421 E Brewster St, Appleton, WI 54911For Sale
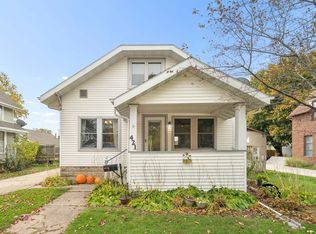 MLS ID #50335007, Brad A Thomas. RANW as distributed by MLS GRID
