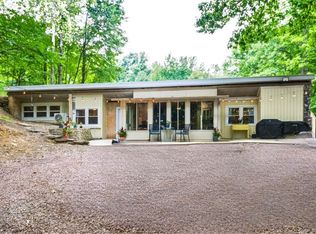
Imagine coming home to this 1.5 acre beautifully updated home with picturesque, breathtaking views throughout all the seasons. This is what you'll find at 9191 Red Rd. This home has been newly renovated with a dual zone HVAC unit and Brazilian cherry hardwood floors throughout. The large windows and new granite countertops make cooking and doing dishes an inviting task. Enjoy the living space and dining space combined into a large great room with new windows to enjoy the view from every angle. You'll also find a half bath and 2 car garage. Upstairs there are 3 bedrooms, with one being the primary, where you'll enjoy a newly remodeled bathroom and new, vast windows.There are two additional bedrooms and a full bath on this level. Schedule your showing today to see all that this home has to offer... peace of mind, body and soul. An amazing retreat that won't last long!
For sale
Price cut: $20.1K (10/6)
$594,900
9191 Red Rd, Kempton, PA 19529
3beds
1,860sqft
Single Family Residence
Built in 1984
1.5 Acres Lot
$590,900 Zestimate®
$320/sqft
$-- HOA
What's special
Half bathNewly remodeled bathroomLarge windowsNew vast windowsDual zone hvac unitNew granite countertops
- 15 days
- 1,285
- 87
Zillow last checked:
Listing updated:
Listed by:
Lisa L. McHale 610-393-5514,
Morganelli Properties LLC 484-856-8200
Source: GLVR,MLS#: 784392 Originating MLS: Lehigh Valley MLS
Originating MLS: Lehigh Valley MLSFacts & features
Interior
Bedrooms & bathrooms
- Bedrooms: 3
- Bathrooms: 3
- Full bathrooms: 2
- 1/2 bathrooms: 1
Primary bedroom
- Description: with primary bathroom, new Brazilian cherry hardwood and large closet
- Level: Second
- Dimensions: 15.00 x 11.00
Bedroom
- Description: new Brazilian cherry hardwood
- Level: Second
- Dimensions: 11.00 x 10.00
Bedroom
- Description: new Brazilian cherry hardwood
- Level: Second
- Dimensions: 11.00 x 10.00
Primary bathroom
- Level: Second
- Dimensions: 12.00 x 8.00
Dining room
- Level: First
- Dimensions: 18.00 x 14.00
Other
- Level: Second
- Dimensions: 11.00 x 7.00
Half bath
- Level: First
- Dimensions: 11.00 x 7.00
Kitchen
- Description: new Brazilian cherry hardwood flooring, new appliances, new granite countertop, kitchen is open to great room
- Level: First
- Dimensions: 18.00 x 11.00
Laundry
- Level: First
- Dimensions: 12.00 x 10.00
Living room
- Description: This area is open to large great room with amazing views and newly installed Brazilian cherry hardwood flooring
- Level: First
- Dimensions: 24.00 x 11.00
Heating
- Baseboard, Electric, Forced Air, Heat Pump
Cooling
- Central Air, Zoned
Appliances
- Included: Dishwasher, Electric Dryer, Electric Oven, Electric Range, Electric Water Heater, Microwave, Refrigerator, Washer
- Laundry: Electric Dryer Hookup, Main Level
Features
- Attic, Dining Area, Eat-in Kitchen, Family Room Main Level, Storage, Walk-In Closet(s)
- Flooring: Hardwood
- Basement: Full
- Has fireplace: Yes
- Fireplace features: Living Room
Interior area
- Total interior livable area: 1,860 sqft
- Finished area above ground: 1,860
- Finished area below ground: 0
Property
Parking
- Total spaces: 2
- Parking features: Attached, Garage, Garage Door Opener
- Attached garage spaces: 2
Features
- Stories: 2
- Patio & porch: Covered, Porch
- Exterior features: Porch
- Has view: Yes
- View description: Mountain(s), Panoramic, Valley
Lot
- Size: 1.5 Acres
- Features: Flat, Views
- Residential vegetation: Partially Wooded
Details
- Parcel number: 5417566422761
- Zoning: AP
- Special conditions: None
Construction
Type & style
- Home type: SingleFamily
- Architectural style: Colonial
- Property subtype: Single Family Residence
Materials
- Brick, Vinyl Siding
- Roof: Asphalt,Fiberglass
Condition
- Year built: 1984
Utilities & green energy
- Electric: 200+ Amp Service, Circuit Breakers
- Sewer: Septic Tank
- Water: Well
Community & HOA
Community
- Subdivision: Not in Development
Location
- Region: Kempton
Financial & listing details
- Price per square foot: $320/sqft
- Tax assessed value: $214,300
- Annual tax amount: $5,311
- Date on market: 9/24/2026
- Ownership type: Fee Simple
Estimated market value
$590,900
$561,000 - $620,000
$2,760/mo
Price history
| Date | Event | Price |
|---|---|---|
| 10/6/2026 | Price change | $594,900-3.3%$320/sqft |
Source:  GLVR #784392 Report a problem GLVR #784392 Report a problem | ||
| 9/24/2026 | Listed for sale | $615,000+47.4%$331/sqft |
Source: GLVR #784392 Report a problem | ||
| 11/6/2023 | Sold | $417,120+5.6%$224/sqft |
Source: GLVR #724799 Report a problem | ||
| 10/6/2023 | Pending sale | $395,000$212/sqft |
Source: GLVR #724799 Report a problem | ||
| 9/28/2023 | Listed for sale | $395,000$212/sqft |
Source: GLVR #724799 Report a problem | ||
Public tax history
| Year | Property taxes | Tax assessment |
|---|---|---|
| 2026 | $5,312 | $214,300 |
| 2025 | $5,312 +7.4% | $214,300 |
| 2024 | $4,944 +3.4% | $214,300 |
| 2023 | $4,783 | $214,300 |
| 2022 | $4,783 +5.3% | $214,300 |
| 2021 | $4,543 +2.9% | $214,300 |
| 2020 | $4,413 +10298.8% | $214,300 |
| 2019 | $42 | $214,300 |
| 2018 | $42 | $214,300 |
| 2017 | -- | $214,300 |
| 2016 | -- | $214,300 |
| 2015 | -- | $214,300 |
| 2014 | -- | $214,300 +232.5% |
| 2012 | -- | $64,450 |
| 2011 | -- | $64,450 |
| 2010 | -- | $64,450 |
| 2009 | -- | $64,450 |
| 2008 | -- | $64,450 |
| 2007 | -- | $64,450 |
| 2006 | -- | $64,450 |
| 2005 | -- | $64,450 |
| 2004 | -- | $64,450 +16.9% |
| 2003 | -- | $55,150 |
| 2002 | -- | $55,150 |
| 2000 | -- | $55,150 |
Find assessor info on the county website
Monthly payment
Est. payment
Payment breakdown
Explore the cost of this home by adjusting the details. Changes won't be saved.Climate risks
Neighborhood: 19529
Nearby schools
Schools provided by the listing agent
- High: Northwestern Lehigh
- District: Northwestern Lehigh
Source: GLVR. This data may not be complete. We recommend contacting the local school district to confirm school assignments for this home.
Similar homes
- $599,0004 bd2 ba1.7k sqft74 Turkey Rd, Kempton, PA 19529For Sale
 MLS ID #782237, Noelle Seaton, NextHome Legacy Real Estate. GLVR
 - $549,0003 bd2 ba2.1k sqft3795 Rhoads Rd, Kempton, PA 19529For Sale
 MLS ID #779803, Trish Husted, Coldwell Banker Hearthside. GLVR
 - $474,9003 bd3 ba2k sqft15 Siegfriedale Rd, Kutztown, PA 19530For Sale
 MLS ID #785924, Jim Ernst, Century 21 Gold - Exeter. GLVR
 - $575,0003 bd3 ba2.1k sqft5135 Stahley Dr, Schnecksville, PA 18078For Sale
 MLS ID #785878, Justin M. Jachowicz, Iron Valley R E Northeast. GLVR
 - $559,9003 bd2 ba1.8k sqft202 Stewart Ln, Hamburg, PA 19526For Sale
 MLS ID #PABK2076738, Sue R. Todd, RE/MAX Excellence - Kennett Square. Bright MLS
 - $425,0006 bd2 ba2.3k sqft1917 Old Route 22, Lenhartsville, PA 19534For SaleMLS ID #PABK2079272, Denise Specht, Coldwell Banker Realty. Bright MLS
