Welcome to 210 Elic in Botkins! This 3-bedroom, 1.5-bath home offers approximately 1,092 square feet of living space with an attached 2-car garage featuring additional workshop or storage space. Inside, you'll find a functional floor plan with a spacious living room, dining area, and kitchen with stove and microwave included. The full bathroom was updated in 2022 with a new shower, and the home also features baseboard heat and a 200-amp electrical panel. Outside, enjoy the covered front porch, vinyl siding, composite deck added in 2023, and a storage shed. The attached garage also features a natural gas. With comfortable living space, a large garage, and several updates already completed, this Botkins home is ready for its next owner!
For sale
$239,000
210 Elic Ct, Botkins, OH 45306
3beds
1,092sqft
Single Family Residence
Built in 1975
-- sqft lot
$233,300 Zestimate®
$219/sqft
$-- HOA
What's special
Storage shedFunctional floor planCovered front porchDining areaBaseboard heatVinyl siding
- 17 days
- 516
- 16
Likely to sell faster than
Zillow last checked:
Listing updated:
Listed by:
Paula Hill 937-638-5867,
EXP-Sidney Homes by Hill
Source: WCAR OH,MLS#: 311839
Facts & features
Interior
Bedrooms & bathrooms
- Bedrooms: 3
- Bathrooms: 2
- Full bathrooms: 1
- 1/2 bathrooms: 1
Bedroom 1
- Level: First
- Area: 90.09 Square Feet
- Dimensions: 9.9 x 9.1
Bedroom 2
- Level: First
- Area: 156.6 Square Feet
- Dimensions: 13.5 x 11.6
Bedroom 3
- Level: First
- Area: 133.65 Square Feet
- Dimensions: 9.9 x 13.5
Dining room
- Level: First
- Area: 110 Square Feet
- Dimensions: 10 x 11
Kitchen
- Level: First
- Area: 85 Square Feet
- Dimensions: 10 x 8.5
Living room
- Level: First
- Area: 211.95 Square Feet
- Dimensions: 13.5 x 15.7
Heating
- Baseboard, Natural Gas
Cooling
- See Remarks
Appliances
- Included: Microwave, Range
Interior area
- Total structure area: 1,092
- Total interior livable area: 1,092 sqft
Property
Parking
- Total spaces: 2
- Parking features: Attached
- Attached garage spaces: 2
Details
- Parcel number: 110504106017
- Zoning description: Residential
Construction
Type & style
- Home type: SingleFamily
- Architectural style: See Remarks
- Property subtype: Single Family Residence
Materials
- Vinyl Siding
Condition
- Year built: 1975
Utilities & green energy
- Sewer: Public Sewer
- Water: Public
Community & HOA
HOA
- Has HOA: No
Location
- Region: Botkins
Financial & listing details
- Price per square foot: $219/sqft
- Tax assessed value: $139,270
- Annual tax amount: $1,260
- Date on market: 10/5/2026
- Listing terms: Cash,Conventional,FHA,VA Loan
Estimated market value
$233,300
$222,000 - $245,000
$1,387/mo
Price history
| Date | Event | Price |
|---|---|---|
| 10/5/2026 | Listed for sale | $239,000$219/sqft |
Source:  WRIST #1048938 Report a problem | ||
Public tax history
| Year | Property taxes | Tax assessment |
|---|---|---|
| 2025 | $1,260 -2.4% | $48,740 |
| 2024 | $1,290 -1.6% | $48,740 |
| 2023 | $1,311 +16% | $48,740 +26.8% |
| 2022 | $1,131 +0.4% | $38,450 |
| 2021 | $1,127 -1.4% | $38,450 |
| 2020 | $1,143 | $38,450 +21.4% |
| 2019 | $1,143 +33.7% | $31,680 |
| 2018 | $855 -0.7% | $31,680 |
| 2017 | $861 +2.2% | $31,680 +1.1% |
| 2016 | $843 +0.8% | $31,350 |
| 2015 | $836 +0% | $31,350 |
| 2014 | $836 +1.5% | $31,350 +3.7% |
| 2013 | $823 +0.2% | $30,240 |
| 2012 | $821 +0% | $30,240 |
| 2011 | $821 +20% | $30,240 -1% |
| 2010 | $684 -0.7% | $30,550 |
| 2009 | $689 +1.3% | $30,550 |
| 2008 | $680 +4.9% | $30,550 +6% |
| 2007 | $649 -41.8% | $28,820 |
| 2005 | $1,115 +7.2% | $28,820 +8.8% |
| 2004 | $1,040 +1.1% | $26,490 |
| 2003 | $1,029 | $26,490 |
| 2002 | $1,029 | $26,490 |
Find assessor info on the county website
Monthly payment
Est. payment
Payment breakdown
Explore the cost of this home by adjusting the details. Changes won't be saved.Climate risks
Neighborhood: 45306
Similar homes
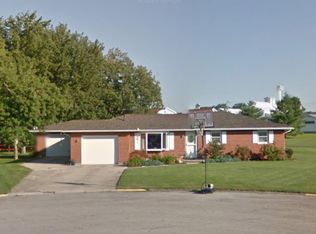
- $219,9002 bd1 ba1k sqft404 E Walnut St, Anna, OH 45302For Sale
 MLS ID #1048980, Nicole D Loudenback, Glasshouse Realty Group. WRIST
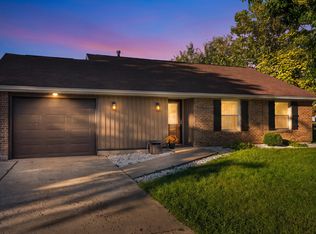
- $239,5004 bd2 ba1.6k sqft104 W South St, New Knoxville, OH 45871For Sale
 MLS ID #1049211, Eric Robbins, Loy Real Estate. WRIST
- $230,0003 bd2 ba1.6k sqft1922 Jo Jean Rd, Lima, OH 45806For Sale
 MLS ID #10014253, Matthew Dale Maag, Superior Plus Realtors. NORIS
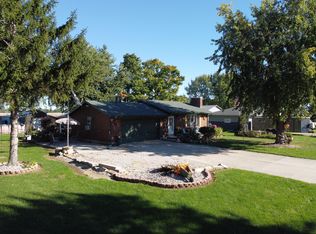
- $210,0003 bd2 ba1.2k sqft1300 Stephens Rd, Sidney, OH 45365For Sale
 MLS ID #1048902, David Fleming, Bryce Realty, LLC. WRIST
- $264,9003 bd1 ba1.5k sqft822 Barbara Ln, Wapakoneta, OH 45895For SaleMLS ID #1046340, Sandi K Shipman, Howard Hanna Real Estate Services. WRIST
- $244,0005 bd2 ba1.5k sqft420 McLain St, Saint Marys, OH 45885For SaleMLS ID #1049237, Stefanie Lowry, Scott Ross Realty. WRIST
- $209,9003 bd1 ba913 sqft109 S Rauthland Ave, Wapakoneta, OH 45895For Sale
 MLS ID #311800, Irene Kepler, Bethel Associates, LLC. WCAR OH
- $239,0003 bd1 ba1k sqft2933 Lisa Dr, Sidney, OH 45365For Sale
 MLS ID #962822, Gay Smith, Gay Smith/Associates. DABR MLS
- $262,0003 bd2 ba1.2k sqft760 Humble Dr, De Graff, OH 43318For Sale
 MLS ID #226029391, Chad E Long, Coldwell Banker Realty. Columbus and Central Ohio Regional MLS
- $270,0003 bd2 ba1.3k sqft112 Parkview Dr, Jackson Center, OH 45334For SaleMLS ID #1046947, Kalisha Hefner, Zimmerman Realty, Ltd.. WRIST
- $224,0003 bd2 ba1k sqft855 N Spruce St, Saint Marys, OH 45885For SaleMLS ID #1048127, Kurt Bubp, Kuck Realty Inc.. WRIST
- $209,9003 bd2 ba1k sqft7470 Fort Amanda Rd, Lima, OH 45806For SaleMLS ID #311815, Keith A Jackson, Superior Plus Realtors. WCAR OH
- $249,0003 bd2 ba1.6k sqft1302 Nagel St, Saint Marys, OH 45885For SaleMLS ID #1048895, Mary Kay Brown, Closing Time Realty. WRIST
- $190,0003 bd1 ba1.2k sqft321 Oldham Ave, Sidney, OH 45365For SaleMLS ID #970773, Derek Fink, Howard Hanna Real Estate Serv. DABR MLS
- $209,0003 bd1 ba1.2k sqft515 Sycamore Ave, Sidney, OH 45365For SaleMLS ID #311544, Paula Hill, EXP-Sidney Homes by Hill. WCAR OH
- $240,0003 bd2 ba1.3k sqft463 Towpath Trl, Piqua, OH 45356For SaleMLS ID #967167, Paula Hill, eXp Realty. DABR MLS
- $182,0003 bd2 ba1.2k sqft432 Woodward St, Saint Marys, OH 45885For SaleMLS ID #312012, Betty Dubry, Master Key Realty. WCAR OH
- $269,9503 bd2 ba1.3k sqft2040 Rosewood Ln, Lima, OH 45806For SaleMLS ID #310735, Pauline Devita, CCR Realtors. WCAR OH
- $249,9953 bd2 ba1.1k sqft676 Addy Ave, Sidney, OH 45365For SaleMLS ID #1049146, Tracy Allen, Keller Williams Seven Hills. WRIST
