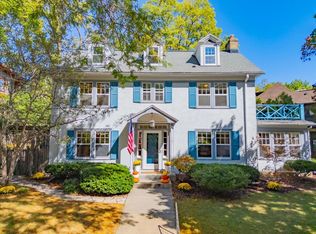
Steeped in history + architectural character, this distinguished 1926 English Revival stone residence sits within Madison's prestigious University Heights. Home showcases the enduring craftsmanship + timeless design that define one of the city's most treasured neighborhoods. Rich fieldstone construction, a striking natural stone surround fireplace, beautiful original details & gracious proportions create a warm + inviting backdrop for everyday living. Expansive living + dining space, generously sized beds, bright sunroom & screened porch offer exceptional flexibility for gathering, entertaining, or simply enjoying the charm. Spacious third level presents endless possibilities as a rec room, home office, guest quarters or additional bedroom space, while abundant sqft thru-out provides room to grow & personalize. Outside, mature landscaping enhances timeless curb appeal. Rare opp to own + preserve a piece of history. Property being sold as-is.
Active
$1,225,000
109 N Roby Rd, Madison, WI 53726
4beds
3,572sqft
Single Family Residence
Built in 1926
6,098 Square Feet Lot
$1,343,400 Zestimate®
$343/sqft
$-- HOA
What's special
- --
- on Zillow
- 5,263
- views
- 190
- saves
Zillow last checked:
Listing updated:
Listed by:
Chas Martin,
Sprinkman Real Estate
Source: SCWMLS,MLS#: 2030641
Facts & features
Interior
Bedrooms & bathrooms
- Bedrooms: 4
- Bathrooms: 3
- Full bathrooms: 2
- 1/2 bathrooms: 1
- Main level bathrooms: 1
Primary bedroom
- Level: Upper
- Area: 221
- Dimensions: 17 x 13
Bedroom 2
- Level: Upper
- Area: 180
- Dimensions: 15 x 12
Bedroom 3
- Level: Upper
- Area: 165
- Dimensions: 15 x 11
Bedroom 4
- Level: Upper
- Area: 132
- Dimensions: 12 x 11
Dining room
- Level: Main
- Area: 182
- Dimensions: 13 x 14
Family room
- Area: 532
- Dimensions: 38 x 14
Kitchen
- Features: Pantry, Range/Oven, Refrigerator, Dishwasher
- Level: Main
- Area: 182
- Dimensions: 14 x 13
Living room
- Level: Main
- Area: 390
- Dimensions: 15 x 26
Heating
- Radiant
Appliances
- Included: Washer, Dryer
- Laundry: Lower Level
Features
- At Least 1 tub, Sun Room, Den/Office
- Basement: Full,Storage Space
- Number of fireplaces: 1
- Fireplace features: 1 fireplace, Wood Burning
Interior area
- Total structure area: 3,572
- Total interior livable area: 3,572 sqft
- Finished area above ground: 3,572
Property
Parking
- Total spaces: 1
- Parking features: 1 car, Attached, Underground
- Attached garage spaces: 1
- Has uncovered spaces: Yes
Features
- Levels: Two
- Stories: 2
- Patio & porch: Patio, Screened, Screened Porch
Lot
- Size: 6,098 Square Feet
- Features: Sidewalk
Details
- Parcel number: 070922226084
- Zoning: RES
Construction
Type & style
- Home type: SingleFamily
- Architectural style: Colonial
- Property subtype: Single Family Residence
Materials
- Stucco, Stone
Condition
- Year built: 1926
Utilities & green energy
- Sewer: Public Sewer
- Water: Public
Community & HOA
Community
- Subdivision: University Heights
Location
- Region: Madison
Financial & listing details
- Price per square foot: $343/sqft
- Tax assessed value: $1,237,200
- Annual tax amount: $22,716
- Date on market: 8/17/2026
- Inclusions: range/oven, refrigerator, dishwasher, microwave, washer, dryer, window coverings
- Exclusions: Seller's Personal Belongings
Estimated market value
$1,343,400
$1.20M - $1.52M
$3,238/mo
Price history
| Date | Event | Price |
|---|---|---|
| 9/8/2026 | Listed for sale | $1,225,000$343/sqft |
Source: SCWMLS #2030641 Report a problem | ||
Public tax history
| Year | Property taxes | Tax assessment |
|---|---|---|
| 2024 | $21,299 +4% | $1,088,100 +7% |
| 2023 | $20,489 | $1,016,900 +9% |
| 2022 | -- | $932,900 +8.5% |
| 2021 | -- | $859,800 +2% |
| 2020 | -- | $842,900 -2.8% |
| 2019 | $19,261 | $867,100 |
| 2018 | $19,261 +4% | $867,100 +8% |
| 2017 | $18,514 +0.1% | $802,900 +4% |
| 2016 | $18,488 -1.9% | $772,000 -1.8% |
| 2014 | $18,845 +18.9% | $786,500 +10.9% |
| 2013 | $15,847 -4.8% | $709,500 +2% |
| 2012 | $16,652 +5.1% | $695,600 |
| 2011 | $15,847 +3.6% | $695,600 |
| 2010 | $15,304 +8.1% | $695,600 |
| 2009 | $14,154 +5.5% | $695,600 |
| 2008 | $13,416 -1.1% | $695,600 |
| 2007 | $13,564 -0.2% | $695,600 |
| 2006 | $13,589 +2.3% | $695,600 +8% |
| 2005 | $13,289 -0.9% | $644,100 +6% |
| 2004 | $13,406 +0.7% | $607,600 |
| 2003 | $13,308 +5.7% | $607,600 +12.4% |
| 2002 | $12,594 +6% | $540,800 +11% |
| 2001 | $11,883 +10.7% | $487,200 +14% |
| 2000 | $10,731 | $427,400 |
Find assessor info on the county website
Monthly payment
Est. payment
Payment breakdown
Explore the cost of this home by adjusting the details. Changes won't be saved.Climate risks
Neighborhood: Regent
Nearby schools
Schools provided by the listing agent
- Elementary: Franklin/Randall
- Middle: Hamilton
- High: West
- District: Madison
Source: SCWMLS. This data may not be complete. We recommend contacting the local school district to confirm school assignments for this home.
Similar homes
- $999,0004 bd3 ba2.5k sqft1826 Van Hise Ave, Madison, WI 53726For Sale
 MLS ID #2030385, Chas Martin. SCWMLS
 - $899,0004 bd2 ba2.8k sqft215 Lathrop St, Madison, WI 53726For Sale
 MLS ID #2026623, Shelly Sprinkman. SCWMLS
 - $825,0004 bd3 ba2.3k sqft211 Vista Rd, Madison, WI 53726For Sale
 MLS ID #2030775, Liz Lauer. SCWMLS
 - $1,250,0004 bd3 ba4.3k sqft1853 Epworth Ct, Madison, WI 53705For Sale
 MLS ID #2029760, Robin Anderson-Guernsey. SCWMLS
