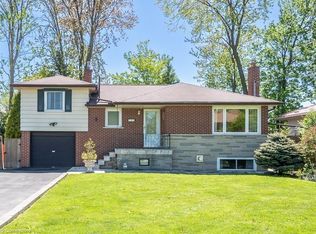
Discover the charm in this cozy bungalow, ideally situated on a quiet street in south Burlington. Set on a generous 60 x 112 ft lot, the home offers three bedrooms and two full bathrooms. The full, unfinished lower level is a blank canvas ready for a rec room, home gym, additional bedroom, or in-law space. A true stand out is the detached double garage with a generous driveway for up to five vehicles. Within walking distance of schools, parks, playgrounds, and the Skyway Community Centre and Park. Also, with quick highway access and convenient shopping nearby, including the new Costco.
For sale
C$869,900
92 Foxbar Rd, Burlington, ON L7L 2Z6
3beds
Single Family Residence, Residential
Built in ----
6,720 Square Feet Lot
$-- Zestimate®
C$--/sqft
C$-- HOA
What's special
Cozy bungalowQuiet streetThree bedroomsDetached double garage
- 1 day
- 10
- 2
Zillow last checked:
Listing updated:
Listed by:
Jacqueline Magas, Salesperson,
Heritage Realty
Source: ITSO,MLS®#: 40873244Originating MLS®#: Cornerstone Association of REALTORS®
Facts & features
Interior
Bedrooms & bathrooms
- Bedrooms: 3
- Bathrooms: 2
- Full bathrooms: 2
- Main level bathrooms: 1
- Main level bedrooms: 3
Other
- Level: Main
Bedroom
- Level: Main
Bedroom
- Level: Main
Bathroom
- Features: 4-Piece
- Level: Main
Bathroom
- Features: 4-Piece
- Level: Basement
Dining room
- Level: Main
Eat in kitchen
- Level: Main
Laundry
- Level: Basement
Living room
- Level: Main
Recreation room
- Level: Basement
Utility room
- Level: Basement
Heating
- Forced Air
Cooling
- Central Air
Appliances
- Included: Water Heater, Dishwasher, Dryer, Refrigerator, Stove, Washer
- Laundry: In Basement
Features
- Ceiling Fan(s), In-law Capability
- Windows: Window Coverings
- Basement: Full,Unfinished
- Has fireplace: No
Interior area
- Total structure area: 0
Video & virtual tour
Property
Parking
- Total spaces: 6
- Parking features: Detached Garage, Private Drive Triple+ Wide
- Garage spaces: 2
- Uncovered spaces: 4
Features
- Frontage type: North
- Frontage length: 60.00
Lot
- Size: 6,720 Square Feet
- Dimensions: 60 x 112
- Features: Urban, Library, Park, Place of Worship, Playground Nearby, Quiet Area, Rec./Community Centre, Schools, Shopping Nearby
Details
- Parcel number: 070010593
- Zoning: R1
Construction
Type & style
- Home type: SingleFamily
- Architectural style: Bungalow
- Property subtype: Single Family Residence, Residential
Materials
- Brick, Vinyl Siding
- Foundation: Concrete Block
- Roof: Asphalt Shing
Condition
- 51-99 Years
- New construction: No
Utilities & green energy
- Sewer: Sewer (Municipal)
- Water: Municipal
Community & HOA
Location
- Region: Burlington
Financial & listing details
- Annual tax amount: C$5,320
- Date on market: 10/28/2026
- Inclusions: Dishwasher, Dryer, Refrigerator, Stove, Washer, Window Coverings
- Exclusions: Curtains In Living Room And Primary Bedroom
Price history
| Date | Event | Price |
|---|---|---|
| 10/28/2026 | Listed for sale | C$869,900 |
Source: ITSO #40873244 Report a problem | ||
Public tax history
Tax history is unavailable.
Climate risks
Neighborhood: Elizabeth Gardens
Nearby schools
GreatSchools rating
No schools nearby
We couldn't find any schools near this home.

Similar homes
- C$869,9005 bd2 ba1k sqft363 Duncombe Dr, Burlington, ON L7L 4M2For Sale
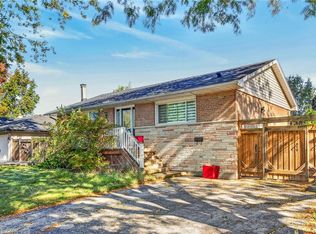 MLS ID #40873949, Diana Gallacher, Salesperson, Royal LePage State Realty Inc.. ITSO
- C$899,9993 bd2 ba1.1k sqft4442 Bennett Rd, Burlington, ON L7L 1Y9For Sale
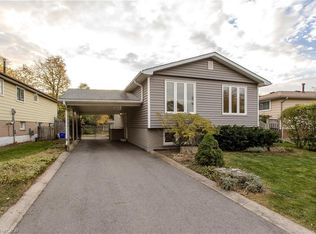 MLS ID #40874542, Tanya Rocca, Salesperson, Royal LePage Burloak Real Estate Services. ITSO
- C$929,0003 bd1 ba-- sqft282 Kent Cres, Burlington, ON L7L 4T1For Sale
 MLS ID #W14109872, iCloud Realty Ltd.. TRREB
- C$899,9003 bd4 ba2.1k sqft5090 Fairview St #50, Burlington, ON L7L 7H5For Sale
 MLS ID #40874707, Antonio Nogueira, Broker, Re/Max Real Estate Centre Inc.. ITSO
