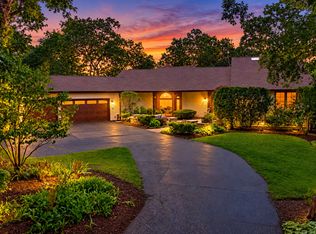
Welcome to this beautiful and spacious two-story home, perfectly situated on a gorgeous, wooded half-acre lot in a wonderful, quiet community! From the moment you enter the impressive two-story foyer, you'll appreciate the open, airy feel and beautiful hardwood flooring. A formal living room and separate dining room offer wonderful spaces for entertaining, while the large kitchen features an island, stainless steel appliances, pantry closet, and plenty of room to gather. The spectacular vaulted family room is sure to become a favorite gathering place, featuring a beautiful fireplace and skylights that fill the room with natural light...as well as an abundance of windows that bring the outdoor beauty inside. One of this home's most exceptional features is its two spacious primary bedroom suites! The first-floor suite offers vaulted ceilings, a cozy fireplace, generous walk-in closet, and private bath with separate shower and soaking tub. Upstairs, you'll find a second vaulted primary suite with its own walk-in closet and full bath, along with two additional generously sized bedrooms. This flexible floor plan offers wonderful possibilities for extended family, multigenerational living, or a private home office. Additional highlights include a large mudroom with utility sink and abundant cabinetry, a beautifully finished basement with plenty of storage, and a tandem three-car garage. Step outside to enjoy the peaceful surroundings from your private deck, overlooking a gorgeous wooded yard that offers a wonderful connection to nature. With four bedrooms, four full baths, a half bath, dual HVAC systems, and two water heaters, this home offers the space, comfort, and versatility you've been looking for. Important updates include a new roof in 2018, one furnace in 2019, and an additional furnace and air conditioner in 2020. New windows throught! See additional documents for a complete list of recent upgrades. A truly special home in a beautiful setting!
Active
Price cut: $50.9K (10/16)
$749,000
92 Golfview Rd, Lake Zurich, IL 60047
4beds
3,589sqft
Single Family Residence
Built in 1988
0.5 Acres Lot
$735,200 Zestimate®
$209/sqft
$-- HOA
What's special
Cozy fireplaceBeautiful fireplacePrivate deckLarge kitchenOpen airy feelSeparate dining roomGorgeous wooded half-acre lot
- 18 days
- 1,241
- 125
Likely to sell faster than
Zillow last checked:
Listing updated:
Listed by:
Ann Baker 847-367-8686,
RE/MAX Suburban
Source: MRED as distributed by MLS GRID,MLS#: 12778817
Facts & features
Interior
Bedrooms & bathrooms
- Bedrooms: 4
- Bathrooms: 5
- Full bathrooms: 4
- 1/2 bathrooms: 1
Rooms
- Room types: Foyer, Recreation Room, Game Room
Primary bedroom
- Features: Flooring (Carpet), Bathroom (Full, Double Sink)
- Area: 252 Square Feet
- Dimensions: 18X14
Bedroom 2
- Features: Flooring (Carpet), Window Treatments (All)
- Area: 228 Square Feet
- Dimensions: 19X12
Bedroom 3
- Features: Flooring (Carpet), Window Treatments (All)
- Area: 156 Square Feet
- Dimensions: 13X12
Bedroom 4
- Features: Flooring (Carpet), Window Treatments (All)
- Area: 144 Square Feet
- Dimensions: 12X12
Dining room
- Features: Flooring (Hardwood), Window Treatments (All)
- Area: 168 Square Feet
- Dimensions: 14X12
Family room
- Features: Flooring (Hardwood), Window Treatments (All)
- Area: 625 Square Feet
- Dimensions: 25X25
Foyer
- Features: Flooring (Hardwood)
- Area: 48 Square Feet
- Dimensions: 8X6
Game room
- Features: Flooring (Carpet)
- Area: 120 Square Feet
- Dimensions: 12X10
Kitchen
- Features: Kitchen (Eating Area-Table Space, Island, Pantry-Closet), Flooring (Hardwood)
- Area: 340 Square Feet
- Dimensions: 20X17
Laundry
- Features: Flooring (Ceramic Tile)
- Area: 135 Square Feet
- Dimensions: 15X9
Living room
- Features: Flooring (Carpet), Window Treatments (All)
- Area: 224 Square Feet
- Dimensions: 16X14
Recreation room
- Features: Flooring (Carpet)
- Area: 625 Square Feet
- Dimensions: 25X25
Heating
- Forced Air, Zoned
Cooling
- Central Air, Zoned
Appliances
- Included: Range, Microwave, Dishwasher, Refrigerator, Washer, Dryer, Disposal
- Laundry: Main Level, Sink
Features
- Cathedral Ceiling(s), 1st Floor Bedroom, In-Law Floorplan, 1st Floor Full Bath, Walk-In Closet(s), Open Floorplan, Separate Dining Room, Pantry
- Flooring: Hardwood, Wood
- Windows: Skylight(s)
- Basement: Finished,Crawl Space,Partial
- Attic: Unfinished
- Number of fireplaces: 2
- Fireplace features: Gas Log, Gas Starter, Family Room, Master Bedroom
Interior area
- Total structure area: 0
- Total interior livable area: 3,589 sqft
Property
Parking
- Total spaces: 3
- Parking features: Asphalt, Garage Door Opener, Tandem, Yes, Garage Owned, Attached, Garage
- Attached garage spaces: 3
- Has uncovered spaces: Yes
Accessibility
- Accessibility features: No Disability Access
Features
- Stories: 2
- Patio & porch: Deck, Patio
Lot
- Size: 0.5 Acres
- Dimensions: 100X200
- Features: Landscaped, Wooded
Details
- Parcel number: 14171030050000
- Special conditions: None
- Other equipment: Water-Softener Owned, Ceiling Fan(s), Sump Pump, Backup Sump Pump;
Construction
Type & style
- Home type: SingleFamily
- Property subtype: Single Family Residence
Materials
- Cedar
- Foundation: Concrete Perimeter
- Roof: Asphalt
Condition
- New construction: No
- Year built: 1988
Details
- Builder model: CUSTOM
Utilities & green energy
- Electric: Circuit Breakers, 200+ Amp Service
- Sewer: Public Sewer
- Water: Public
Community & HOA
Community
- Features: Park, Street Lights, Street Paved
- Security: Carbon Monoxide Detector(s)
HOA
- Services included: None
Location
- Region: Lake Zurich
Financial & listing details
- Price per square foot: $209/sqft
- Tax assessed value: $664,177
- Annual tax amount: $15,853
- Date on market: 10/9/2026
- Ownership: Fee Simple
Estimated market value
$735,200
$698,000 - $772,000
$5,030/mo
Price history
| Date | Event | Price |
|---|---|---|
| 10/16/2026 | Price change | $749,000-6.4%$209/sqft |
Source:  MRED as distributed by MLS GRID #12778817 Report a problem | ||
| 10/9/2026 | Listed for sale | $799,900+63.2%$223/sqft |
Source: MRED as distributed by MLS GRID #12778817 Report a problem | ||
| 1/2/2018 | Sold | $490,000-2%$137/sqft |
Source: MRED as distributed by MLS GRID #09780335 Report a problem | ||
| 10/24/2017 | Pending sale | $499,900$139/sqft |
Source: @properties #09780335 Report a problem | ||
| 10/18/2017 | Price change | $499,900-3.9%$139/sqft |
Source: @properties #09764816 Report a problem | ||
| 10/13/2017 | Price change | $520,000-1%$145/sqft |
Source: @properties #09764816 Report a problem | ||
| 9/29/2017 | Price change | $525,000-2.6%$146/sqft |
Source: @properties #09764816 Report a problem | ||
| 9/6/2017 | Price change | $539,000-1.8%$150/sqft |
Source: @properties #09764816 Report a problem | ||
| 8/5/2017 | Price change | $549,000-1.8%$153/sqft |
Source: @properties #09764816 Report a problem | ||
| 7/10/2017 | Listed for sale | $559,000+33.1%$156/sqft |
Source: @properties #09679691 Report a problem | ||
| 7/5/2012 | Sold | $420,000-1.8%$117/sqft |
Source: Public Record Report a problem | ||
| 4/15/2012 | Listed for sale | $427,900+1.9%$119/sqft |
Source: Unlimited NW LLC #07889873 Report a problem | ||
| 4/11/2012 | Sold | $420,000-4.5%$117/sqft |
Source: MRED as distributed by MLS GRID #07889873 Report a problem | ||
| 9/10/2011 | Price change | $439,900-2.1%$123/sqft |
Source: Unlimited NW LLC #07889873 Report a problem | ||
| 7/29/2011 | Price change | $449,500-5.3%$125/sqft |
Source: Primus #07748307 Report a problem | ||
| 7/2/2011 | Price change | $474,500-4.6%$132/sqft |
Source: Primus #07748307 Report a problem | ||
| 5/1/2011 | Price change | $497,500-6%$139/sqft |
Source: Primus #07748307 Report a problem | ||
| 3/13/2011 | Listed for sale | $529,000-3.8%$147/sqft |
Source: Coldwell Banker Primus #07748307 Report a problem | ||
| 1/24/2011 | Listing removed | $549,900$153/sqft |
Source: Coldwell Banker Primus #07582280 Report a problem | ||
| 7/22/2010 | Price change | $549,900-3.5%$153/sqft |
Source: Coldwell Banker Primus #07582280 Report a problem | ||
| 4/8/2010 | Price change | $569,900-0.9%$159/sqft |
Source: RE/MAX Unlimited Northwest #07492796 Report a problem | ||
| 3/16/2010 | Listed for sale | $575,000$160/sqft |
Source: RE/MAX Unlimited Northwest #07492796 Report a problem | ||
Public tax history
| Year | Property taxes | Tax assessment |
|---|---|---|
| 2024 | $15,712 +6.7% | $231,132 +4.4% |
| 2023 | $14,729 +18.3% | $221,370 +8.9% |
| 2022 | $12,454 +3.6% | $203,230 +20.2% |
| 2021 | $12,016 +1.8% | $169,088 +2.6% |
| 2020 | $11,799 +1.5% | $164,755 +0.9% |
| 2019 | $11,620 -3.5% | $163,317 -1.3% |
| 2018 | $12,041 | $165,478 +1.2% |
| 2017 | $12,041 +3.4% | $163,483 +3.3% |
| 2016 | $11,647 +7% | $158,306 +5% |
| 2015 | $10,881 +0.8% | $150,782 +8.7% |
| 2014 | $10,796 +5.1% | $138,714 -0.2% |
| 2012 | $10,269 -14.5% | $139,006 -27.2% |
| 2011 | $12,013 +1.8% | $190,862 +1.9% |
| 2010 | $11,805 +4% | $187,297 -4% |
| 2009 | $11,354 +1.8% | $195,101 +2.1% |
| 2008 | $11,152 +6.1% | $191,144 +1.5% |
| 2006 | $10,510 +35.4% | $188,324 |
| 2005 | $7,762 +5.8% | -- |
| 2004 | $7,335 -4.1% | -- |
| 2003 | $7,649 -0.7% | -- |
| 2002 | $7,706 +23.5% | -- |
| 2001 | $6,239 +10.8% | $89,689 +2.7% |
| 2000 | $5,630 | $87,330 |
Find assessor info on the county website
Monthly payment
Est. payment
Payment breakdown
Explore the cost of this home by adjusting the details. Changes won't be saved.Climate risks
Neighborhood: 60047
Nearby schools
Schools provided by the listing agent
- Elementary: Seth Paine Elementary School
- Middle: Lake Zurich Middle - N Campus
- High: Lake Zurich High School
- District: 95
Source: MRED as distributed by MLS GRID. This data may not be complete. We recommend contacting the local school district to confirm school assignments for this home.
Similar homes
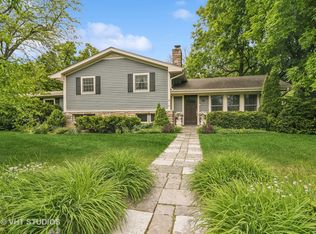
- $689,0004 bd4 ba2.7k sqft6 Heather Ln, Hawthorn Woods, IL 60047New
 MLS ID #12792545, Stephen Davis, Real Broker LLC. MRED as distributed by MLS GRID
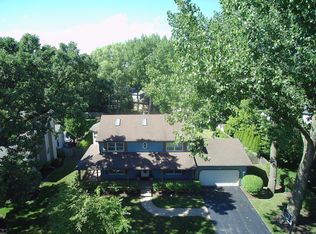
- $625,0004 bd4 ba2.7k sqft(Undisclosed Address), Lake Zurich, IL 60047New
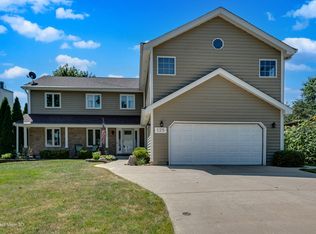 MLS ID #12794447, Julie Anne, eXp Realty. MRED as distributed by MLS GRID
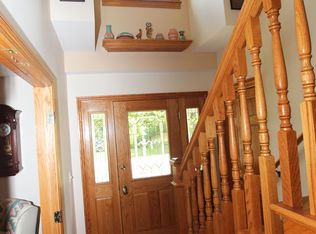
- $849,9003 bd3 ba3.6k sqft75 Miller Rd, Hawthorn Woods, IL 60047Active
 MLS ID #12713317, Cherie Smith Zurek, ABR,CRS,GRI,SRES, RE/MAX Suburban. MRED as distributed by MLS GRID
- $730,0004 bd3 ba2.7k sqft15 Winding Branch Rd, Hawthorn Woods, IL 60047Active
 MLS ID #12774007, Peggy Bailey, Baird & Warner. MRED as distributed by MLS GRID
